Save
Ask
Tour
Hide
Share
$299,900
New Listing

171 Manor Way 146
Rochester Hills City, MI 48309

For Sale|Condominium|Active
3
Beds
3
Total Baths
2
Full Baths
1
Partial Bath
1,490
SqFt
$201
/SqFt
1972
Built
Subdivision:
STRATFORD MANOR TWNHS OCCPN 1040
County:
Oakland
Call Now: (248) 277-4226
Is this the listing for you? We can help make it yours.
(248) 277-4226
171 Manor Way 146171 Manor Way 146171 Manor Way 146171 Manor Way 146
Save
Ask
Tour
Hide
Share

Mortgage Calculator

Monthly Payment (Est.)

Enter an interest rate to see your estimated monthly payment.
Calculator powered by Showcase IDX, a Constellation1 Company. Copyright ©2026 Information is deemed reliable but not guaranteed.

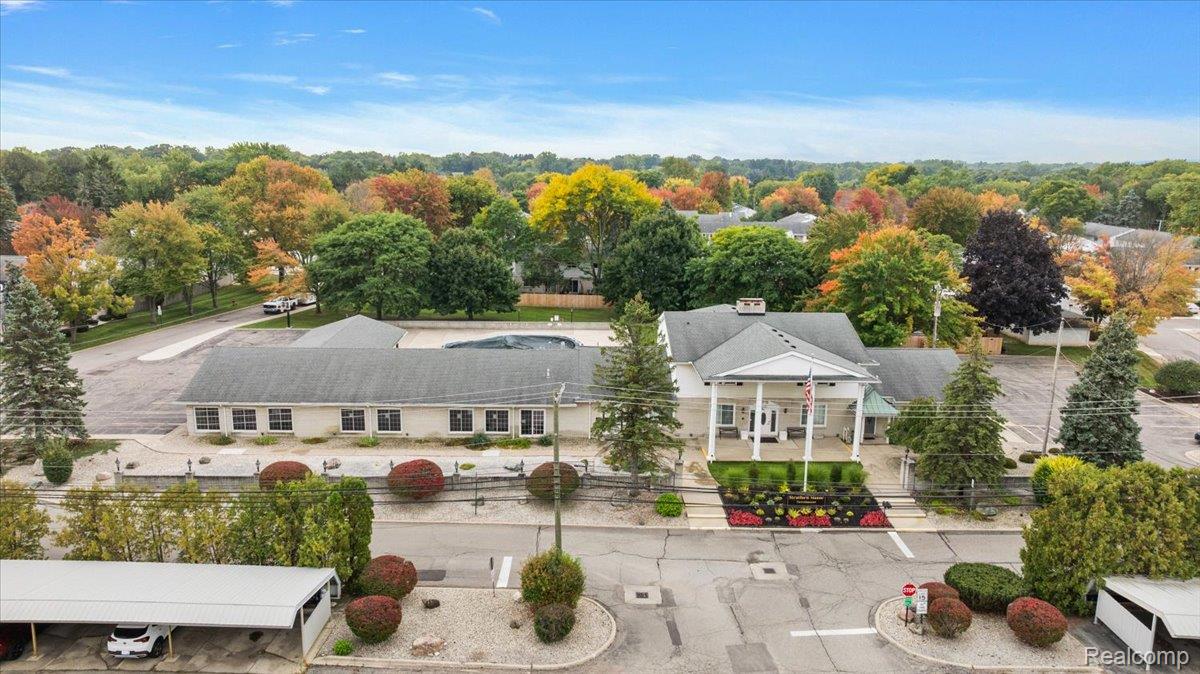
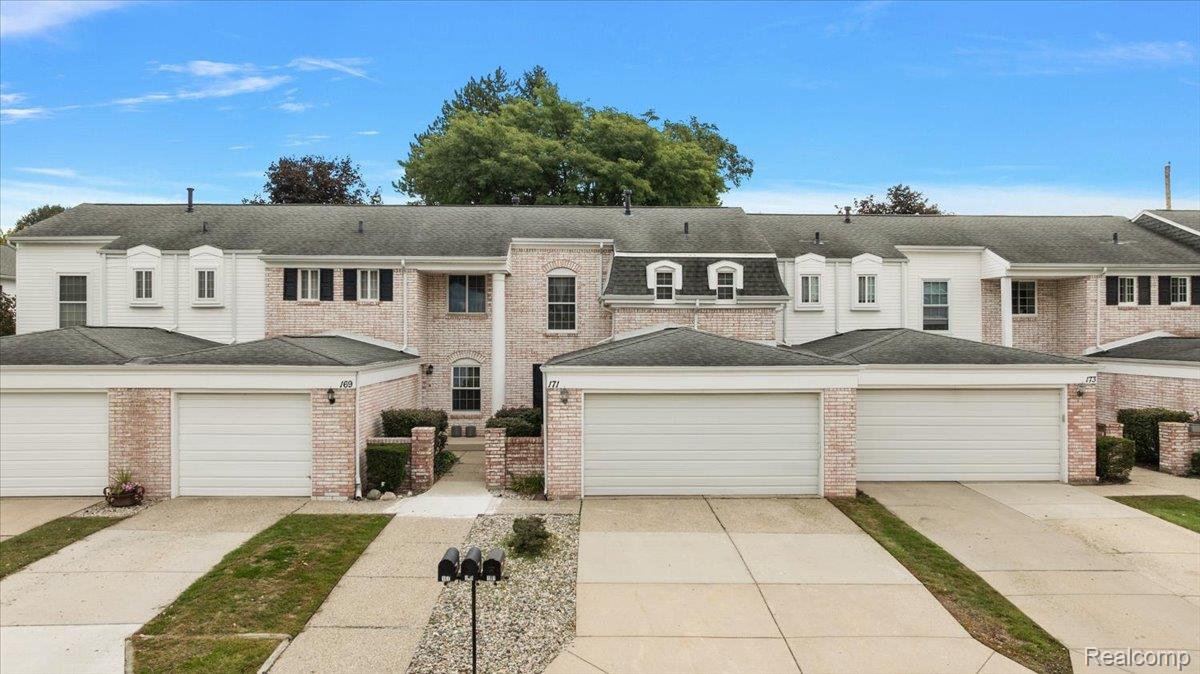
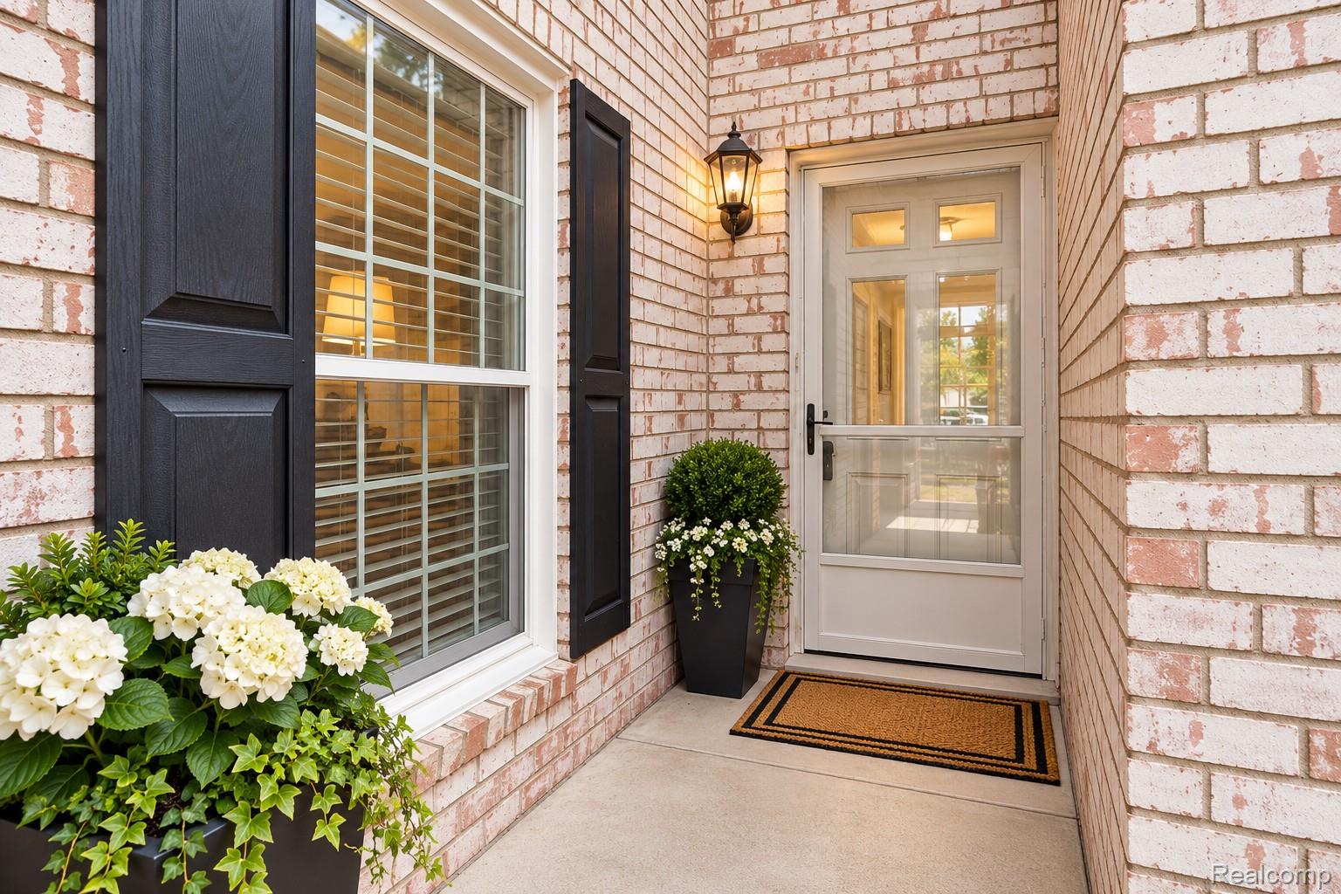
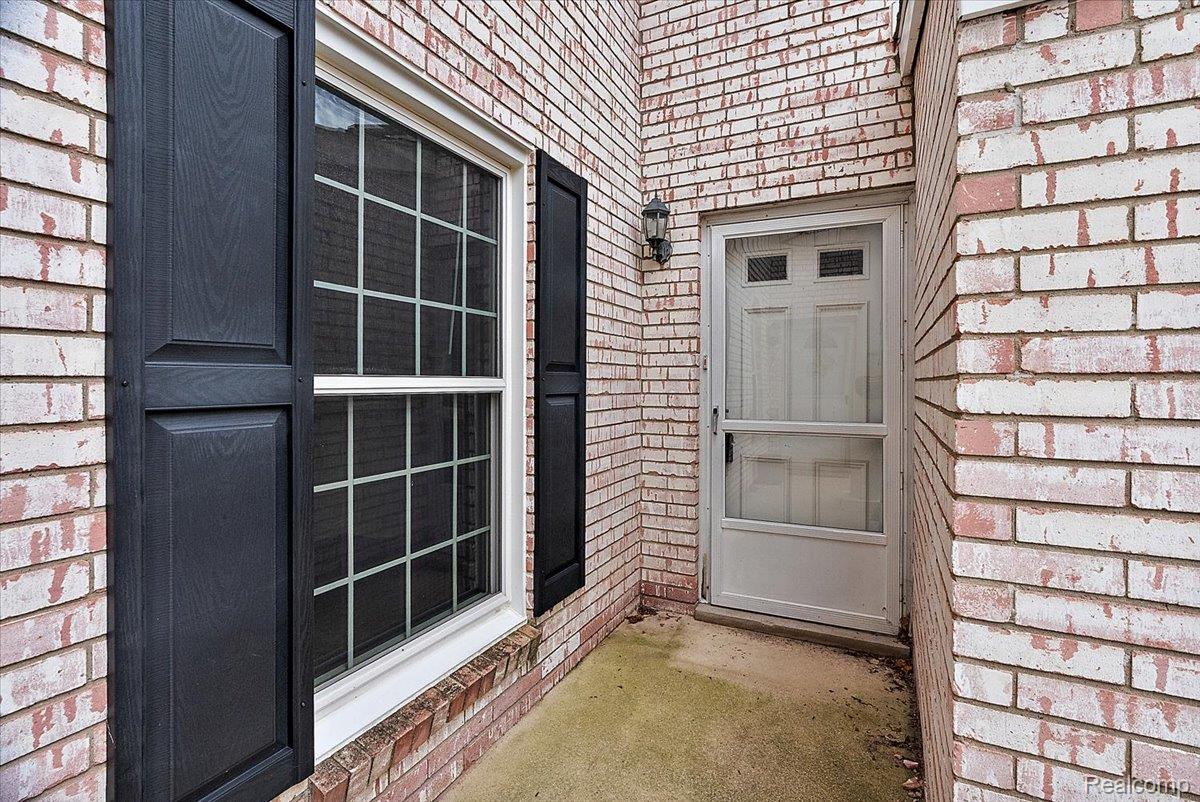
More than a home—it’s a lifestyle! This beautifully refreshed and updated 3-bedroom condominium combines an outstanding Rochester Hills location with fabulous community amenities and nearly 1,500 sq. ft. of comfortable living space. Located near Adams and Walton, The Village of Rochester Hills is practically across the street, while Oakland University, Meadow Brook, shopping, dining, and downtown Rochester are all just minutes away. The community features both indoor and outdoor swimming pools, a fitness room, clubhouse, and gathering spaces. Inside, the updates are equally impressive. The kitchen has been completely transformed with new white Shaker cabinets, granite countertops, hardware, microwave, and dishwasher. The main level features luxury vinyl flooring, updated fixtures, and was just professionally painted throughout in a warm, neutral Sherwin-Williams "Creamy" color. The large great room and formal dining room with a sliding door to your private backyard truly emphasize the content living spaces. The powder room off the garage entrance is practical and purposeful. Upstairs are three bedrooms, including a generous primary suite with double closets and a private bath featuring double sinks and a separate tub and toilet area. Wallside replacement windows and three newly installed comfort-height elongated toilets are additional improvements. Step outside to a surprisingly private backyard with privacy fencing and a poured patio—perfect for morning coffee, grilling, or entertaining. A full basement offers plenty of storage and future finishing possibilities, while the attached 2-car garage completes the package. Updated, spacious, convenient, and ready to enjoy! There are some virtual staged photos with the vacate photo just before them.

Save
Ask
Tour
Hide
Share
Listing Snapshot
Price 
$299,900
Days On Site 
0 Days
Bedrooms 
3
Inside Area (SqFt) 
1,490 sqft
Total Baths 
3
Full Baths 
2
Partial Baths 
1
Lot Size 
N/A
Year Built 
1972
MLS® Number 
20261080295
Status 
Active
Property Tax 
$6,664
HOA/Condo/Coop Fees 
$504 monthly
Sq Ft Source 
Public Records
Friends & Family
Recent Activity
8 hours agoListing first seen on site
8 hours agoListing updated with changes from the MLS®
General Features
Attached Garage 
Yes
Cross Street 
S of Walton/E of Brewster
Disclosures 
Restrictions, Taxes Not Homestead Exempt
Garage 
Yes
Garage Spaces 
2
Levels 
Two
Parking 
AttachedDirect AccessGarage Faces FrontGarage Door Opener
Pets 
Yes
Property Sub Type 
Condominium
Sewer 
Public Sewer
SqFt Above 
1490
Style 
Townhouse
Utilities 
Cable Available
Water Source 
Public
Interior Features
Appliances 
Gas Water HeaterDishwasherDisposalDryerFree-Standing Electric OvenFree-Standing Electric RangeFree-Standing RefrigeratorHumidifierMicrowaveWasher
Basement 
Unfinished
Cooling 
Central Air
Electric 
Circuit Breakers
Heating 
Forced AirNatural Gas
Interior 
High Speed InternetSmart Thermostat
Laundry Features 
In Unit
BathFull 
Dimensions - 7 X 6Level - Second
BathLav 
Dimensions - 5 X 5
Bedroom 
Dimensions - 11 X 11Level - Second
BreakfastNookRoom 
Dimensions - 11 X 8
Dining Room 
Dimensions - 11 X 10
Great Room 
Dimensions - 19 X 14
Kitchen 
Dimensions - 11 X 8
Laundry 
Dimensions - 14 X 7Level - Basement
Master Bathroom 
Dimensions - 12 X 5Level - Second
Master Bedroom 
Dimensions - 15 X 11Level - Second
Save
Ask
Tour
Hide
Share
Exterior Features
Construction Details 
BrickVinyl Siding
Exterior 
LightingPrivate Entrance
Fencing 
Fenced
Lot Features 
Level
Patio And Porch 
PatioPorch
Pool Features 
CommunityIn GroundIndoorOutdoor Pool
Road Frontage 
Private Road
Roof 
Asphalt
Community Features
Association Amenities 
Maintenance Grounds
Association Fee 
$504.0
Association Fee Frequency 
Monthly
Community Features 
PoolClubhouseFitness CenterSidewalks
MLS Area 
Area02151RochesterHills
School District 
Rochester
Financing Terms Available 
CashConventional
Building Access 
GroundLevelwSteps
Roads 
Paved
Schools
School District
Rochester
Elementary School
Unknown
Middle School
Unknown
High School
Unknown
Listing courtesy of Keller Williams Premier: pattigilman@gmail.com


IDX provided courtesy of Realcomp II Ltd. via RealcompIILtd. Copyright © 2026 Realcomp II Ltd. Shareholders.

IDX information is provided exclusively for consumers' personal, non-commercial use and may not be used for any purpose other than to identify prospective properties consumers may be interested in purchasing and that the data is deemed reliable but not guaranteed accurate by the MLS.

Neighborhood & Commute
Source: Walkscore
Disclosure: Community information and market data powered by Constellation Data Labs. Information is deemed reliable but not guaranteed.
Save
Ask
Tour
Hide
Share
📞 Call (248) 277-4226
Photo credits