
31520 Tecla DriveWarren City, MI 48088
Mortgage Calculator
Monthly Payment (Est.)
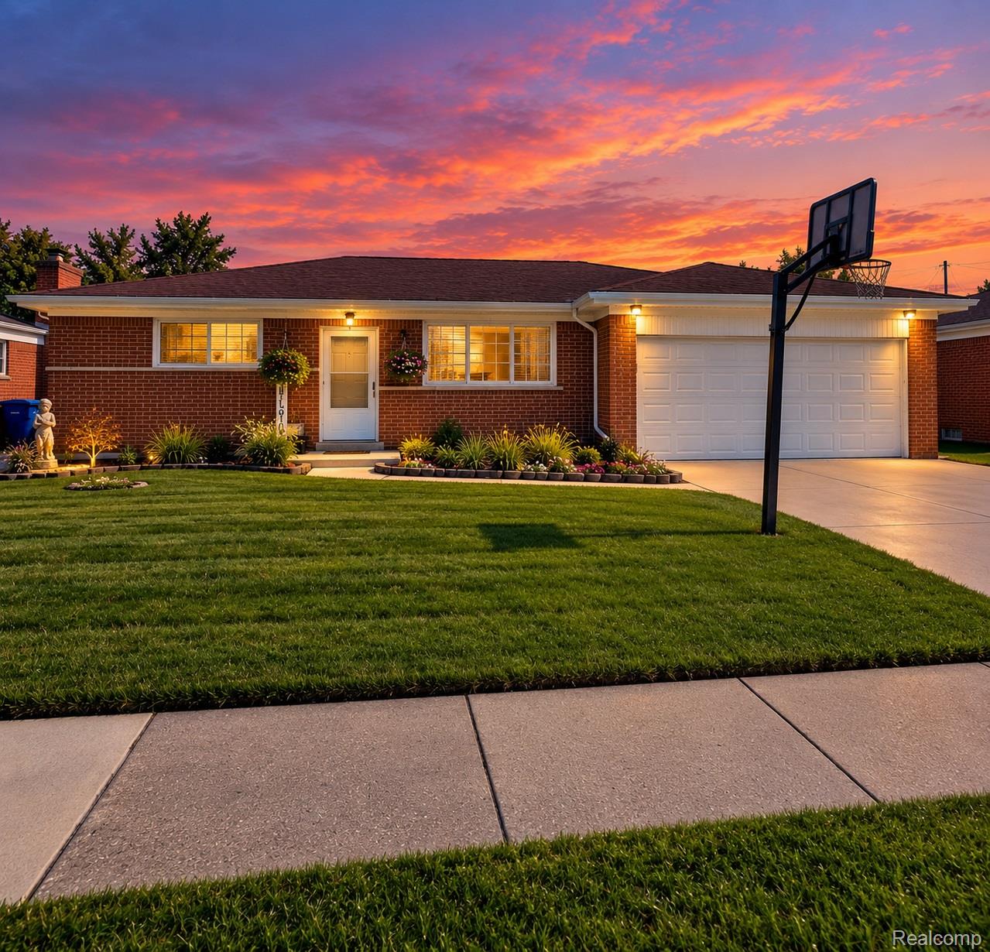
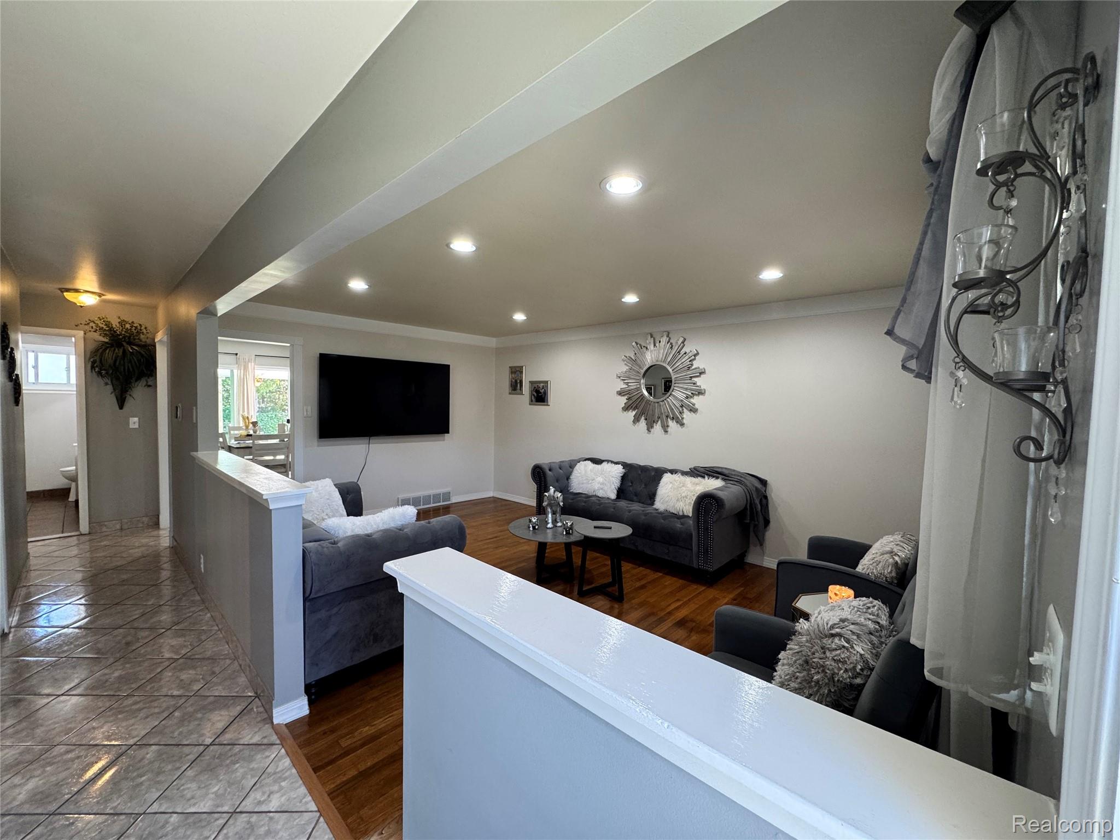
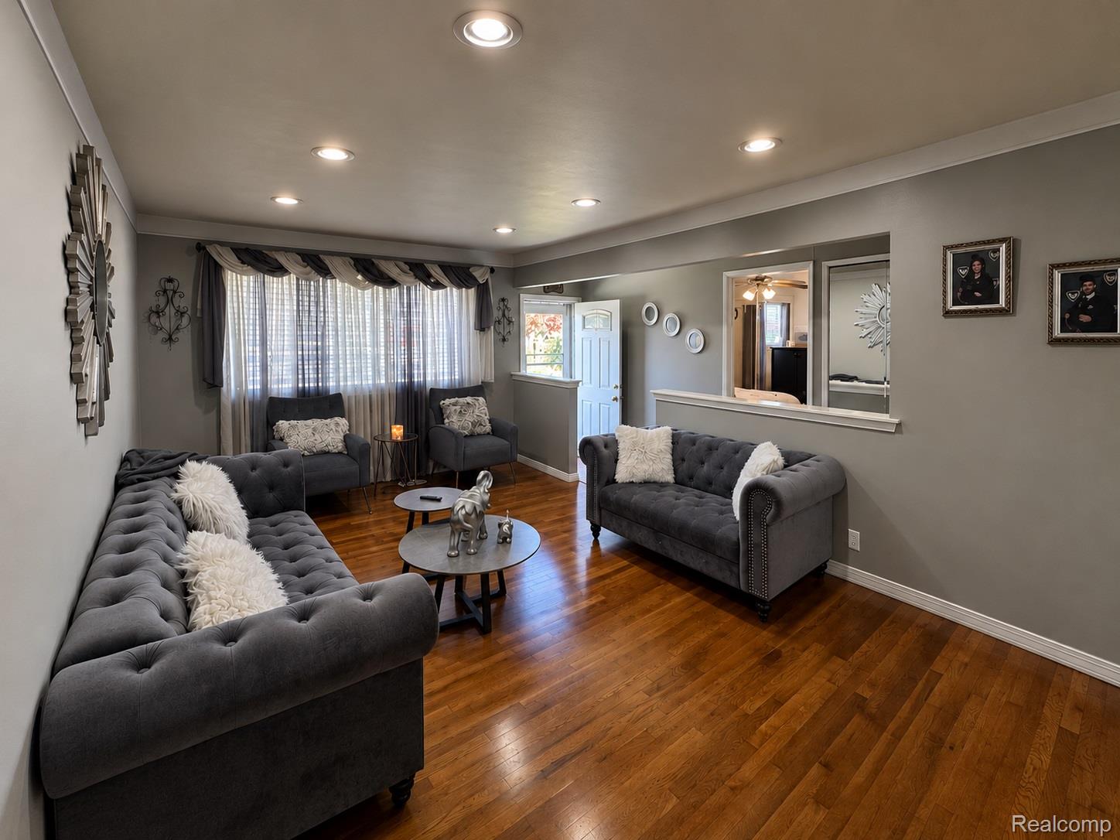
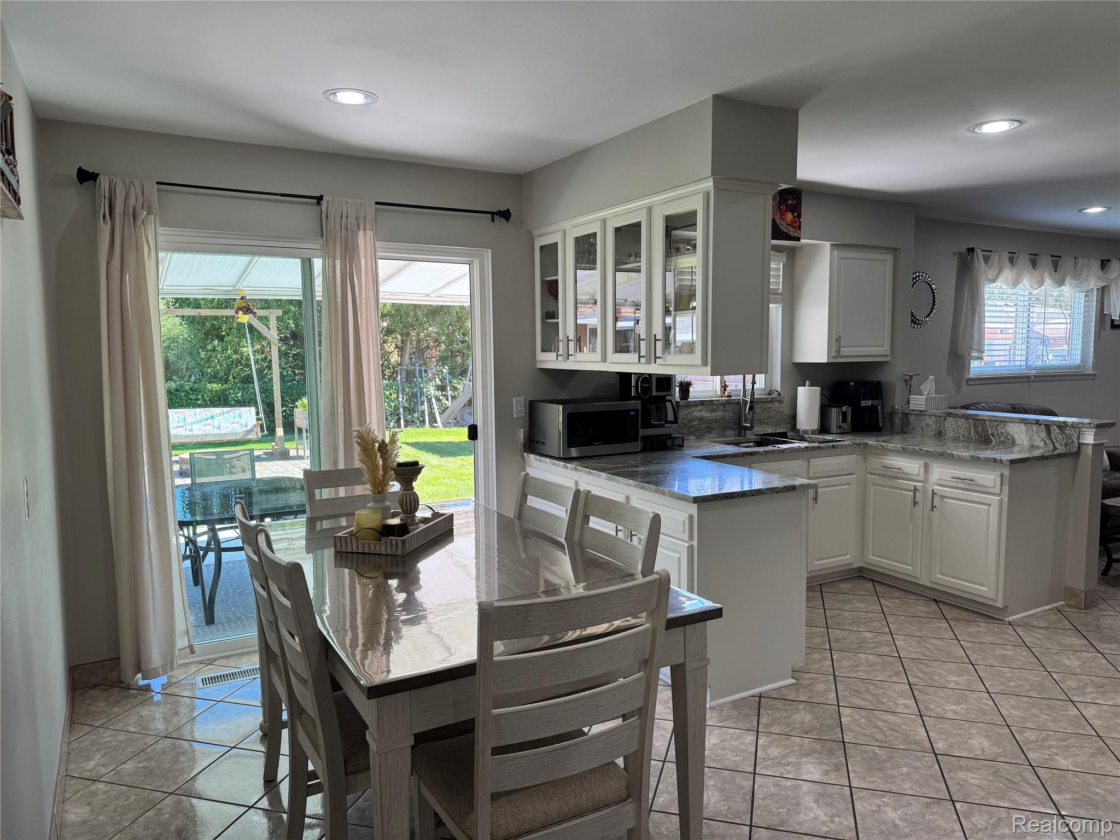
Enter an interest rate to see your estimated monthly payment.This stunning 3 bedroom, 1.5 bath brick ranch delivers the perfect combination of style, comfort and exceptional pride of ownership. Beautifully updated with high-end finishes throughout and meticulously maintained from top to bottom, this is a home that stands apart the moment you walk through the door. At the heart of the home is the gorgeous premium kitchen, designed to be as beautiful as it is functional. Rich cabinetry, high-end granite countertops and stainless steel appliances create an impressive space where everyday living, family dinners and entertaining naturally come together. Beautiful hardwood and luxury tile flooring add warmth and sophistication, while the elegant paint palette throughout the living room and bedrooms creates a refined, sophisticated feel that complements the home’s upscale finishes. The expansive finished basement offers an abundance of additional living space and endless possibilities for gathering, entertaining, recreation and more. Step outside and you’ll quickly see why the backyard is just as special as the home itself. The large fenced yard offers plenty of room for summer get-togethers, family and friends, or simply enjoying a beautiful day at home. As the sun goes down, gather around the fire pit or settle into the swing and unwind. A dedicated vegetable garden adds another special touch, giving you the chance to grow and enjoy fresh vegetables right from your own backyard. This is outdoor living you’ll look forward to coming home to. The pride of ownership continues outside with a new concrete driveway, garage floor, and front approach, along with a new garage door and opener that complete the home’s polished exterior. Every detail reflects the exceptional care and attention this property has received. Beautifully finished, impeccably maintained, and truly move-in ready, this is the kind of home that is easy to fall in love with and even easier to imagine calling your own. BATVAI
| 2 weeks ago | Status changed to Active | |
| 2 weeks ago | Listing updated with changes from the MLS | |
| 2 weeks ago | Listing first seen on site |

IDX provided courtesy of Realcomp II Ltd. via RealcompIILtd. Copyright © 2026 Realcomp II Ltd. Shareholders.
IDX information is provided exclusively for consumers' personal, non-commercial use and may not be used for any purpose other than to identify prospective properties consumers may be interested in purchasing and that the data is deemed reliable but not guaranteed accurate by the MLS.
Did you know? You can invite friends and family to your search. They can join your search, rate and discuss listings with you.