Save
Ask
Tour
Hide
Share
$814,900
New Listing

24729 Cavendish Avenue E
Novi City, MI 48375

For Sale|Single Family Residence|Active
4
Beds
4
Total Baths
3
Full Baths
1
Partial Bath
3,200
SqFt
$255
/SqFt
2015
Built
Subdivision:
CHURCHILL CROSSINGNO 2
County:
Oakland
Call Now: (248) 277-4226
Is this the listing for you? We can help make it yours.
(248) 277-4226
24729 Cavendish Avenue E24729 Cavendish Avenue E24729 Cavendish Avenue E24729 Cavendish Avenue E
Save
Ask
Tour
Hide
Share

Mortgage Calculator

Monthly Payment (Est.)

Enter an interest rate to see your estimated monthly payment.
Calculator powered by Showcase IDX, a Constellation1 Company. Copyright ©2026 Information is deemed reliable but not guaranteed.

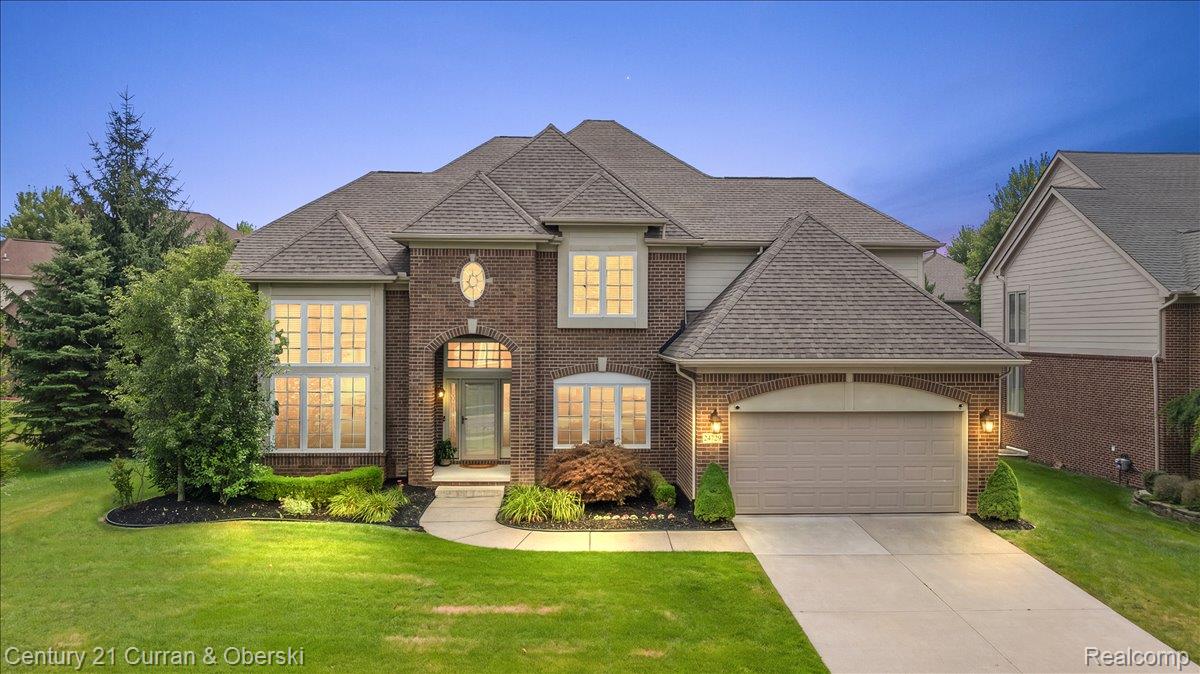
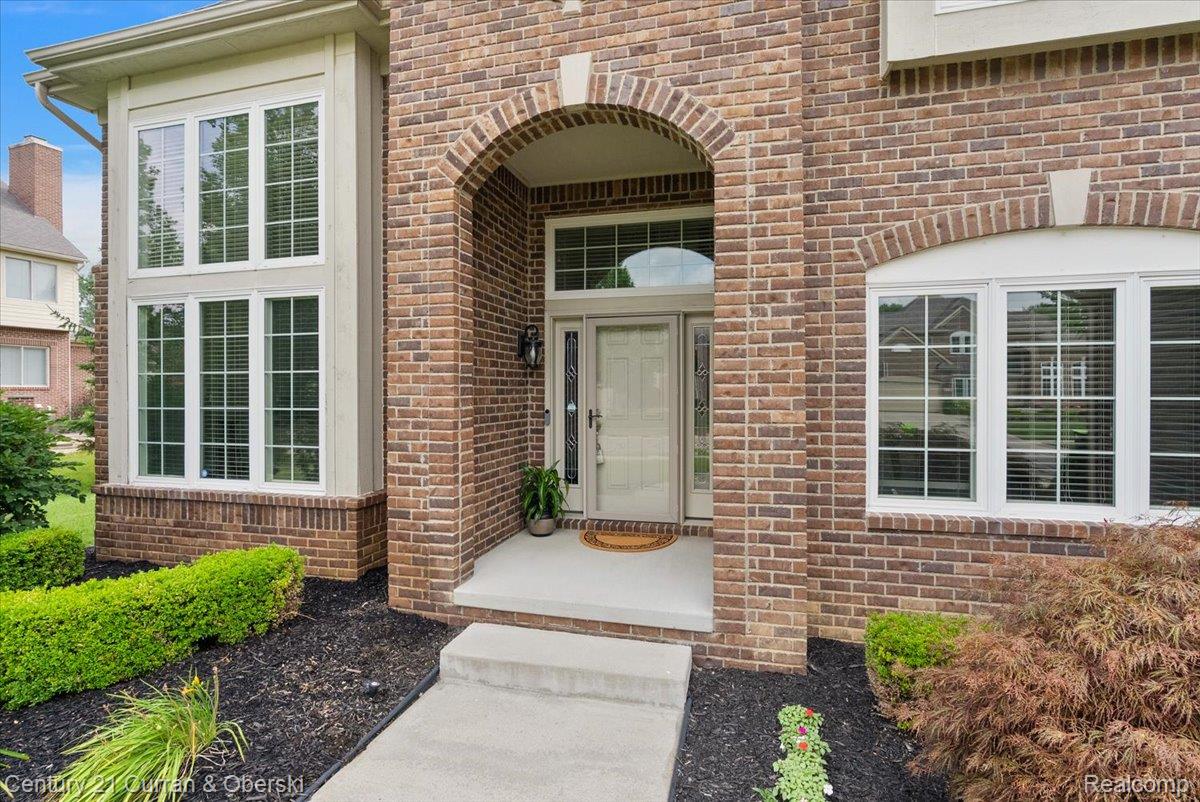
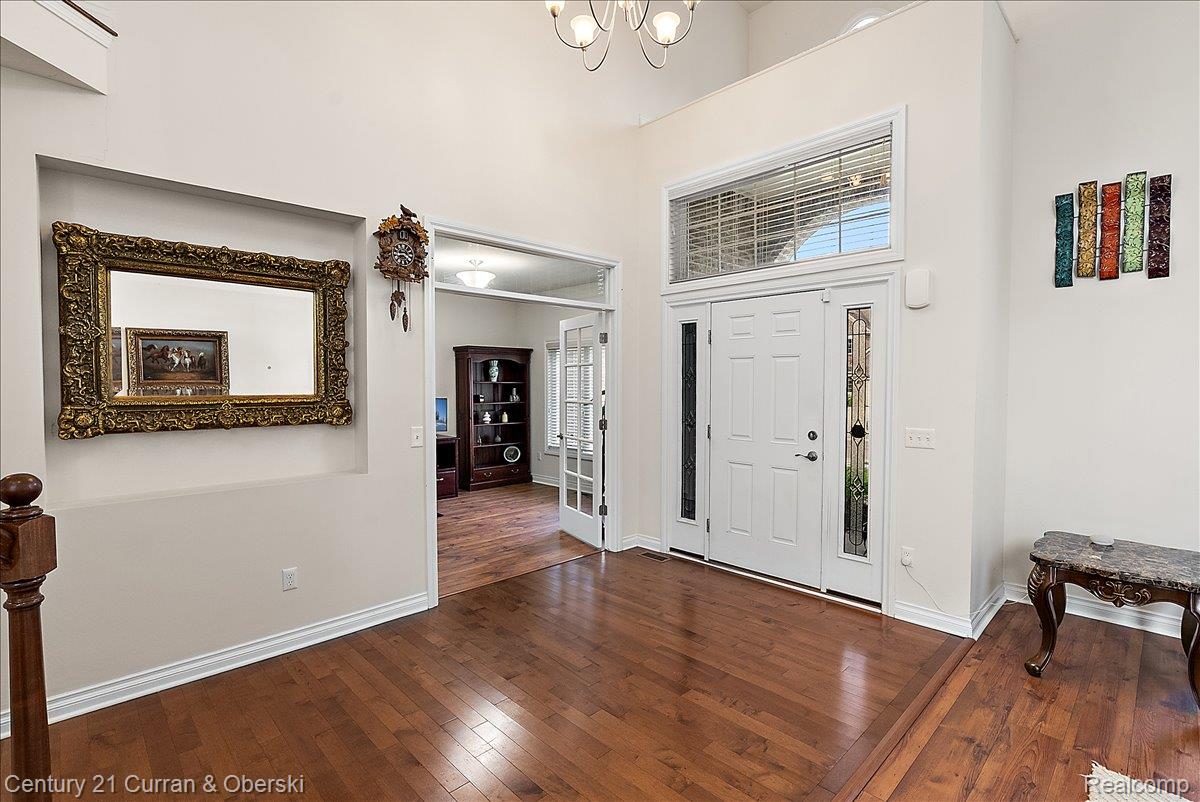
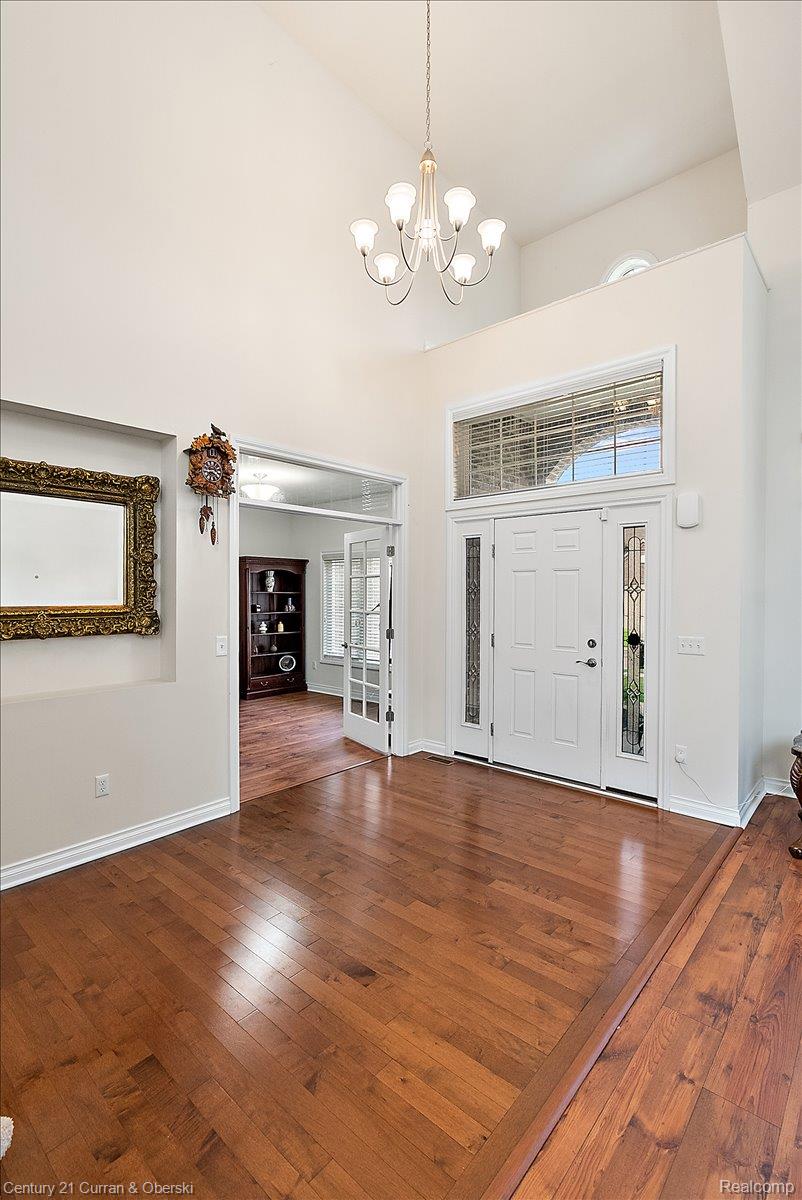
**SELLERS INCLUDING AN $8,000 CONCESSION TO BUYER AT CLOSING AND 1 YEAR HOME WARRANTY AT CLOSING** Welcome to this beautifully maintained 4-bedroom, 3.5-bath Novi home offering 3,200 square feet of thoughtfully designed living space. Updated wood flooring runs throughout, and soaring ceilings on the main floor create an open, airy feel the moment you walk in. The kitchen is the heart of this home, featuring premium cherry cabinetry with room for everyone to gather. Charming box windows add character and natural light throughout. Upstairs, the spacious primary suite impresses with a vaulted ceiling and a private bath with a relaxing jetted tub. Generously sized secondary bedrooms share a convenient Jack and Jill bathroom. The basement offers high ceilings, plumbing prep for a future bathroom and excellent potential for additional living space. Enjoy summer evenings on the maintenance free deck, while the attached 3-car garage offers abundant storage and comes equipped with a Tesla high-amp wall charger for EV owners. Additional peace of mind includes: a backup sump pump, five security cameras with a modern ADT digital console, major mechanicals approximately 10 years old, and no deferred maintenance. Ideally located in Novi with easy access to shopping, dining, and commuter routes. All attached appliances, window treatments, washer, and dryer stay... two additional refrigerators are negotiable. Lawn mowing is paid for the season.

Save
Ask
Tour
Hide
Share
Listing Snapshot
Price 
$814,900
Days On Site 
0 Days
Bedrooms 
4
Inside Area (SqFt) 
3,200 sqft
Total Baths 
4
Full Baths 
3
Partial Baths 
1
Lot Size 
0.23 Acres
Year Built 
2015
MLS® Number 
20261080198
Status 
Active
Property Tax 
$11,656.82
HOA/Condo/Coop Fees 
$62.08 monthly
Sq Ft Source 
Builder
Friends & Family
Recent Activity
2 hours agoListing first seen on site
2 hours agoListing updated with changes from the MLS®
General Features
Acres 
0.23
Cross Street 
N of 10 Mile E of Taft Rd
Disclosures 
Taxes Homestead Exempt
Garage 
Yes
Garage Spaces 
3
Levels 
Two
Parking 
AttachedElectric Vehicle Charging Station(s)Garage Door Opener
Property Sub Type 
Single Family Residence
Security 
Security System OwnedSmoke Detector(s)Closed Circuit Camera(s)
Sewer 
Public Sewer
Special Circumstances 
Standard
SqFt Above 
3200
Style 
Colonial
Water Source 
Public
Interior Features
Appliances 
Gas Water HeaterBuilt-In Gas OvenDishwasherDisposalDouble OvenDryerFree-Standing RefrigeratorGas CooktopHumidifierStainless Steel Appliance(s)Washer
Basement 
Unfinished
Cooling 
Central Air
Fireplace 
Yes
Fireplace Features 
Family RoomGas
Heating 
Forced AirNatural Gas
BathDualEntry 
Level - Second
BathFull 
Level - Second
BathLav 
Bedroom 
Dimensions - 12 X 12Level - Second
BreakfastNookRoom 
Dimensions - 8 X 16
Dining Room 
Dimensions - 14 X 12
Family Room 
Dimensions - 18 X 17
Great Room 
Dimensions - 18 X 13
Kitchen 
Dimensions - 11 X 14
Library 
Dimensions - 11 X 12
Master Bathroom 
Level - Second
Master Bedroom 
Dimensions - 16 X 18Level - Second
Save
Ask
Tour
Hide
Share
Exterior Features
Construction Details 
Brick
Patio And Porch 
Porch
Pool Features 
None
Roof 
Asphalt
Community Features
Accessibility Features 
Therapeutic Whirlpool
Association Fee 
$745.0
Association Fee Frequency 
Annually
Community Features 
Sidewalks
MLS Area 
Area02223Novi
School District 
Novi
Financing Terms Available 
CashConventionalFHAVA Loan
Building Access 
GroundLevelwSteps
Roads 
Paved
Schools
School District
Novi
Elementary School
Unknown
Middle School
Unknown
High School
Unknown
Listing courtesy of Century 21 Curran & Oberski: kim@c21curranoberski.com


IDX provided courtesy of Realcomp II Ltd. via RealcompIILtd. Copyright © 2026 Realcomp II Ltd. Shareholders.

IDX information is provided exclusively for consumers' personal, non-commercial use and may not be used for any purpose other than to identify prospective properties consumers may be interested in purchasing and that the data is deemed reliable but not guaranteed accurate by the MLS.

Neighborhood & Commute
Source: Walkscore
Disclosure: Community information and market data powered by Constellation Data Labs. Information is deemed reliable but not guaranteed.
Save
Ask
Tour
Hide
Share
📞 Call (248) 277-4226
Photo credits