Save
Ask
Tour
Hide
Share
$78,000
1 Day On Site

303 Toucan Street
Rochester Hills City, MI 48309

For Sale|Single Family Residence|Active
3
Beds
2
Total Baths
2
Full Baths
1,344
SqFt
$58
/SqFt
2017
Built
County:
Oakland
Call Now: (248) 277-4226
Is this the listing for you? We can help make it yours.
(248) 277-4226
303 Toucan Street303 Toucan Street303 Toucan Street303 Toucan Street
Save
Ask
Tour
Hide
Share

Mortgage Calculator

Monthly Payment (Est.)

Enter an interest rate to see your estimated monthly payment.
Calculator powered by Showcase IDX, a Constellation1 Company. Copyright ©2026 Information is deemed reliable but not guaranteed.

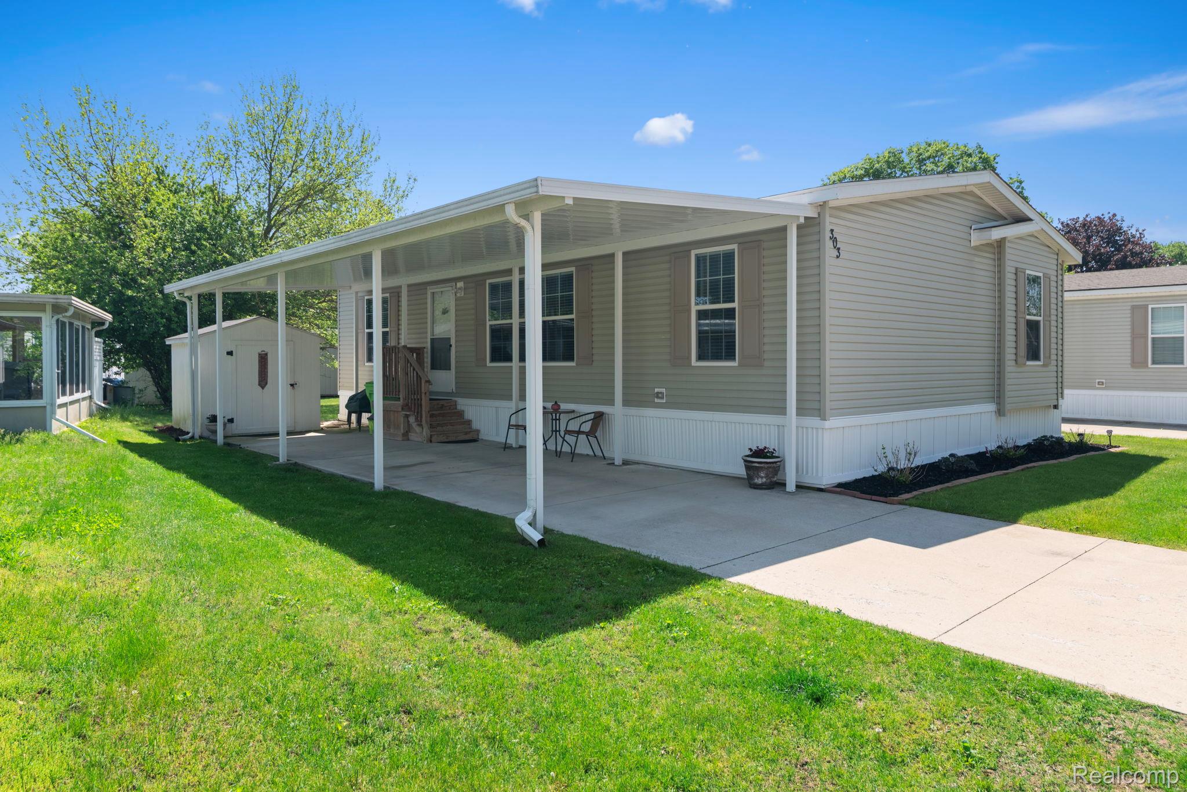
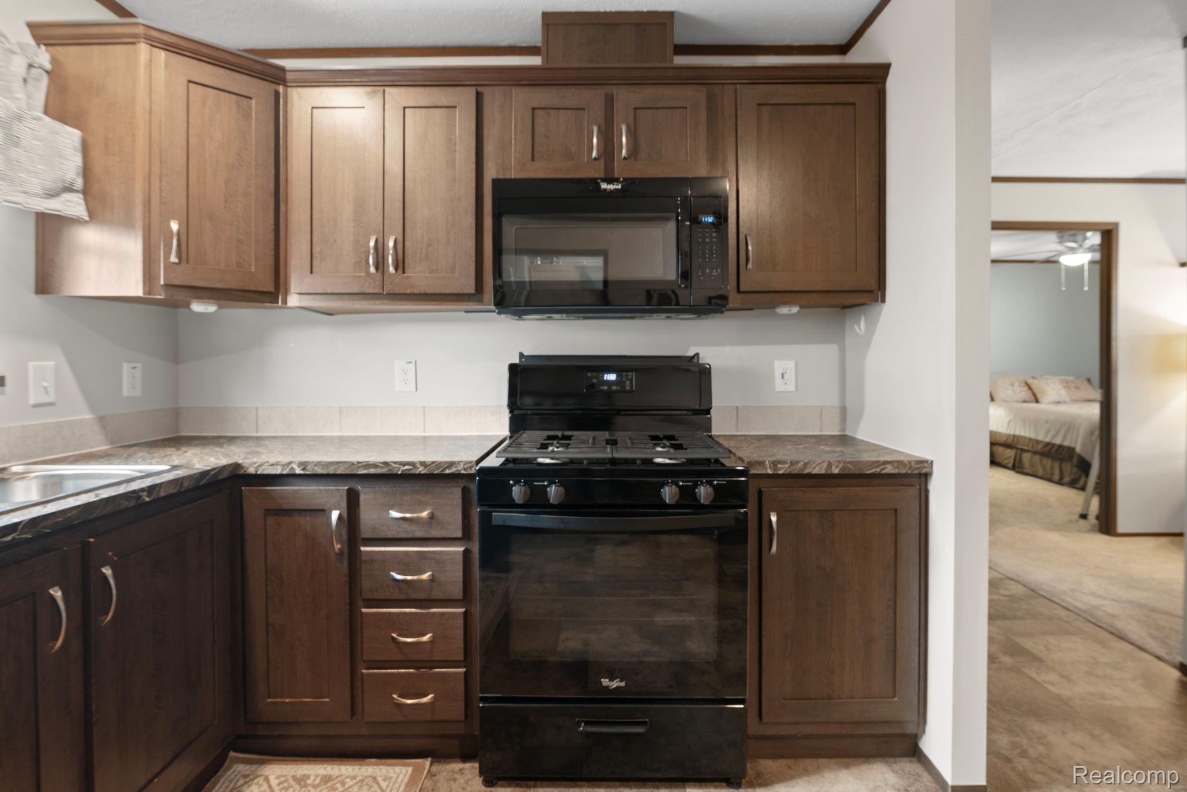
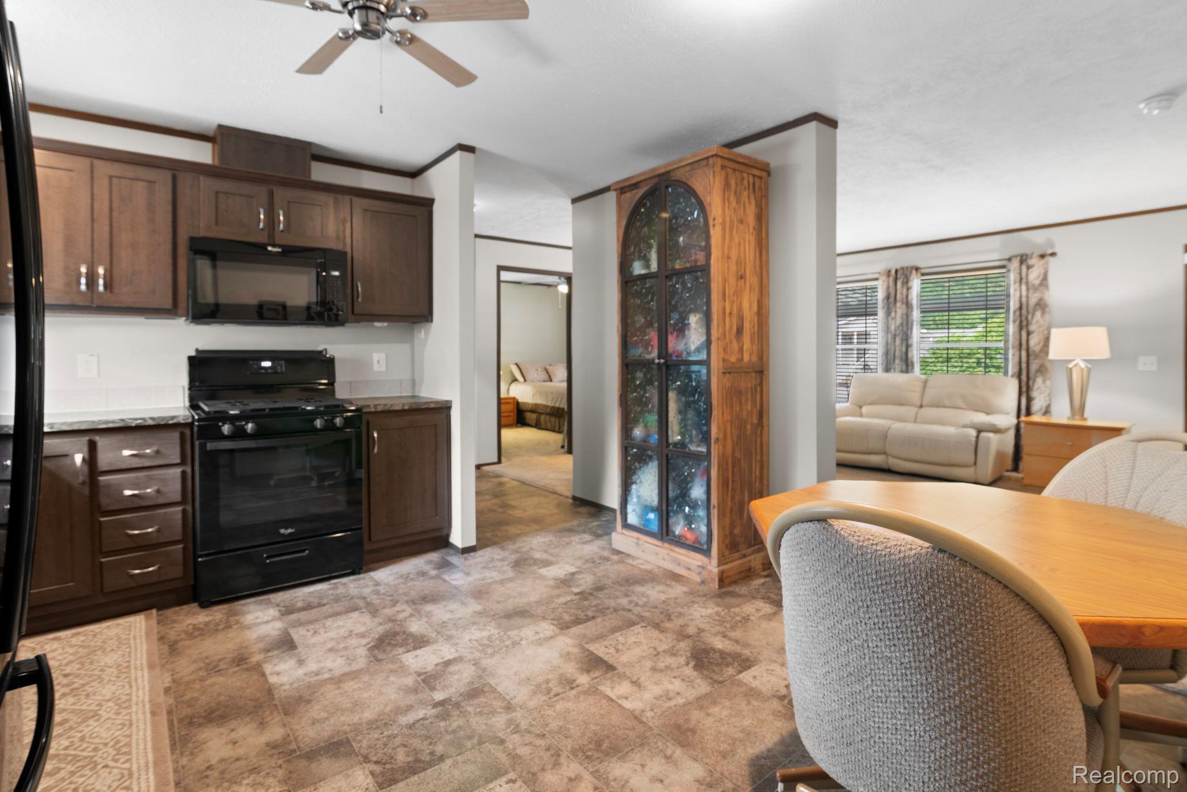
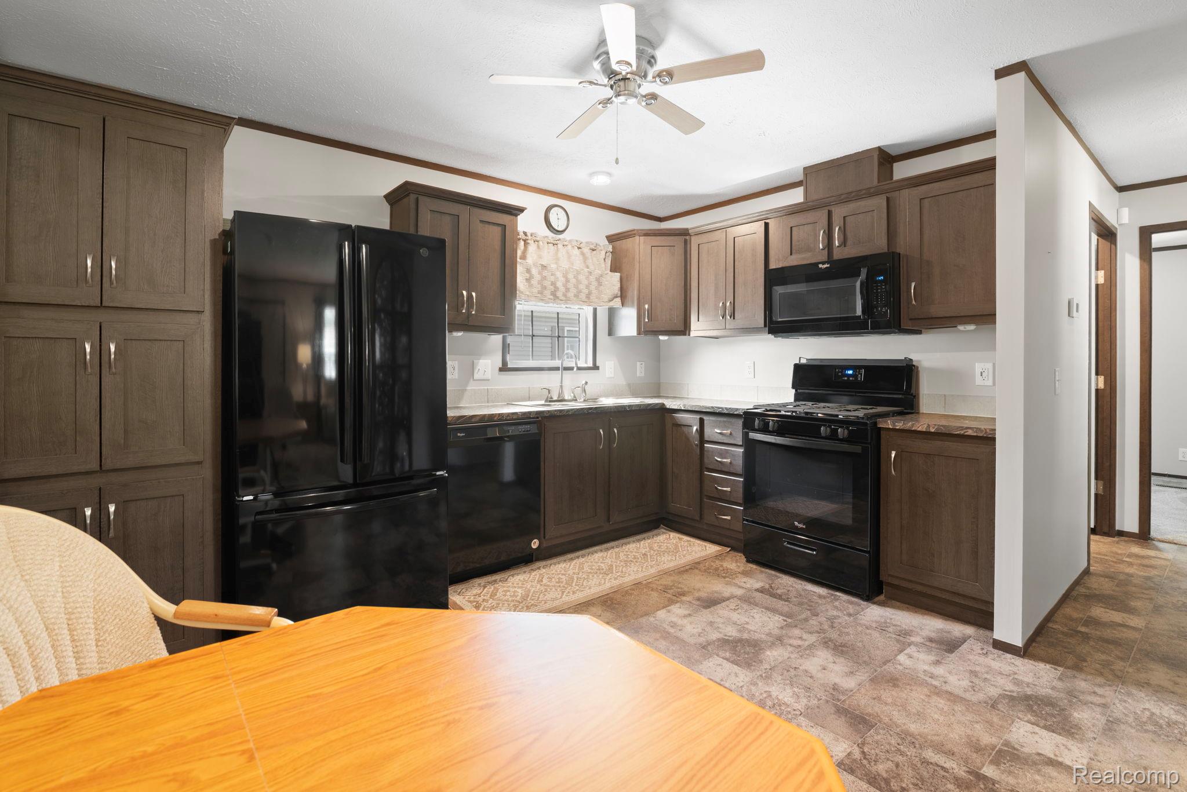
Seller will pay 2 months lot rent on behalf of purchaser with full price fee by end of October. This like new manufactured home is ready to welcome you to the desirable 55+ community of Avon on the Lake. This well-maintained home is move-in ready with many recent updates and upgrades throughout. The bright open floor plan includes a spacious living room with plenty of room for hosting or cozy movie nights. The kitchen is a chefs dream. Outside ignore Michigan winters with your covered carport, and in the primary suite discover a walk-in closet and private bath with double sinks, garden tub, separate shower with seating, and linen storage. Two additional bedrooms include ceiling fans and ample closet space. Community amenities include a renovated clubhouse, fitness center, walking path around the lake, dog park, picnic areas, laundry facility, and RV/boat storage. Additional features include: New carpet and paint (2021) New roof (July 2024) New heat tape (September 2024) Samsung washer (2023) This is a manufactured home on leased land. HOA reflects total monthly dues to community. This should be confirmed with community. Pets are an addition fee monthly Manufactured home loans can be accepted reach our for a lender.

Save
Ask
Tour
Hide
Share
Listing Snapshot
Price 
$78,000
Days On Site 
1 Day
Bedrooms 
3
Inside Area (SqFt) 
1,344 sqft
Total Baths 
2
Full Baths 
2
Partial Baths 
N/A
Lot Size 
0.1 Acres
Year Built 
2017
MLS® Number 
20261080167
Status 
Active
Property Tax 
N/A
HOA/Condo/Coop Fees 
$848 monthly
Sq Ft Source 
N/A
Friends & Family
Recent Activity
yesterdayListing first seen on site
yesterdayListing updated with changes from the MLS®
General Features
Acres 
0.1
Cross Street 
W of Crooks S of 59
Disclosures 
No Restrictions, Taxes Not Homestead Exempt
Foundation 
Pillar/Post/Pier
Levels 
One
Parking 
No GarageCarport
Pets 
Call
Property Sub Type 
Single Family Residence
Sewer 
Public Sewer
Special Circumstances 
Standard
SqFt Above 
1344
Style 
ManufacturedwoLand
Water Source 
Public
Interior Features
Appliances 
DishwasherDisposalDryerFree-Standing Gas OvenFree-Standing RefrigeratorMicrowaveWasher
Basement 
Crawl Space
Heating 
Forced AirNatural Gas
BathFull 
Bedroom 
Dimensions - 12 X 9
Master Bathroom 
Master Bedroom 
Dimensions - 13 X 12
Save
Ask
Tour
Hide
Share
Exterior Features
Construction Details 
Vinyl Siding
Other Structures 
Shed(s)
Pool Features 
None
Community Features
Association Fee 
$848.0
Association Fee Frequency 
Monthly
MLS Area 
Area02151RochesterHills
School District 
Avondale
Financing Terms Available 
CashConventional
Building Access 
GroundLevelwSteps
Roads 
Paved
Schools
School District
Avondale
Elementary School
Unknown
Middle School
Unknown
High School
Unknown
Listing courtesy of Berkshire Hathaway HomeServices Kee Realty Bham: blake@keerealtor.com


IDX provided courtesy of Realcomp II Ltd. via RealcompIILtd. Copyright © 2026 Realcomp II Ltd. Shareholders.

IDX information is provided exclusively for consumers' personal, non-commercial use and may not be used for any purpose other than to identify prospective properties consumers may be interested in purchasing and that the data is deemed reliable but not guaranteed accurate by the MLS.

Neighborhood & Commute
Source: Walkscore
Disclosure: Community information and market data powered by Constellation Data Labs. Information is deemed reliable but not guaranteed.
Save
Ask
Tour
Hide
Share
📞 Call (248) 277-4226
Photo credits