Save
Ask
Tour
Hide
Share
$269,900
New Listing

23236 Albion Avenue
Farmington Hills City, MI 48336

Single Family Residence|Coming Soon
3
Beds
2
Total Baths
1
Full Bath
1
Partial Bath
1,104
SqFt
$244
/SqFt
1969
Built
Subdivision:
WADDELL-WILCOX-RYMAL COS KEMBERTON PARK
County:
Oakland
Call Now: (248) 277-4226
Is this the listing for you? We can help make it yours.
(248) 277-4226
Upcoming Open Houses
Sat, Oct 10, 1:00 PM - 3:00 PM
Sun, Oct 11, 1:00 PM - 3:00 PM
23236 Albion Avenue23236 Albion Avenue23236 Albion Avenue23236 Albion Avenue
Save
Ask
Tour
Hide
Share

Mortgage Calculator

Monthly Payment (Est.)

Enter an interest rate to see your estimated monthly payment.
Calculator powered by Showcase IDX, a Constellation1 Company. Copyright ©2026 Information is deemed reliable but not guaranteed.

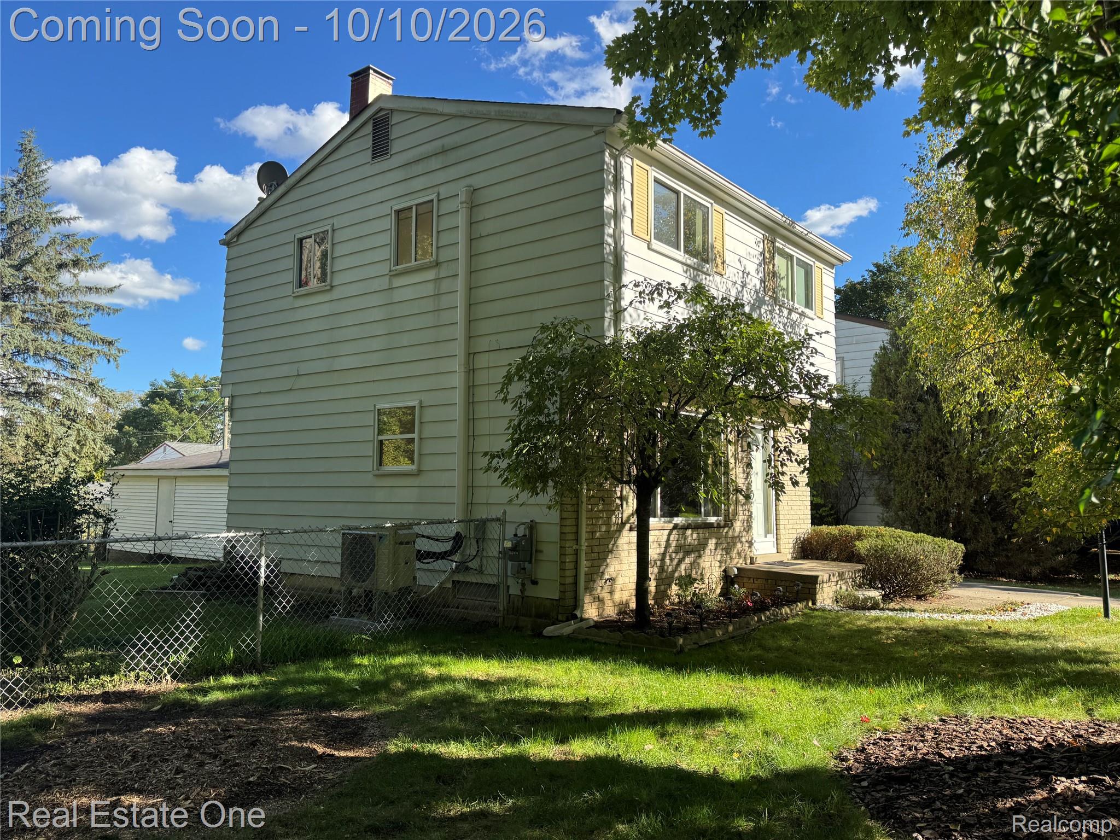
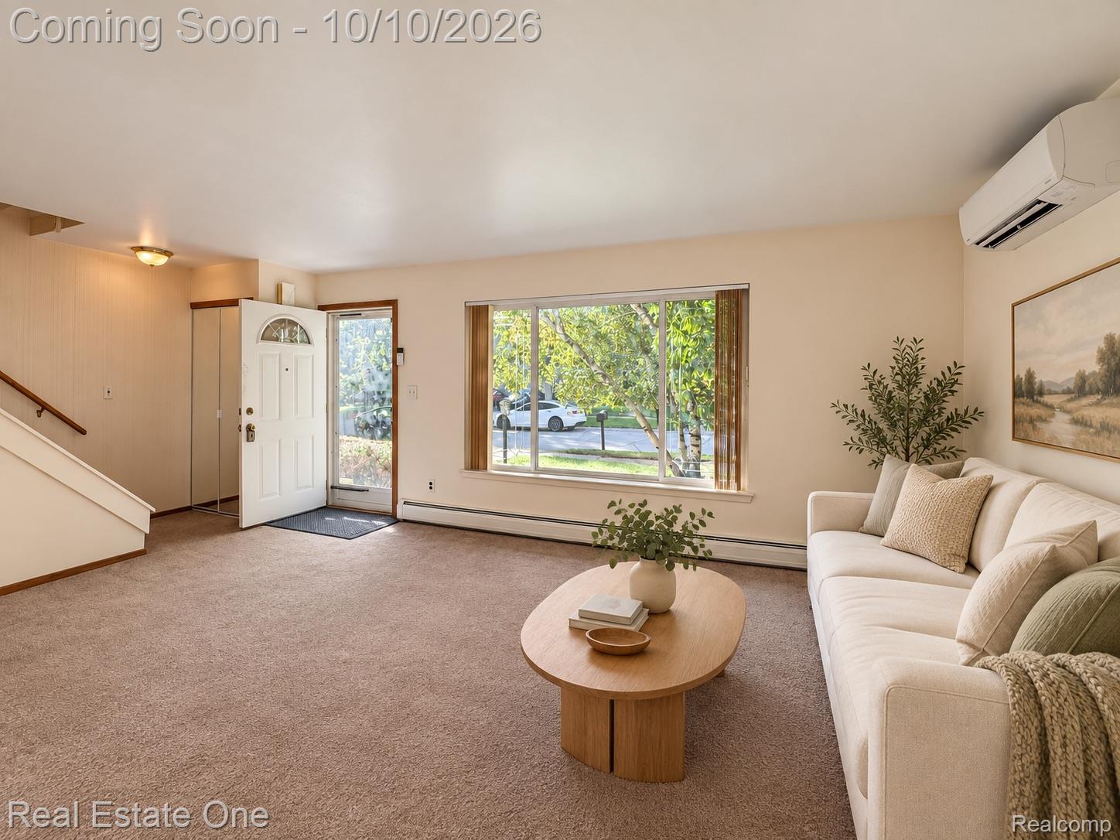
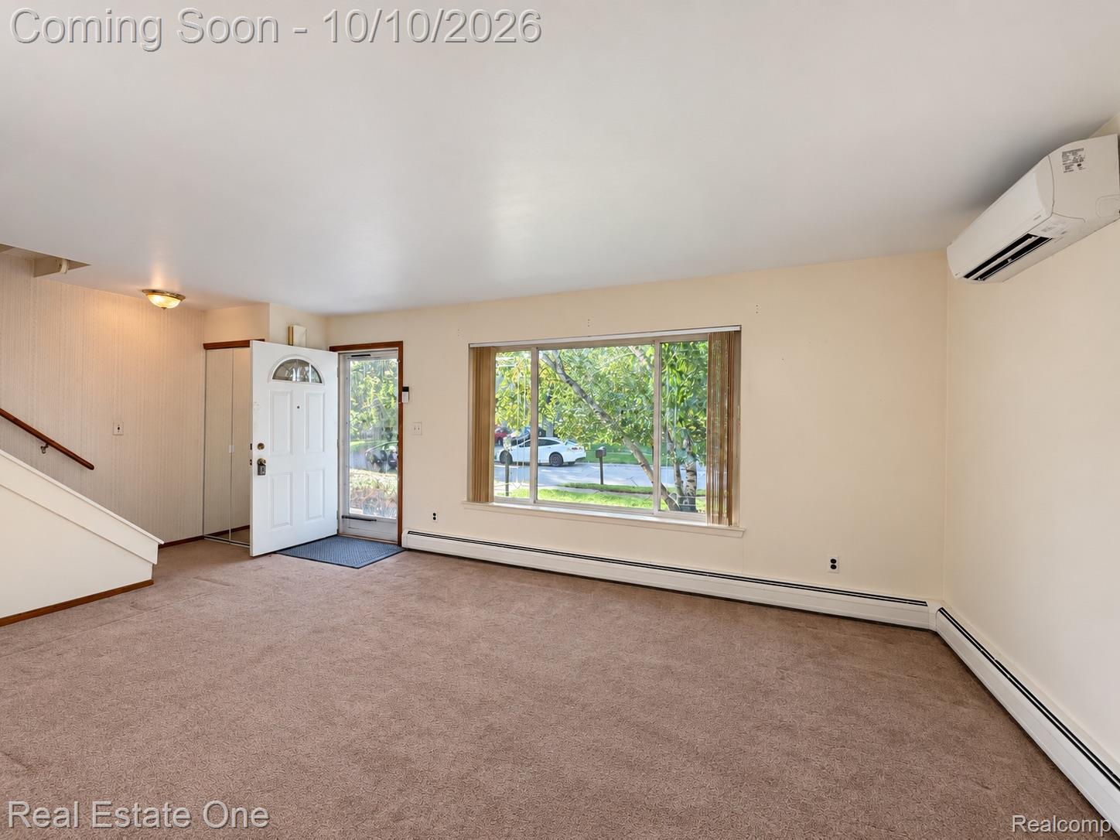
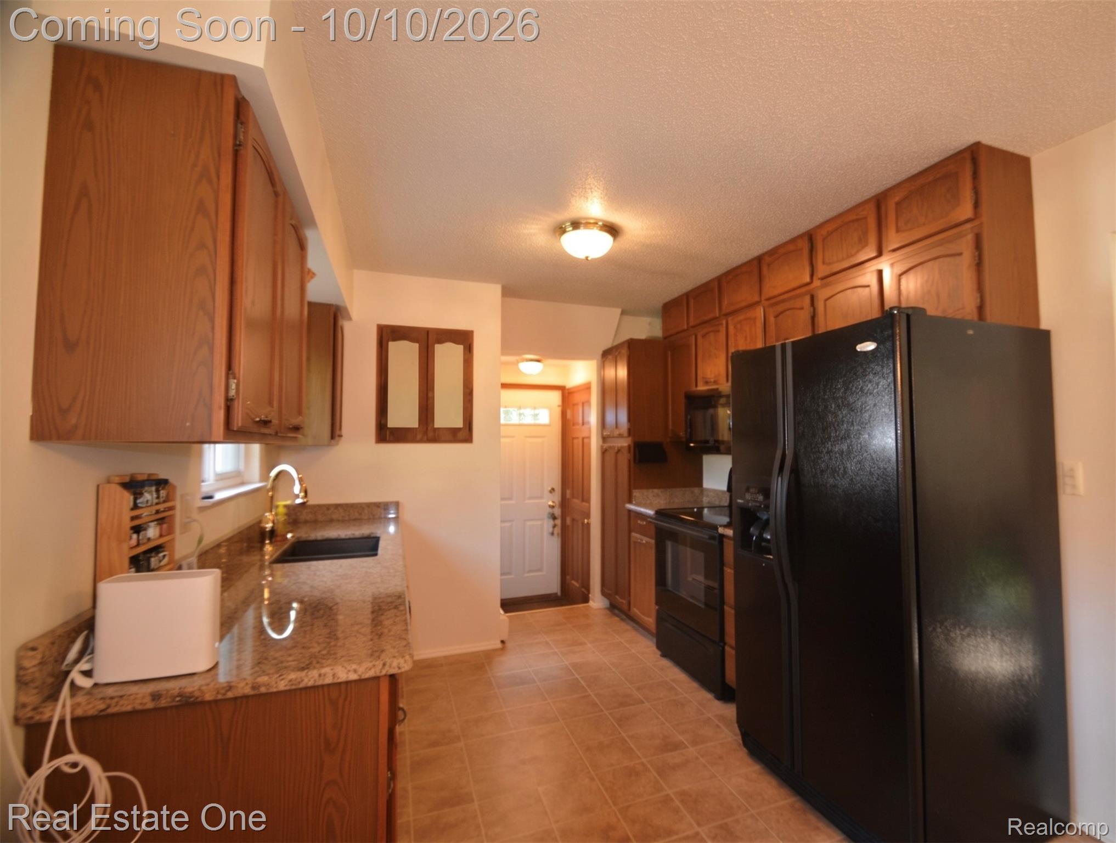
Located at the end of the street, this three-bedroom Farmington Hills home offers comfortable living spaces, a private fenced outdoor area, and an oversized two-car garage. Sidewalks and nearby biking opportunities add to the neighborhood appeal. The carpeted living room provides a welcoming gathering space, while the eat-in kitchen features oak cabinetry and black appliances, including a refrigerator, electric range, and dishwasher. A convenient half bath completes the main living areas. Upstairs, three bedrooms offer generous closet space, with carpeting in two bedrooms and hardwood flooring in the third. A large linen closet provides additional storage. The finished lower level expands the living space with a carpeted recreation room, paneled walls, a dry bar, and laundry facilities. Comfort features include a Daikin mini-split system for heating and air conditioning, plus boiler/baseboard heat. Notable improvements include a boiler in 2025, bedroom wood flooring in 2025, GatorGuard basement coating in 2025, a sewer-line insert from the house to the street in 2024, and the Daikin system in 2022. Enjoy Farmington Hills recreation and enrichment opportunities at The Hawk and Costick Activities Center. A versatile home with space to relax, entertain, and make your own!

Save
Ask
Tour
Hide
Share
Listing Snapshot
Price 
$269,900
Days On Site 
0 Days
Bedrooms 
3
Inside Area (SqFt) 
1,104 sqft
Total Baths 
2
Full Baths 
1
Partial Baths 
1
Lot Size 
0.17 Acres
Year Built 
1969
MLS® Number 
20261080044
Status 
Coming Soon
Property Tax 
$1,960
HOA/Condo/Coop Fees 
N/A
Sq Ft Source 
Public Records
Friends & Family
Recent Activity
9 hours agoListing first seen on site
9 hours agoListing updated with changes from the MLS®
General Features
Acres 
0.17
Cross Street 
Middlebelt
Disclosures 
Taxes Homestead Exempt
Foundation 
Block
Garage 
Yes
Garage Spaces 
2
Levels 
Two
Parking 
Detached
Property Sub Type 
Single Family Residence
Special Circumstances 
Standard
SqFt Above 
1104
Style 
Colonial
Utilities 
Sewer Available
Water Source 
Public
Interior Features
Appliances 
Built-In Electric OvenDishwasherDryerFree-Standing Electric OvenFree-Standing Refrigerator
Basement 
Unfinished
Cooling 
Central Air
Heating 
BaseboardNatural Gas
BathFull 
Dimensions - 9 X 5Level - Second
BathLav 
Dimensions - 4 X 4
Bedroom 
Dimensions - 11 X 10Level - Second
BreakfastNookRoom 
Dimensions - 8 X 8
Family Room 
Dimensions - 16 X 12Level - Basement
Kitchen 
Dimensions - 11 X 8
Laundry 
Dimensions - 8 X 8Level - Basement
Living Room 
Dimensions - 12 X 18
Save
Ask
Tour
Hide
Share
Exterior Features
Construction Details 
Other
Fencing 
Back Yard
Pool Features 
None
Roof 
Asphalt
Community Features
MLS Area 
Area02231FarmingtonHills
School District 
Farmington
Financing Terms Available 
CashConventional
Building Access 
GroundLevelwSteps
Roads 
Paved
Schools
School District
Farmington
Elementary School
Unknown
Middle School
Unknown
High School
Unknown
Listing courtesy of Real Estate One-Rochester: LindaRea7@gmail.com


IDX provided courtesy of Realcomp II Ltd. via RealcompIILtd. Copyright © 2026 Realcomp II Ltd. Shareholders.

IDX information is provided exclusively for consumers' personal, non-commercial use and may not be used for any purpose other than to identify prospective properties consumers may be interested in purchasing and that the data is deemed reliable but not guaranteed accurate by the MLS.

Neighborhood & Commute
Source: Walkscore
Disclosure: Community information and market data powered by Constellation Data Labs. Information is deemed reliable but not guaranteed.
Save
Ask
Tour
Hide
Share
📞 Call (248) 277-4226
Photo credits