
Save
Ask
Tour
Hide
$349,999
2 Days On Site
2383 E Maple RoadTroy City, MI 48083
For Sale|Single Family Residence|Active
3
Beds
2
Total Baths
2
Full Baths
2,320
SqFt
$151
/SqFt
2000
Built
County:
Oakland
Call Now: (248) 277-4226
Is this the listing for you? We can help make it yours.
(248) 277-4226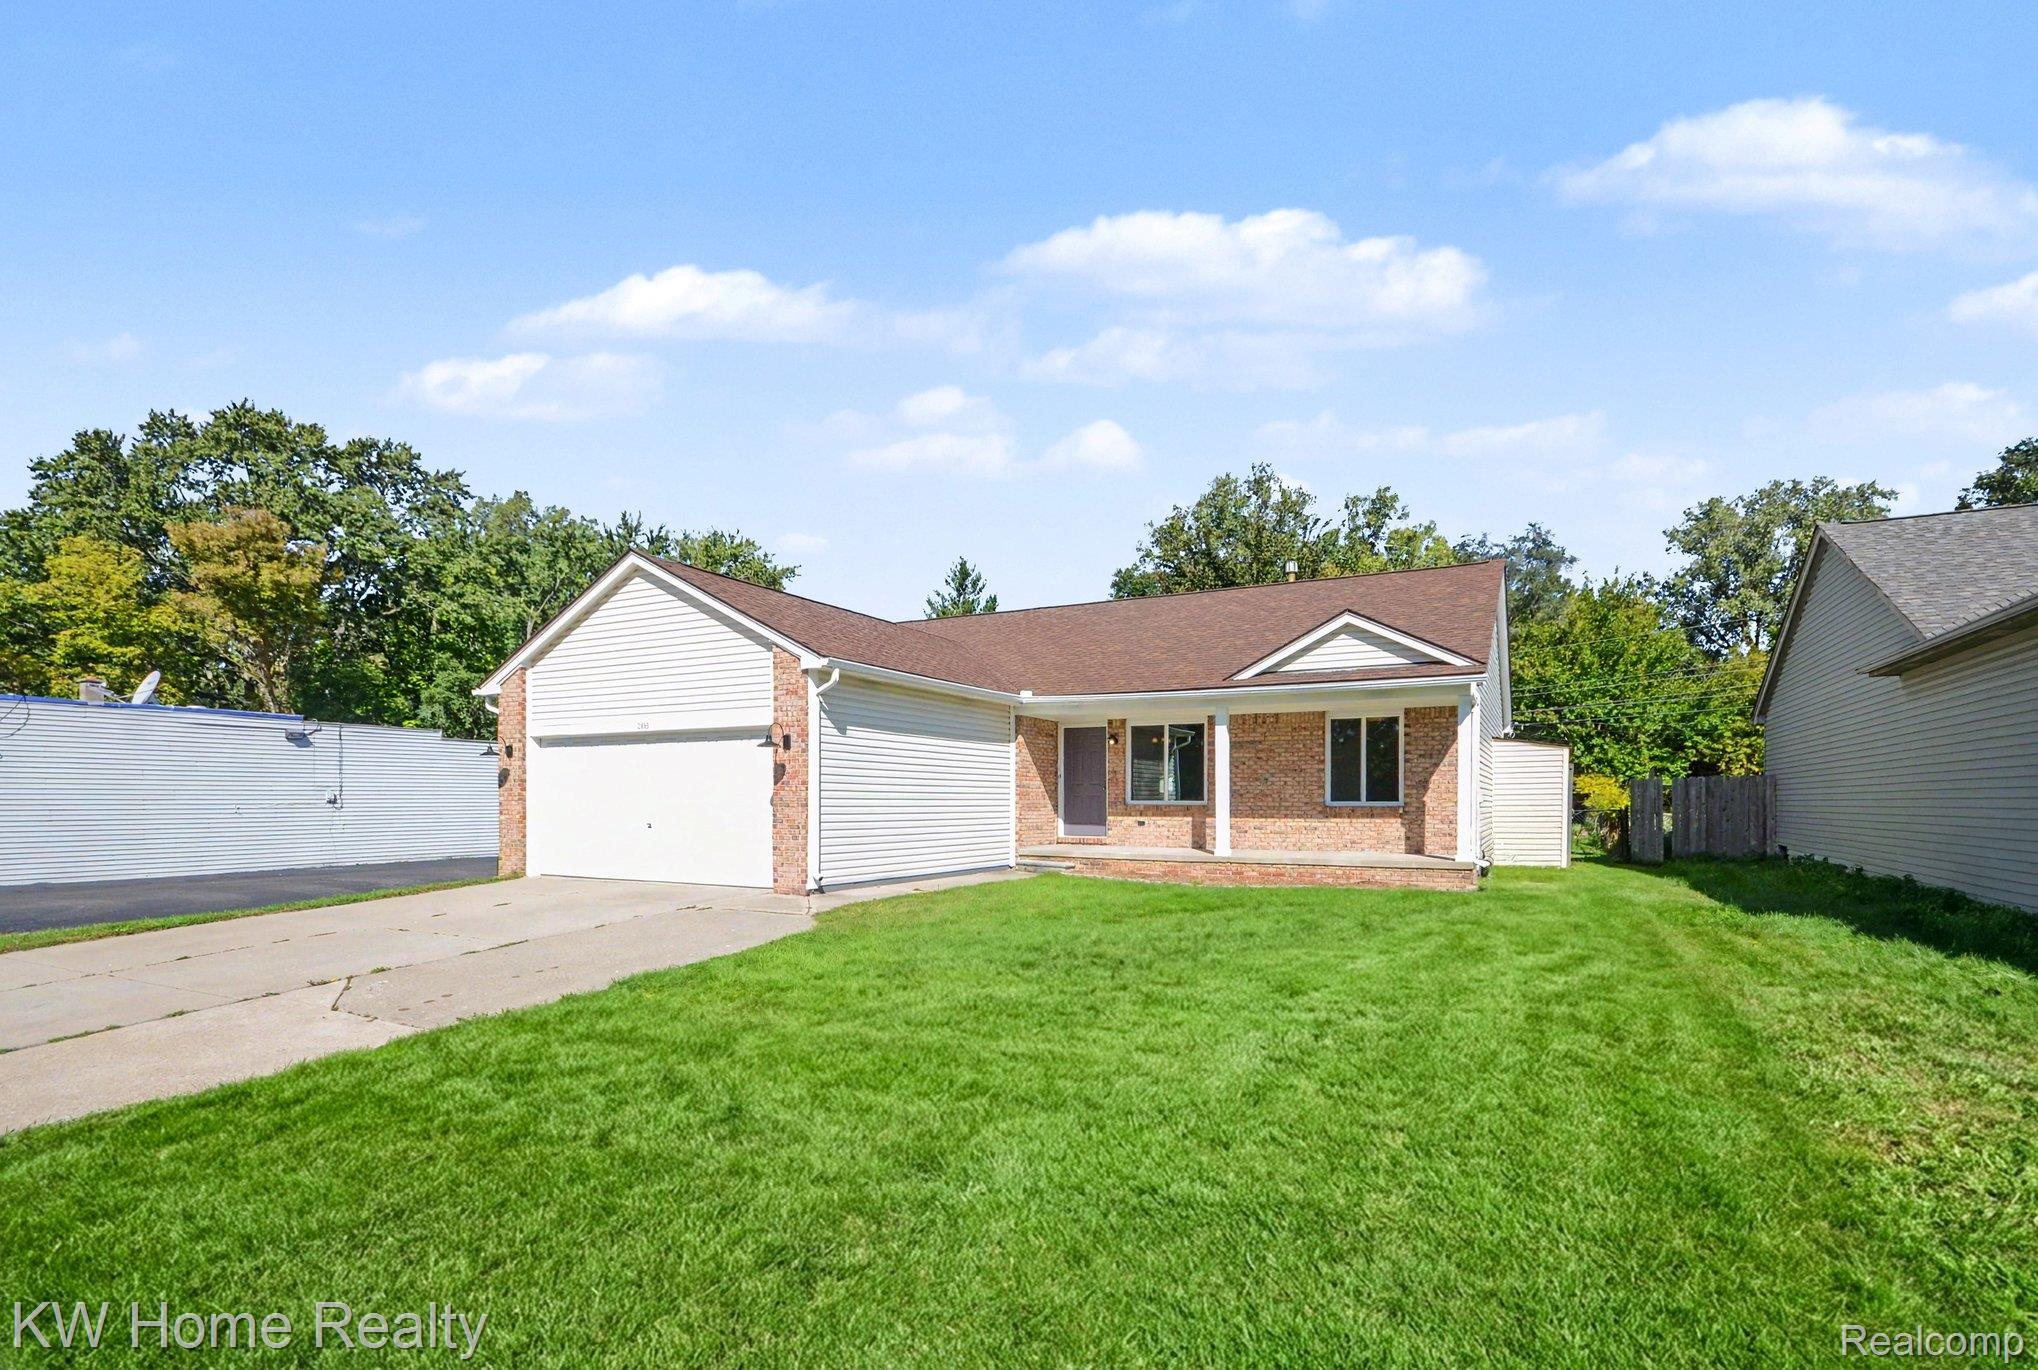
Save
Ask
Tour
Hide
Mortgage Calculator
Monthly Payment (Est.)
Enter an interest rate to see your estimated monthly payment.Calculator powered by Showcase IDX, a Constellation1 Company. Copyright ©2026 Information is deemed reliable but not guaranteed.
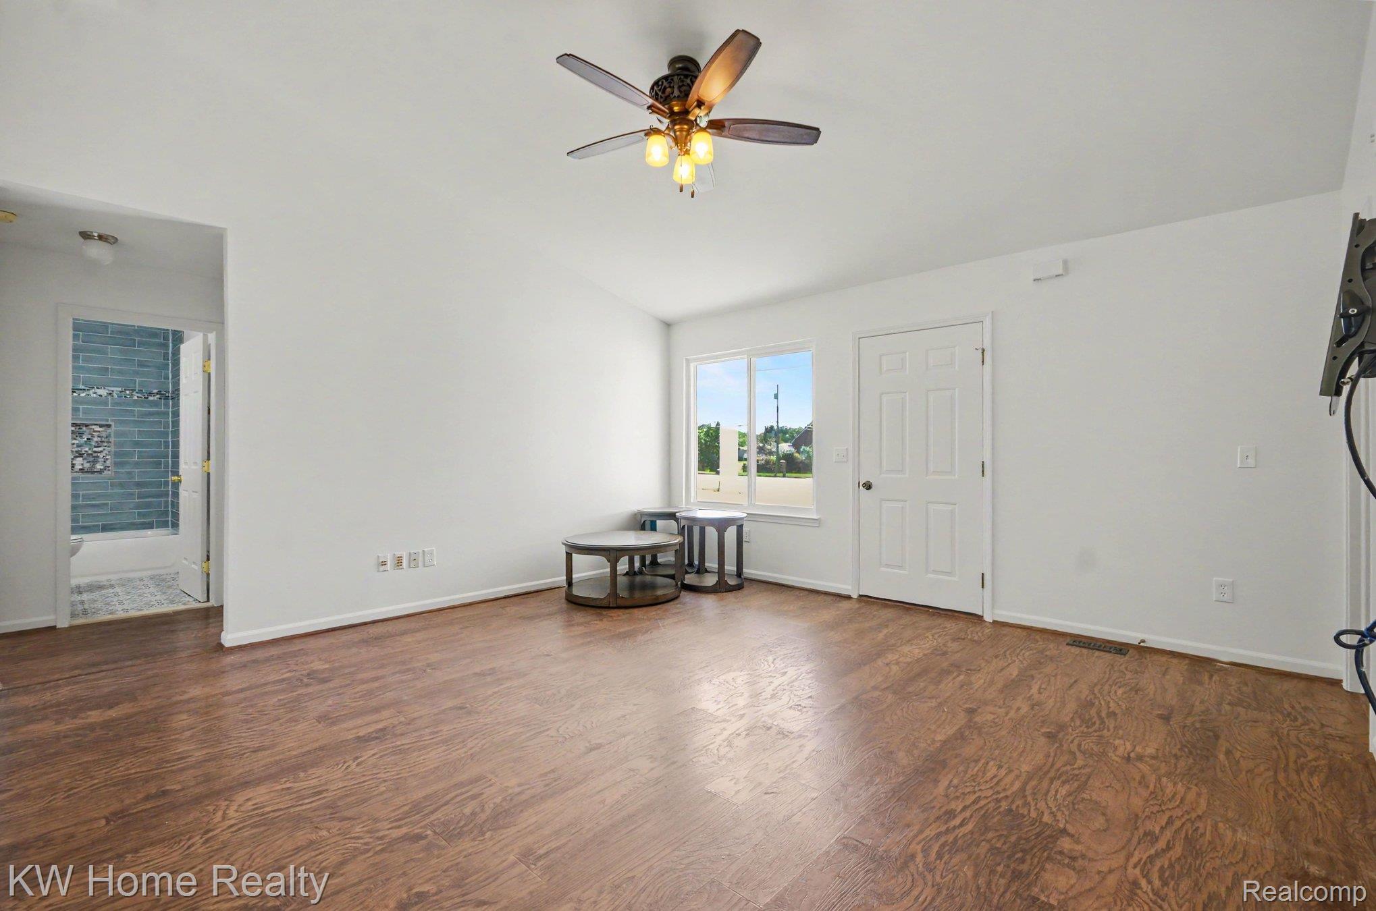
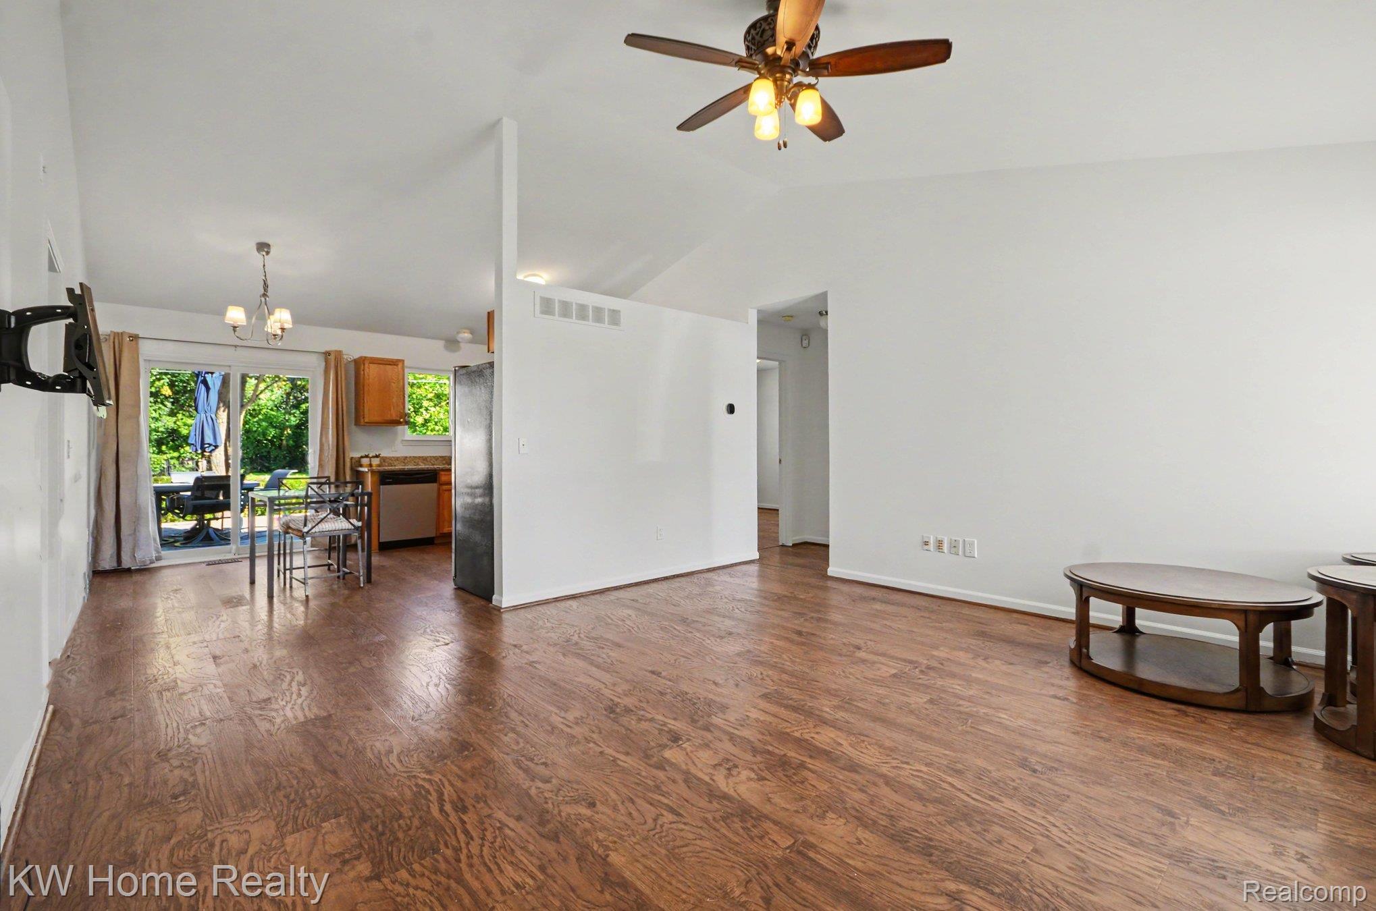
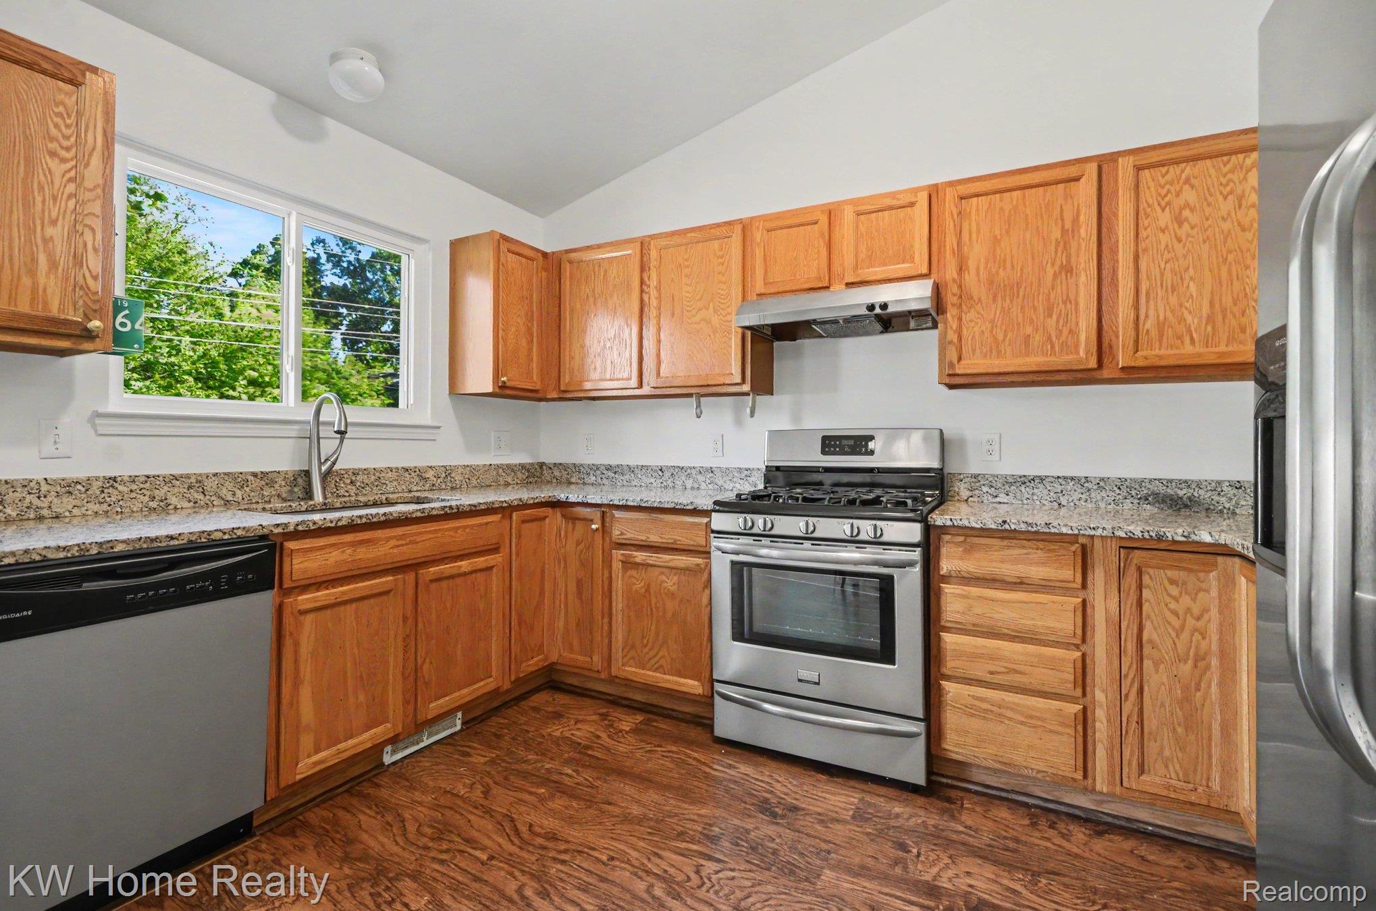
An Absolute Must See 3 Bedroom, 2 Full Baths Ranch with Finished Basement in City of Troy. Immaculately maintained & in Move in Condition. Recent upgrades - Newer Energy Efficient Windows, Brand New Double Entry Patio Door, Fully Remodeled Bathrooms, Brand New Basement Carpet and Padding, Updated Electric Box, Brand New Irrigation System, Brand New Washer and Dryer and much more. Entire Home Freshly Painted. Conveniently located. Priced to Sell. Fully Fenced Backyard, With Wooden Deck. Deep Back Yard. Ideal for Kids to Play and For Pets. This Truly is a Special Home That Offers, Comfort, Charm and Practicality. Don't Miss This One.
Save
Ask
Tour
Hide
Listing Snapshot
Price
$349,999
Days On Site
2 Days
Bedrooms
3
Inside Area (SqFt)
2,320 sqft
Total Baths
2
Full Baths
2
Partial Baths
N/A
Lot Size
0.27 Acres
Year Built
2000
MLS® Number
20261080010
Status
Active
Property Tax
$4,302
HOA/Condo/Coop Fees
N/A
Sq Ft Source
Public Records
Friends & Family
Recent Activity
| 2 days ago | Listing first seen on site | |
| 2 days ago | Listing updated with changes from the MLS® |
General Features
Acres
0.27
Attached Garage
Yes
Cross Street
North of Maple and East of John R
Disclosures
Taxes Homestead Exempt
Garage
Yes
Garage Spaces
2
Levels
One
Parking
AttachedDirect AccessGarage Door Opener
Property Sub Type
Single Family Residence
Security
Smoke Detector(s)
Sewer
Public Sewer
Special Circumstances
Standard
SqFt Above
1220
SqFt Below
1100
Style
Ranch
Water Source
Public
Interior Features
Appliances
Gas Water HeaterBuilt-In Gas OvenDishwasherDisposalDryerExhaust FanFree-Standing RefrigeratorMicrowaveWasher
Basement
Finished
Heating
Exhaust FanForced AirHot WaterNatural Gas
Laundry Features
Washer Hookup
BathFull
Dimensions - 8 X 5
Bedroom
Dimensions - 12 X 11
BreakfastNookRoom
Dimensions - 12 X 7
Great Room
Dimensions - 15 X 15
Kitchen
Dimensions - 12 X 8
Master Bathroom
Dimensions - 7 X 5
Master Bedroom
Dimensions - 14 X 13
Save
Ask
Tour
Hide
Exterior Features
Construction Details
BrickVinyl Siding
Pool Features
None
Roof
Asphalt
Community Features
MLS Area
Area02203Troy
School District
WarrenCon
Financing Terms Available
CashConventionalFHA
Building Access
GroundLevelwSteps
Roads
Paved
Schools
School District
WarrenCon
Elementary School
Unknown
Middle School
Unknown
High School
Unknown
Listing courtesy of Keller Williams Home: pktolia@gmail.com

IDX provided courtesy of Realcomp II Ltd. via RealcompIILtd. Copyright © 2026 Realcomp II Ltd. Shareholders.
IDX information is provided exclusively for consumers' personal, non-commercial use and may not be used for any purpose other than to identify prospective properties consumers may be interested in purchasing and that the data is deemed reliable but not guaranteed accurate by the MLS.
IDX provided courtesy of Realcomp II Ltd. via RealcompIILtd. Copyright © 2026 Realcomp II Ltd. Shareholders.
IDX information is provided exclusively for consumers' personal, non-commercial use and may not be used for any purpose other than to identify prospective properties consumers may be interested in purchasing and that the data is deemed reliable but not guaranteed accurate by the MLS.
Neighborhood & Commute
Source: Walkscore
Disclosure: Community information and market data powered by Constellation Data Labs. Information is deemed reliable but not guaranteed.
Save
Ask
Tour
Hide