Save
Ask
Tour
Hide
Share
$849,900
New Listing

33939 Mound Road
Sterling Heights City, MI 48310

For Sale|Single Family Residence|Active
3
Beds
2
Total Baths
2
Full Baths
2,884
SqFt
$295
/SqFt
1964
Built
Subdivision:
S/P RIVERSIDE FARMS
County:
Macomb
Call Now: (248) 277-4226
Is this the listing for you? We can help make it yours.
(248) 277-4226
33939 Mound Road33939 Mound Road33939 Mound Road33939 Mound Road
Save
Ask
Tour
Hide
Share

Mortgage Calculator

Monthly Payment (Est.)

Enter an interest rate to see your estimated monthly payment.
Calculator powered by Showcase IDX, a Constellation1 Company. Copyright ©2026 Information is deemed reliable but not guaranteed.

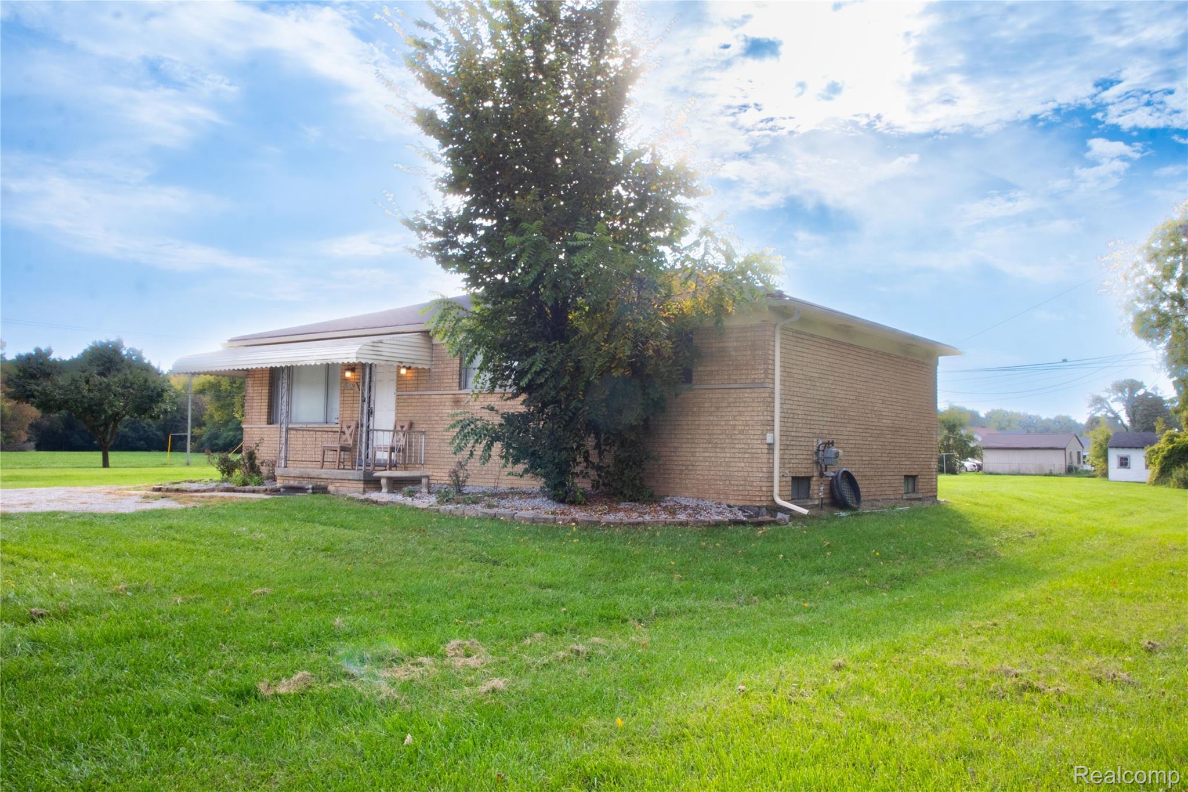
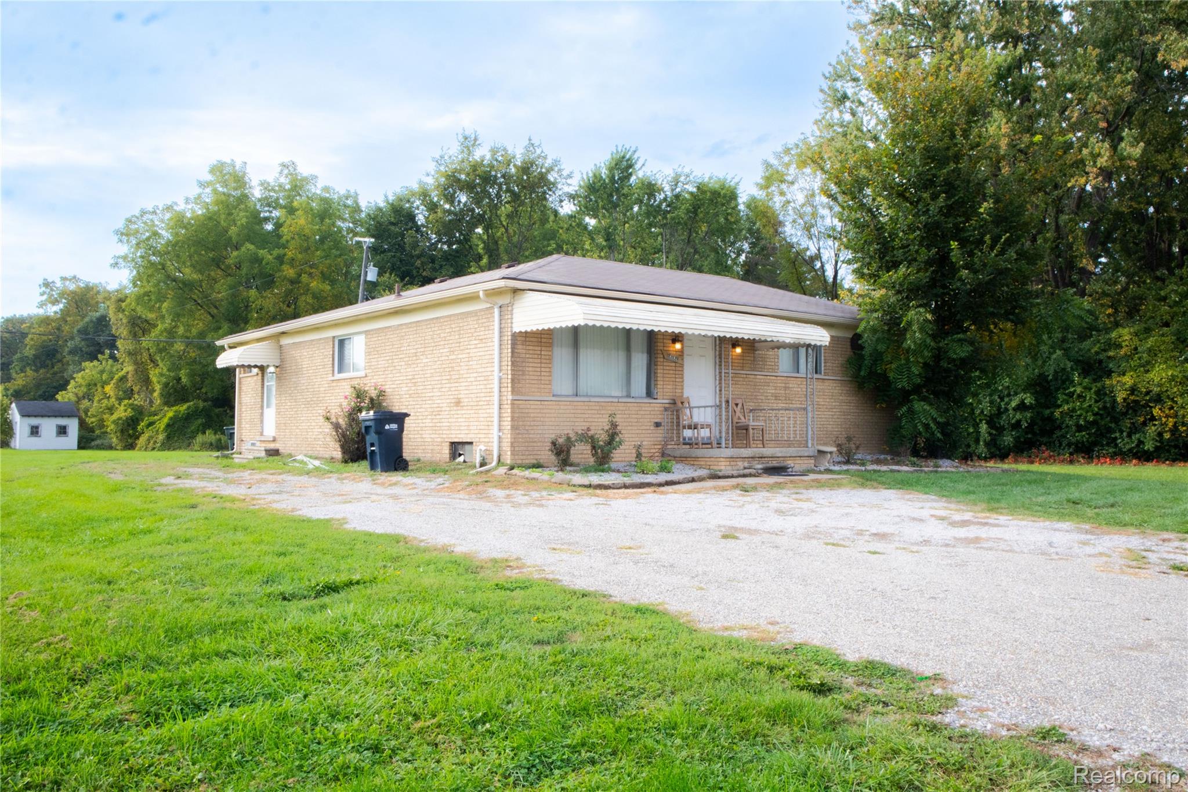
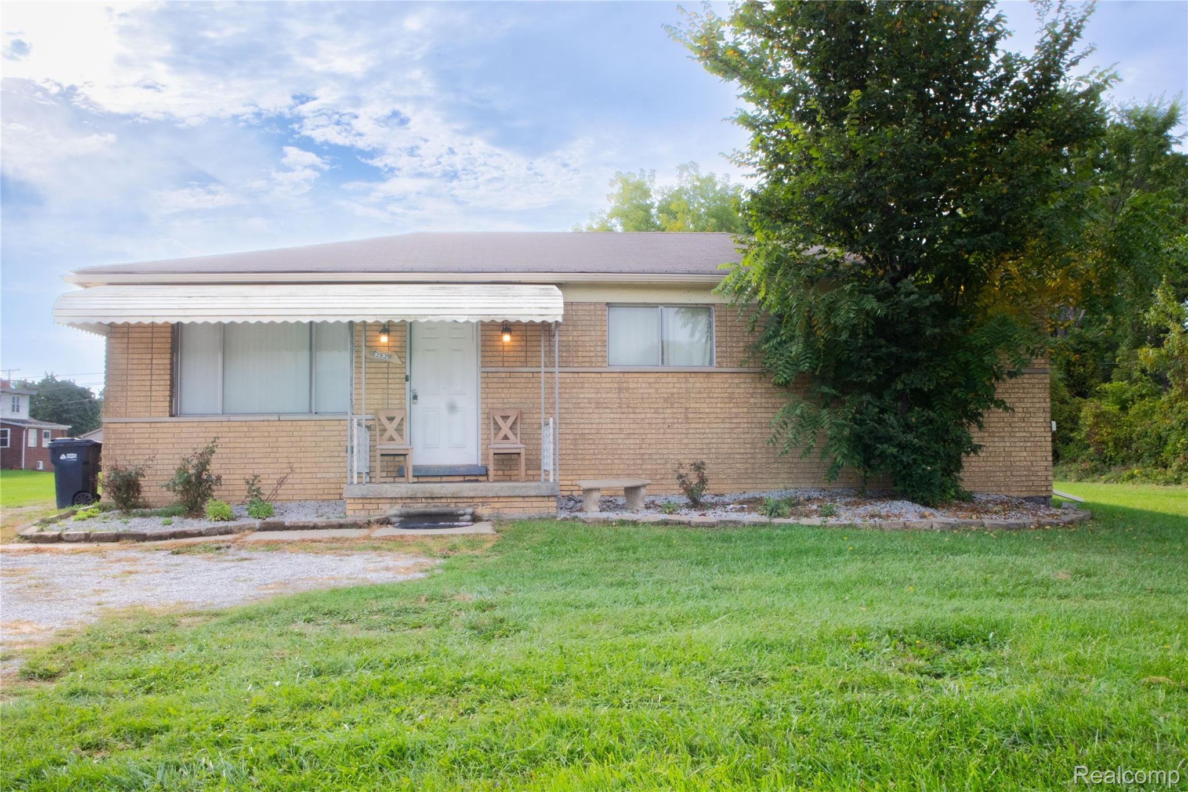
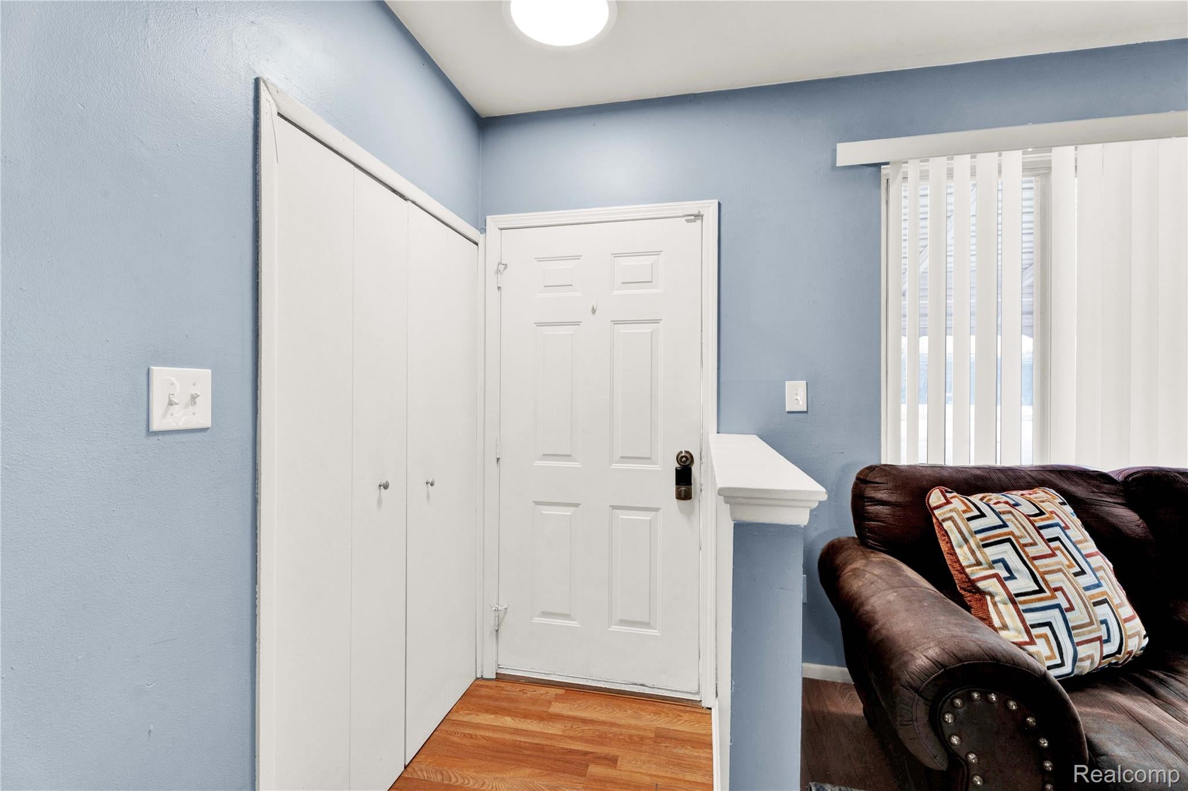
RARE DEVELOPMENT OPPORTUNITY — THREE-PROPERTY PACKAGE SALE! Three parcels are being offered together as one package, creating a unique opportunity on a highly visible and busy stretch of Mound Road. The package includes 33939 Mound Rd, a fully remodeled 3-bedroom home with a finished basement; 5601 Northland, a 5-bedroom, 2-bath home with a 3-car garage and basement that requires a full rehabilitation; and the vacant lot located between the two properties. The combined properties offer excellent frontage, visibility, and development potential. Ideal for investors, developers, and entrepreneurs looking to explore a larger-scale project such as condominiums, a restaurant, gas station, retail plaza, shopping center, or other commercial/development concepts, subject to zoning, municipal approvals, and site-plan requirements. All three properties must be purchased together and are not being offered separately. Buyer and buyer’s agent to independently verify all zoning, permitted uses, dimensions, utilities, and development requirements with the appropriate municipality. All combined is 1.5 acres.

Save
Ask
Tour
Hide
Share
Listing Snapshot
Price 
$849,900
Days On Site 
0 Days
Bedrooms 
3
Inside Area (SqFt) 
2,884 sqft
Total Baths 
2
Full Baths 
2
Partial Baths 
N/A
Lot Size 
0.46 Acres
Year Built 
1964
MLS® Number 
20261079984
Status 
Active
Property Tax 
$2,563
HOA/Condo/Coop Fees 
N/A
Sq Ft Source 
Appraiser
Friends & Family
Recent Activity
8 hours agoListing first seen on site
8 hours agoListing updated with changes from the MLS®
General Features
Acres 
0.46
Cross Street 
15 mile and mound rd
Disclosures 
Taxes Homestead Exempt
Levels 
One
Parking 
No Garage
Property Sub Type 
Single Family Residence
Sewer 
Public Sewer
Special Circumstances 
Standard
SqFt Above 
1450
SqFt Below 
1434
Style 
Ranch
Water Source 
Public
Interior Features
Appliances 
DryerFree-Standing Gas OvenFree-Standing RefrigeratorMicrowaveWasher
Basement 
Finished
Heating 
Forced AirNatural Gas
BathFull 
Bedroom 
Dimensions - 11 X 12
Family Room 
Dimensions - 10 X 14
Kitchen 
Dimensions - 14 X 16
Living Room 
Dimensions - 18 X 16
Save
Ask
Tour
Hide
Share
Exterior Features
Construction Details 
Brick
Pool Features 
None
Community Features
MLS Area 
Area03101SterlingHeights
School District 
WarrenCon
Financing Terms Available 
CashConventionalFHA
Building Access 
GroundLevel
Roads 
Paved
Schools
School District
WarrenCon
Elementary School
Unknown
Middle School
Unknown
High School
Unknown
Listing courtesy of Community Choice Realty Inc: luxsellwithrawa@gmail.com


IDX provided courtesy of Realcomp II Ltd. via RealcompIILtd. Copyright © 2026 Realcomp II Ltd. Shareholders.

IDX information is provided exclusively for consumers' personal, non-commercial use and may not be used for any purpose other than to identify prospective properties consumers may be interested in purchasing and that the data is deemed reliable but not guaranteed accurate by the MLS.

Neighborhood & Commute
Source: Walkscore
Disclosure: Community information and market data powered by Constellation Data Labs. Information is deemed reliable but not guaranteed.
Save
Ask
Tour
Hide
Share
📞 Call (248) 277-4226
Photo credits