Save
Ask
Tour
Hide
Share
$475,000
New Listing

35484 Bennett Street
Livonia City, MI 48152

Single Family Residence|Coming Soon
6
Beds
3
Total Baths
2
Full Baths
1
Partial Bath
3,203
SqFt
$148
/SqFt
1970
Built
Subdivision:
COUNTRY HOMES ESTATES SUB 3
County:
Wayne
Call Now: (248) 277-4226
Is this the listing for you? We can help make it yours.
(248) 277-4226
35484 Bennett Street35484 Bennett Street35484 Bennett Street35484 Bennett Street
Save
Ask
Tour
Hide
Share

Mortgage Calculator

Monthly Payment (Est.)

Enter an interest rate to see your estimated monthly payment.
Calculator powered by Showcase IDX, a Constellation1 Company. Copyright ©2026 Information is deemed reliable but not guaranteed.

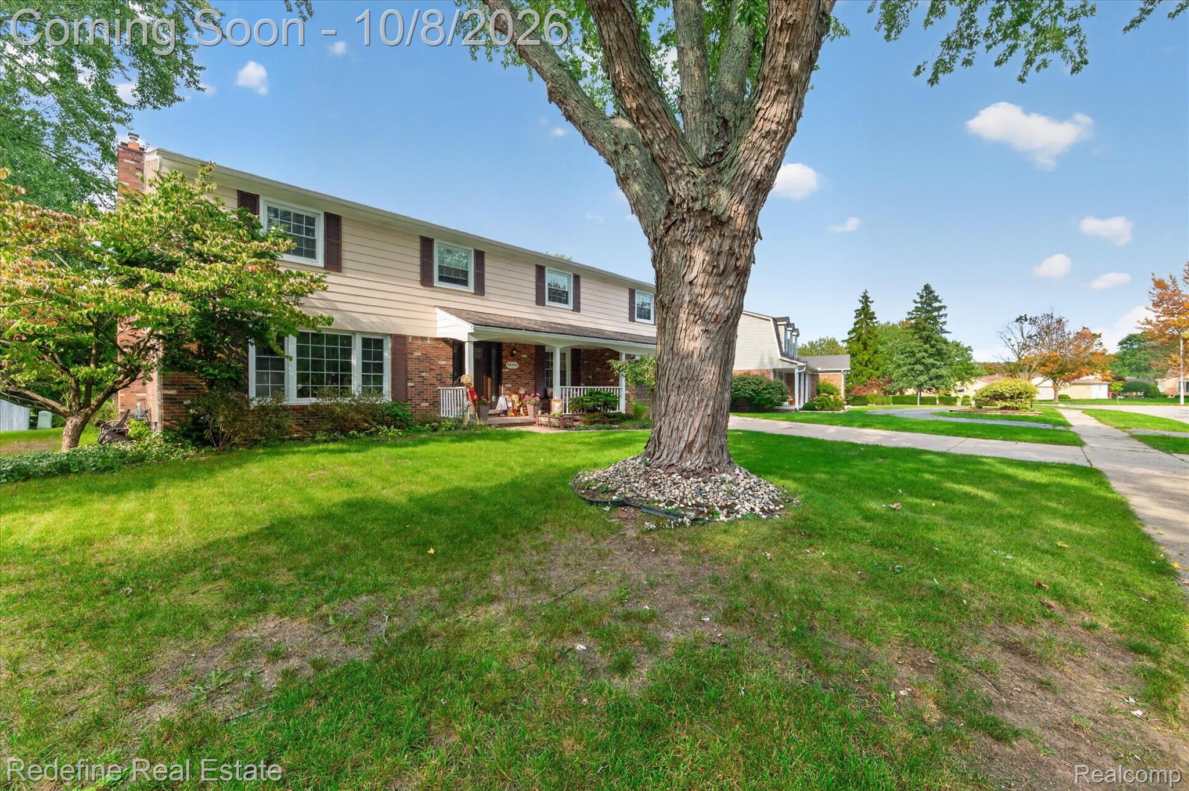
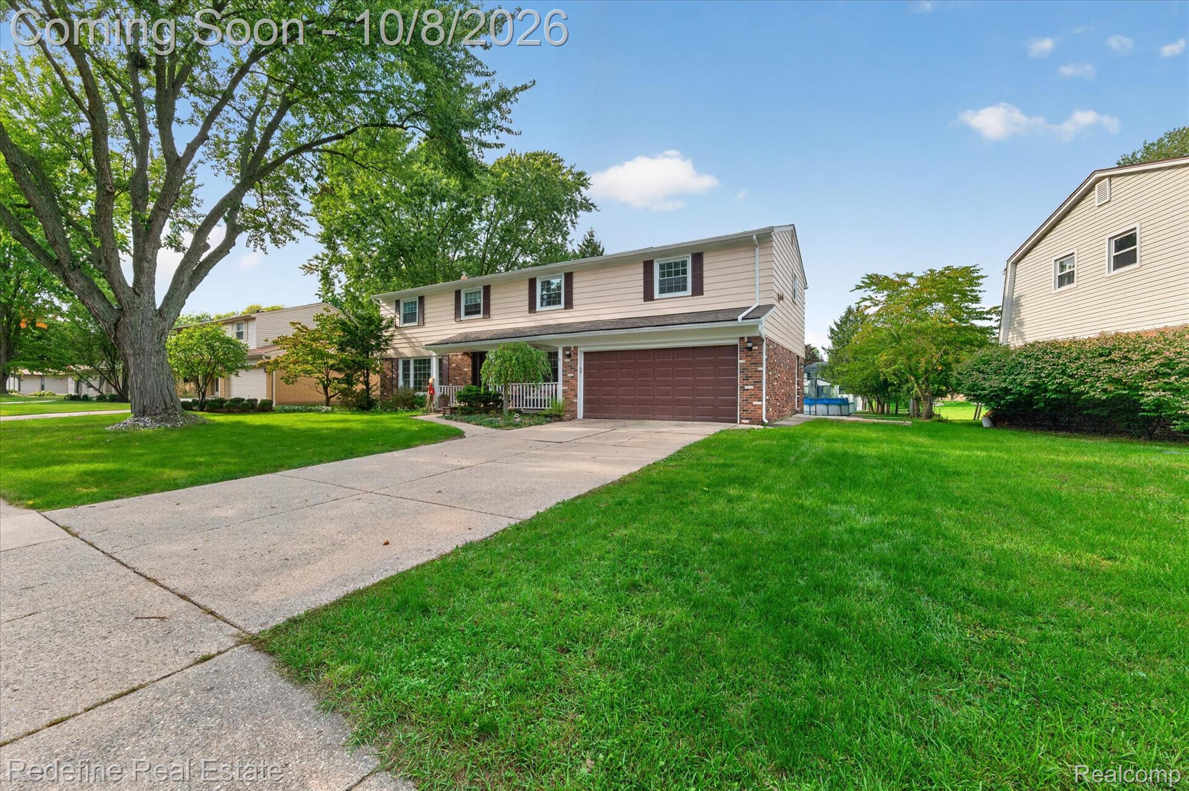
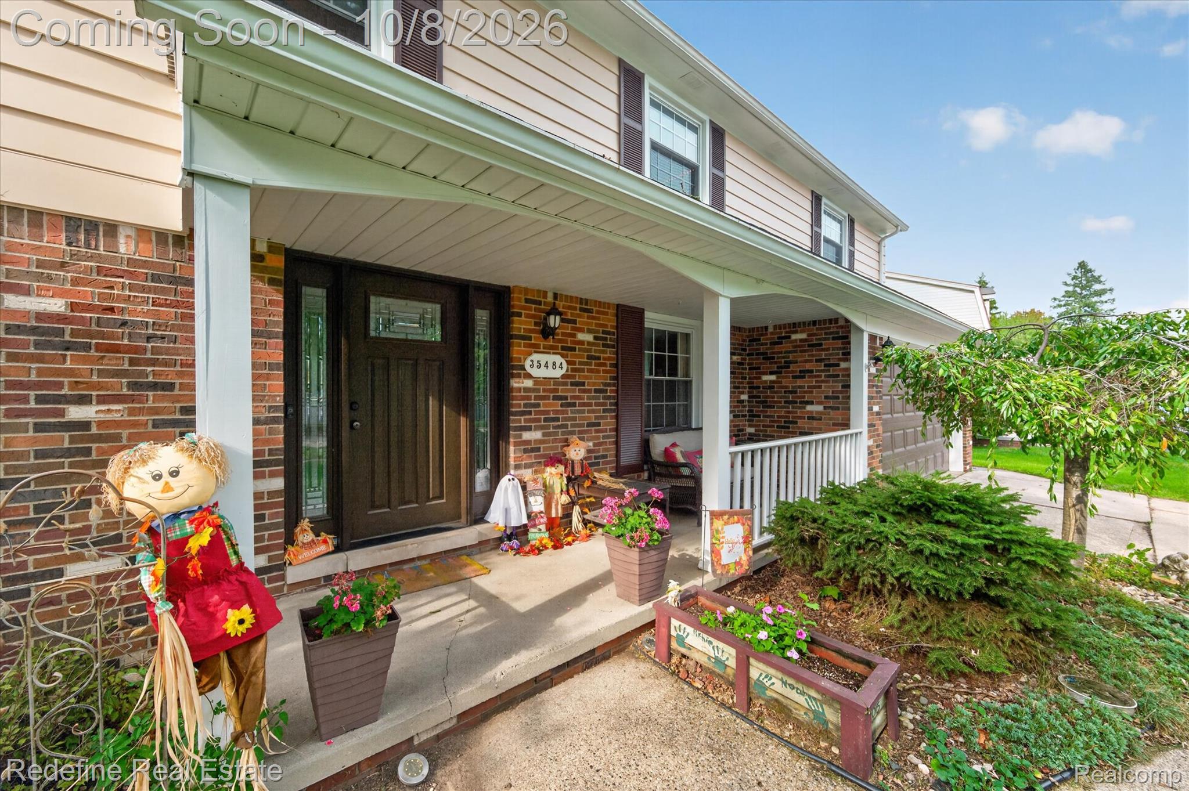
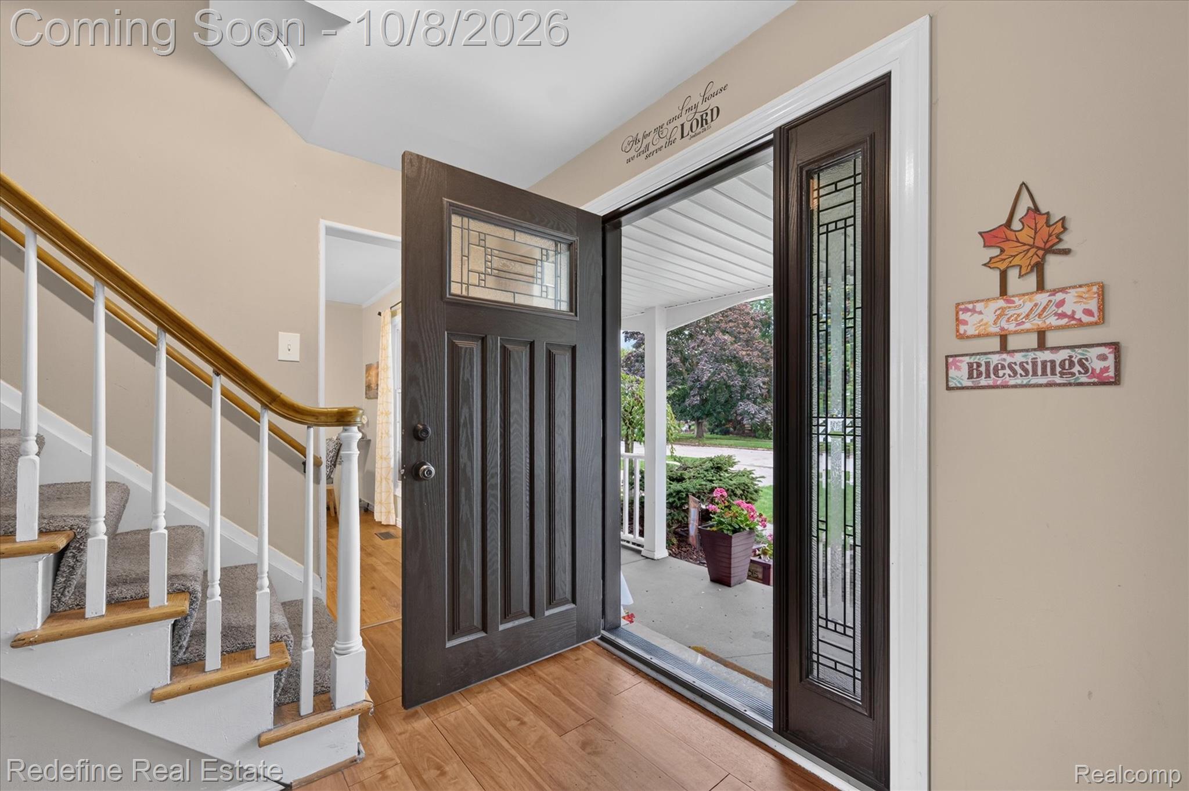
This one has a lot to sell. At 3,203 finished square feet with six bedrooms, I’d lead with the unexpected amount of space, then let the hardwoods, fireplace, oversized primary, deck, yard and Livonia location do the rest. Some homes make you wonder where everyone and everything will fit. This one answers that question with room to spare. Offering over 3,200 square feet, six bedrooms, 2.5 baths and a layout that gives you options at every turn, this Livonia Colonial is ready for its next chapter. Step inside to hardwood floors, generous room sizes and multiple living spaces that can change right along with your needs. The living room flows into a spacious family room anchored by a classic brick fireplace, while the dining area opens to the backyard deck for an easy transition from everyday meals to summer evenings outside. The kitchen offers stainless appliances, abundant cabinetry and plenty of workspace, plus a first floor bonus room adds even more flexibility for an office, hobby room or whatever you need it to be. Upstairs is where this home really shows off its space. Six bedrooms mean you can finally stop asking one room to do three different jobs. The primary bedroom is a true retreat, exceptionally spacious with room to create a sitting area and still have space to spare. Five additional bedrooms and two full baths complete the second floor, offering an impressive amount of space and flexibility all on one level. Then there is the backyard. A large deck overlooks a spacious yard with plenty of room to enjoy the outdoors, while the covered front porch gives the home a welcoming first impression. An attached two car garage and unfinished basement add even more storage and possibilities. Located in Livonia's Country Homes Estates with convenient access to shopping, dining and major roads, this is the kind of home where square footage is not just a number. It is options. Space to spread out, space to gather, space to work, and plenty of space to make your own.

Save
Ask
Tour
Hide
Share
Listing Snapshot
Price 
$475,000
Days On Site 
0 Days
Bedrooms 
6
Inside Area (SqFt) 
3,203 sqft
Total Baths 
3
Full Baths 
2
Partial Baths 
1
Lot Size 
0.22 Acres
Year Built 
1970
MLS® Number 
20261079891
Status 
Coming Soon
Property Tax 
$8,281
HOA/Condo/Coop Fees 
$6.25 monthly
Sq Ft Source 
Public Records
Friends & Family
Recent Activity
11 hours agoListing first seen on site
11 hours agoListing updated with changes from the MLS®
General Features
Acres 
0.22
Attached Garage 
Yes
Cross Street 
N – Six Mile Road / W – Wayne Road
Disclosures 
Taxes Homestead Exempt
Garage 
Yes
Garage Spaces 
2
Levels 
Two
Parking 
AttachedGarage Door Opener
Pets 
Yes
Property Sub Type 
Single Family Residence
Security 
Smoke Detector(s)
Sewer 
Public Sewer
Special Circumstances 
Standard
SqFt Above 
3203
Style 
Colonial
Water Source 
Public
Interior Features
Appliances 
Gas Water HeaterDishwasherDisposalDryerFree-Standing Electric OvenFree-Standing Electric RangeFree-Standing Gas RangeFree-Standing RefrigeratorMicrowaveStainless Steel Appliance(s)Washer
Basement 
Unfinished
Cooling 
Ceiling Fan(s)Central Air
Electric 
Circuit Breakers
Fireplace 
Yes
Fireplace Features 
Living Room
Heating 
Forced AirNatural Gas
Interior 
High Speed Internet
Laundry Features 
Laundry Room
Spa 
Yes
BathFull 
Dimensions - 11 X 7Level - Second
BathLav 
Dimensions - 5 X 4
Bedroom 
Dimensions - 14 X 10Level - Second
Bonus Room 
Dimensions - 13 X 11
Dining Room 
Dimensions - 19 X 10
Family Room 
Dimensions - 19 X 13
Kitchen 
Dimensions - 18 X 12
Laundry 
Dimensions - 13 X 8
Living Room 
Dimensions - 17 X 12
Master Bathroom 
Dimensions - 8 X 6Level - Second
Master Bedroom 
Dimensions - 23 X 15Level - Second
Save
Ask
Tour
Hide
Share
Exterior Features
Construction Details 
Aluminum SidingBrick
Exterior 
Lighting
Patio And Porch 
CoveredDeckPatioPorch
Pool Features 
Above Ground
Roof 
Asphalt
Spa 
Yes
Community Features
Association Fee 
$75.0
Association Fee Frequency 
Annually
MLS Area 
Area05021Livonia
School District 
Livonia
Financing Terms Available 
CashConventionalFHAVA Loan
Building Access 
GroundLevel
Roads 
Paved
Schools
School District
Livonia
Elementary School
Unknown
Middle School
Unknown
High School
Unknown
Listing courtesy of Redefine Real Estate: matt@listingmi.com


IDX provided courtesy of Realcomp II Ltd. via RealcompIILtd. Copyright © 2026 Realcomp II Ltd. Shareholders.

IDX information is provided exclusively for consumers' personal, non-commercial use and may not be used for any purpose other than to identify prospective properties consumers may be interested in purchasing and that the data is deemed reliable but not guaranteed accurate by the MLS.

Neighborhood & Commute
Source: Walkscore
Disclosure: Community information and market data powered by Constellation Data Labs. Information is deemed reliable but not guaranteed.
Save
Ask
Tour
Hide
Share
📞 Call (248) 277-4226
Photo credits