Save
Ask
Tour
Hide
Share
$300,000
3 Days On Site

19495 Osmus Street
Livonia City, MI 48152

For Sale|Single Family Residence|Active
4
Beds
2
Total Baths
2
Full Baths
2,003
SqFt
$150
/SqFt
1958
Built
Subdivision:
SPRING VALLEY SUB
County:
Wayne
Call Now: (248) 277-4226
Is this the listing for you? We can help make it yours.
(248) 277-4226
19495 Osmus Street19495 Osmus Street19495 Osmus Street19495 Osmus Street
Save
Ask
Tour
Hide
Share

Mortgage Calculator

Monthly Payment (Est.)

Enter an interest rate to see your estimated monthly payment.
Calculator powered by Showcase IDX, a Constellation1 Company. Copyright ©2026 Information is deemed reliable but not guaranteed.

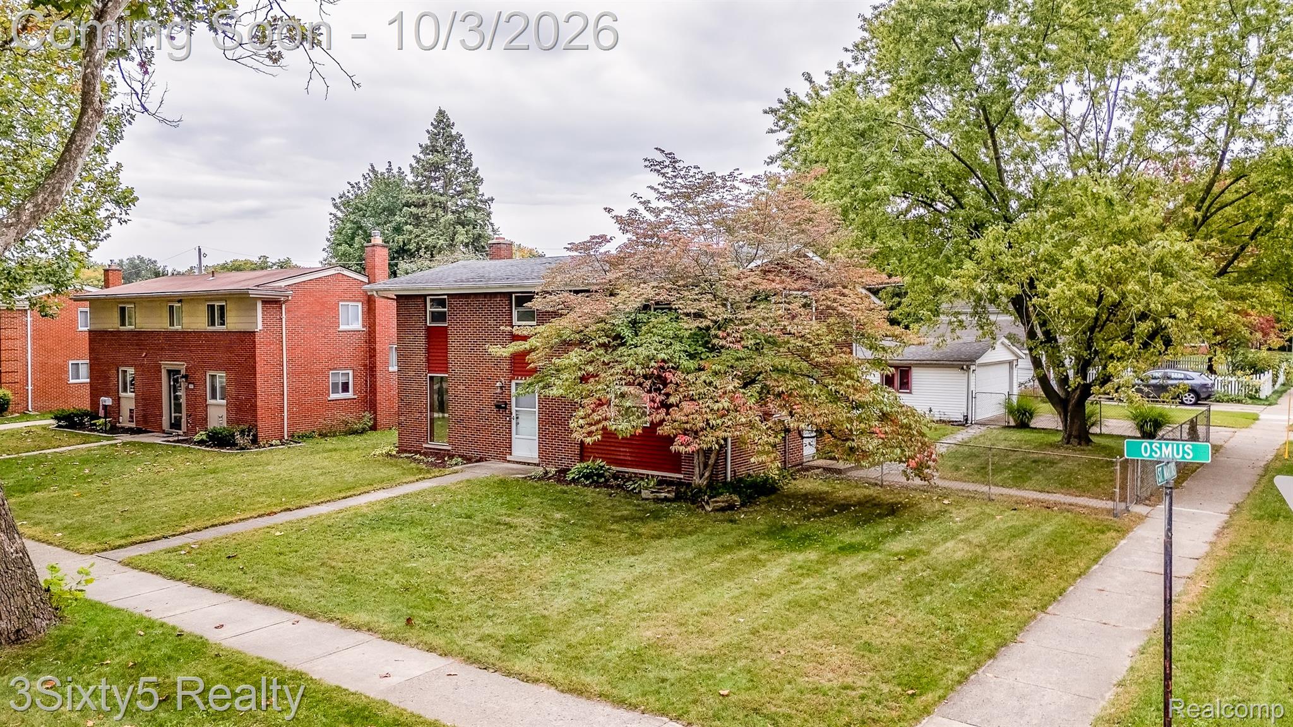
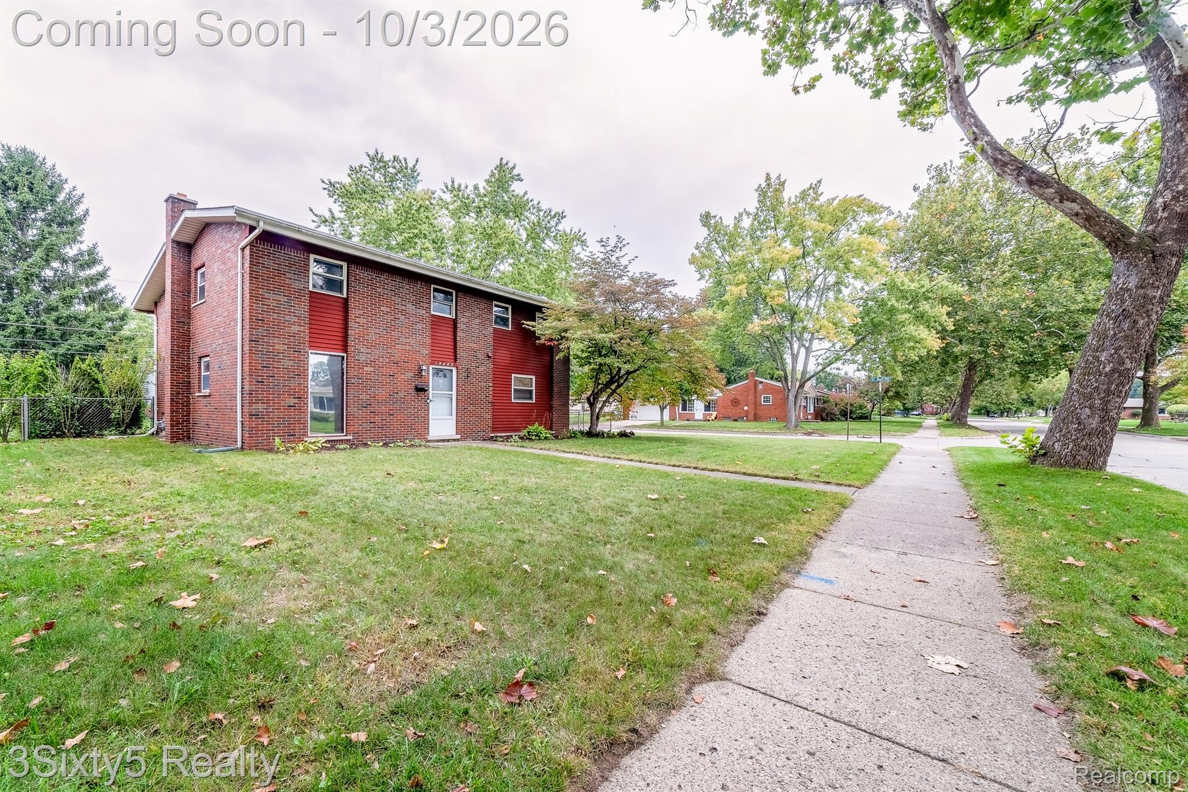
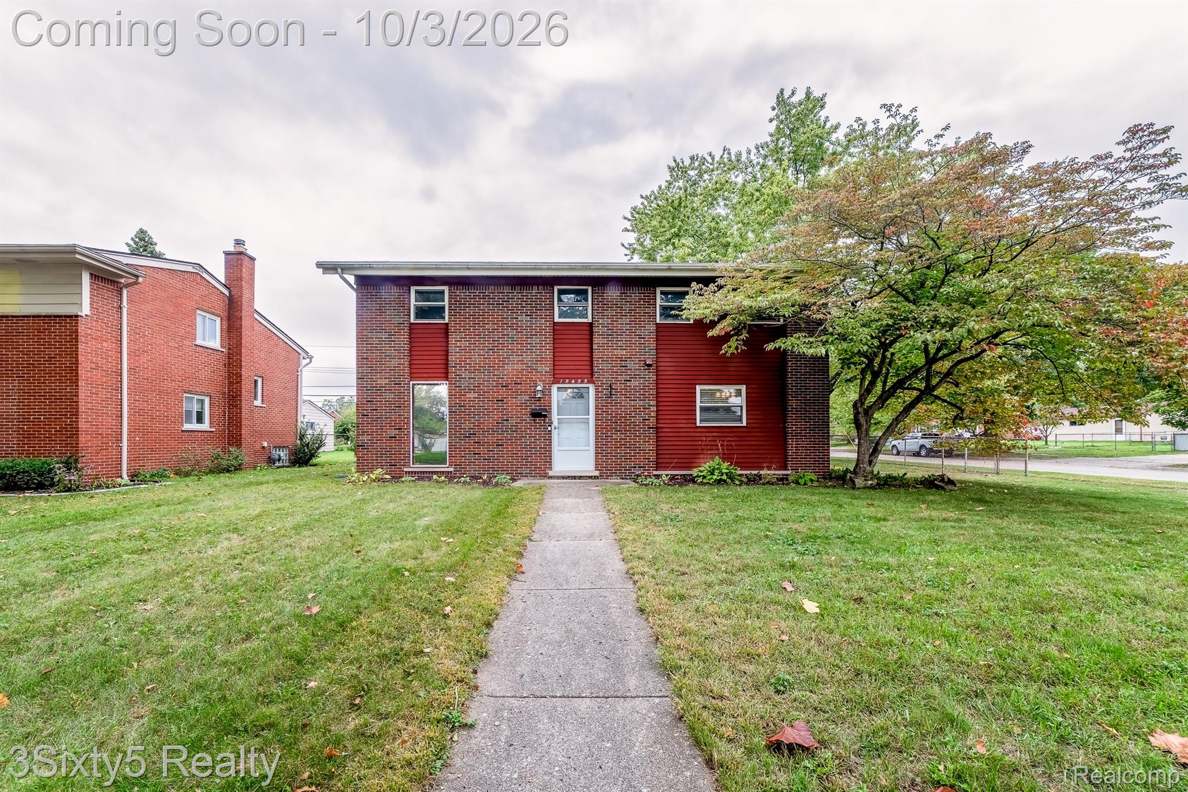
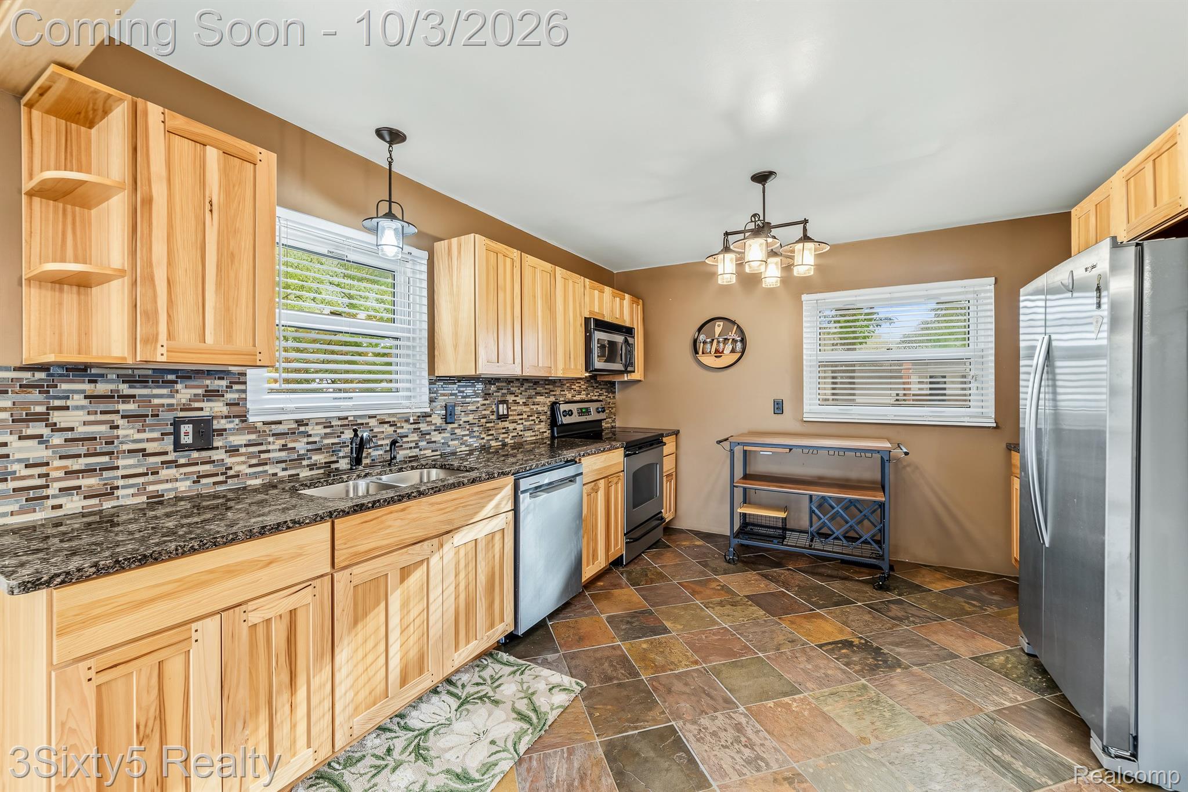
HERE IT IS!! Welcome to your PERFECT new HOME in the heart of Livonia!! Situated on a spacious corner lot, you'll feel this home's unique Mid-Century Modern charm as soon as you walk up. Stepping inside you'll first notice the stylish Kitchen & Dining space with its rustic vibe, wide open feel & granite countertops. The Bar-style seating area will be the perfect centerpiece for gathering around or enjoying a meal! From there, head into the Living Room with its vaulted ceiling & overlooking staircase & balcony up above. The nearby main floor flex space can serve as a 4th bedroom, office, or hobby room. Check out the Full Bath on the main floor too with it's eye-catching tiled shower! Upstairs are 3 more Bedrooms & a Full Bath that give all the space you'll need to spread out. Don't miss the Basement down below featuring extra storage space, a newer Furnace (Central Air is newer too), newer washer & dryer, & recently updated electrical panel! Heading outside into the fenced Backyard, you'll find so much potential for all of your outdoor activities; from summer BBQ's to fall nights around the firepit. Capping it all off is the 2 Car Garage with its wide driveway off the side of the property. Don't Wait, this is the ONE you've been waiting for!! Schedule YOUR Exclusive Private Showing TODAY!!!

Save
Ask
Tour
Hide
Share
Listing Snapshot
Price 
$300,000
Days On Site 
3 Days
Bedrooms 
4
Inside Area (SqFt) 
2,003 sqft
Total Baths 
2
Full Baths 
2
Partial Baths 
N/A
Lot Size 
0.19 Acres
Year Built 
1958
MLS® Number 
20261079741
Status 
Active
Property Tax 
$4,246
HOA/Condo/Coop Fees 
N/A
Sq Ft Source 
Public Records
Friends & Family
Recent Activity
3 days agoStatus changed to Active
3 days agoListing updated with changes from the MLS®
4 days agoListing first seen on site
General Features
Acres 
0.19
Cross Street 
Merriman & 7 Mile
Disclosures 
Exclusions Do Not Exist, Taxes Homestead Exempt
Garage 
Yes
Garage Spaces 
2
Parking 
DetachedDrivewayGarage Door OpenerGarage Faces Side
Property Sub Type 
Single Family Residence
Sewer 
Public Sewer
Special Circumstances 
Standard
SqFt Above 
1728
SqFt Below 
275
Style 
ContemporarySplitLevel
Water Source 
Public
Interior Features
Appliances 
Gas Water HeaterDishwasherDryerFree-Standing Electric OvenFree-Standing RefrigeratorMicrowaveWasher
Basement 
Unfinished
Cooling 
Ceiling Fan(s)Central Air
Heating 
Forced AirNatural Gas
BathFull 
Dimensions - 5 X 8
Bedroom 
Dimensions - 12 X 13
Dining Room 
Dimensions - 11 X 14
Kitchen 
Dimensions - 12 X 17
Living Room 
Dimensions - 21 X 12Level - Second
Save
Ask
Tour
Hide
Share
Exterior Features
Construction Details 
BrickVinyl Siding
Fencing 
Back Yard
Lot Features 
Corner Lot
Patio And Porch 
Patio
Pool Features 
None
Community Features
MLS Area 
Area05021Livonia
School District 
Livonia
Financing Terms Available 
CashConventionalFHAVA Loan
Building Access 
GroundLevel
Roads 
Paved
Schools
School District
Livonia
Elementary School
Unknown
Middle School
Unknown
High School
Unknown
Listing courtesy of 3Sixty5 Realty: dvolante.homes@gmail.com


IDX provided courtesy of Realcomp II Ltd. via RealcompIILtd. Copyright © 2026 Realcomp II Ltd. Shareholders.

IDX information is provided exclusively for consumers' personal, non-commercial use and may not be used for any purpose other than to identify prospective properties consumers may be interested in purchasing and that the data is deemed reliable but not guaranteed accurate by the MLS.

Neighborhood & Commute
Source: Walkscore
Disclosure: Community information and market data powered by Constellation Data Labs. Information is deemed reliable but not guaranteed.
Save
Ask
Tour
Hide
Share
📞 Call (248) 277-4226
Photo credits