Save
Ask
Tour
Hide
Share
$520,000
17 Days On Site

2579 Shagbark Court
Canton Charter Township, MI 48188

For Sale|Single Family Residence|Active
4
Beds
3
Total Baths
2
Full Baths
1
Partial Bath
2,352
SqFt
$221
/SqFt
1999
Built
Subdivision:
RIVER WOODS SUB
County:
Wayne
Call Now: (248) 277-4226
Is this the listing for you? We can help make it yours.
(248) 277-4226
2579 Shagbark Court2579 Shagbark Court2579 Shagbark Court2579 Shagbark Court
Save
Ask
Tour
Hide
Share

Mortgage Calculator

Monthly Payment (Est.)

Enter an interest rate to see your estimated monthly payment.
Calculator powered by Showcase IDX, a Constellation1 Company. Copyright ©2026 Information is deemed reliable but not guaranteed.

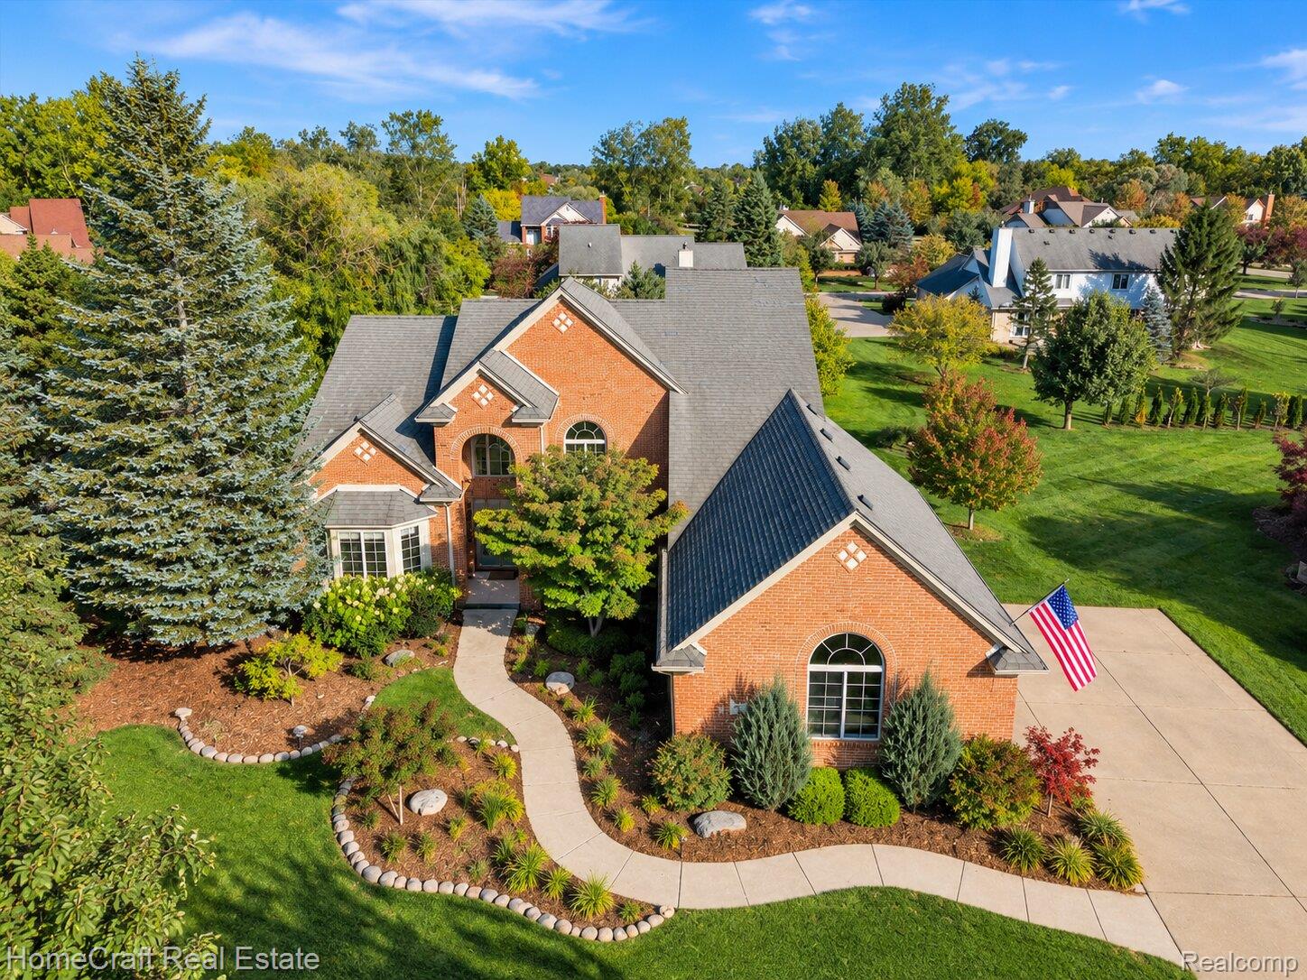
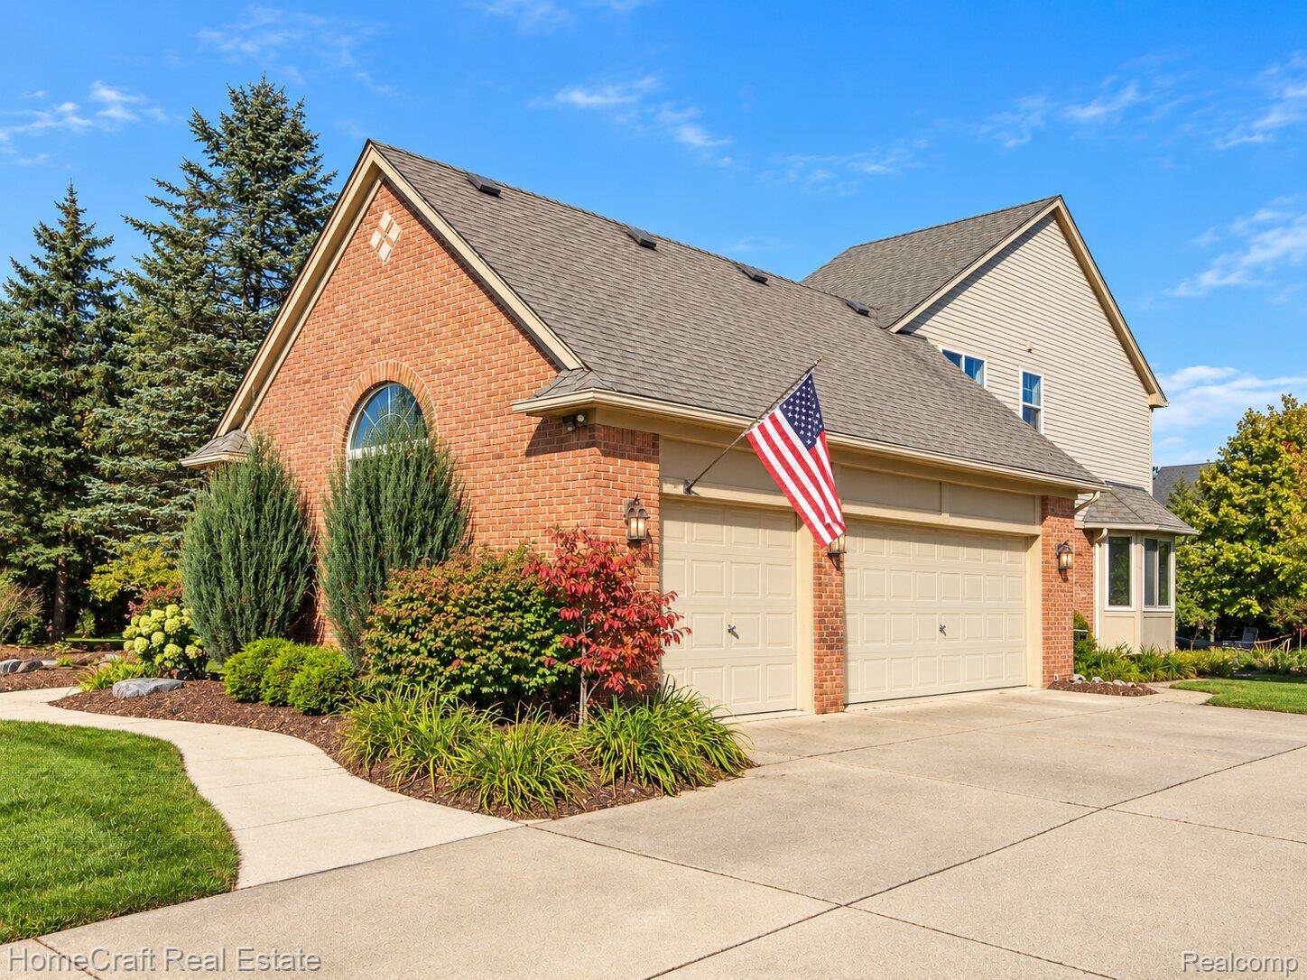
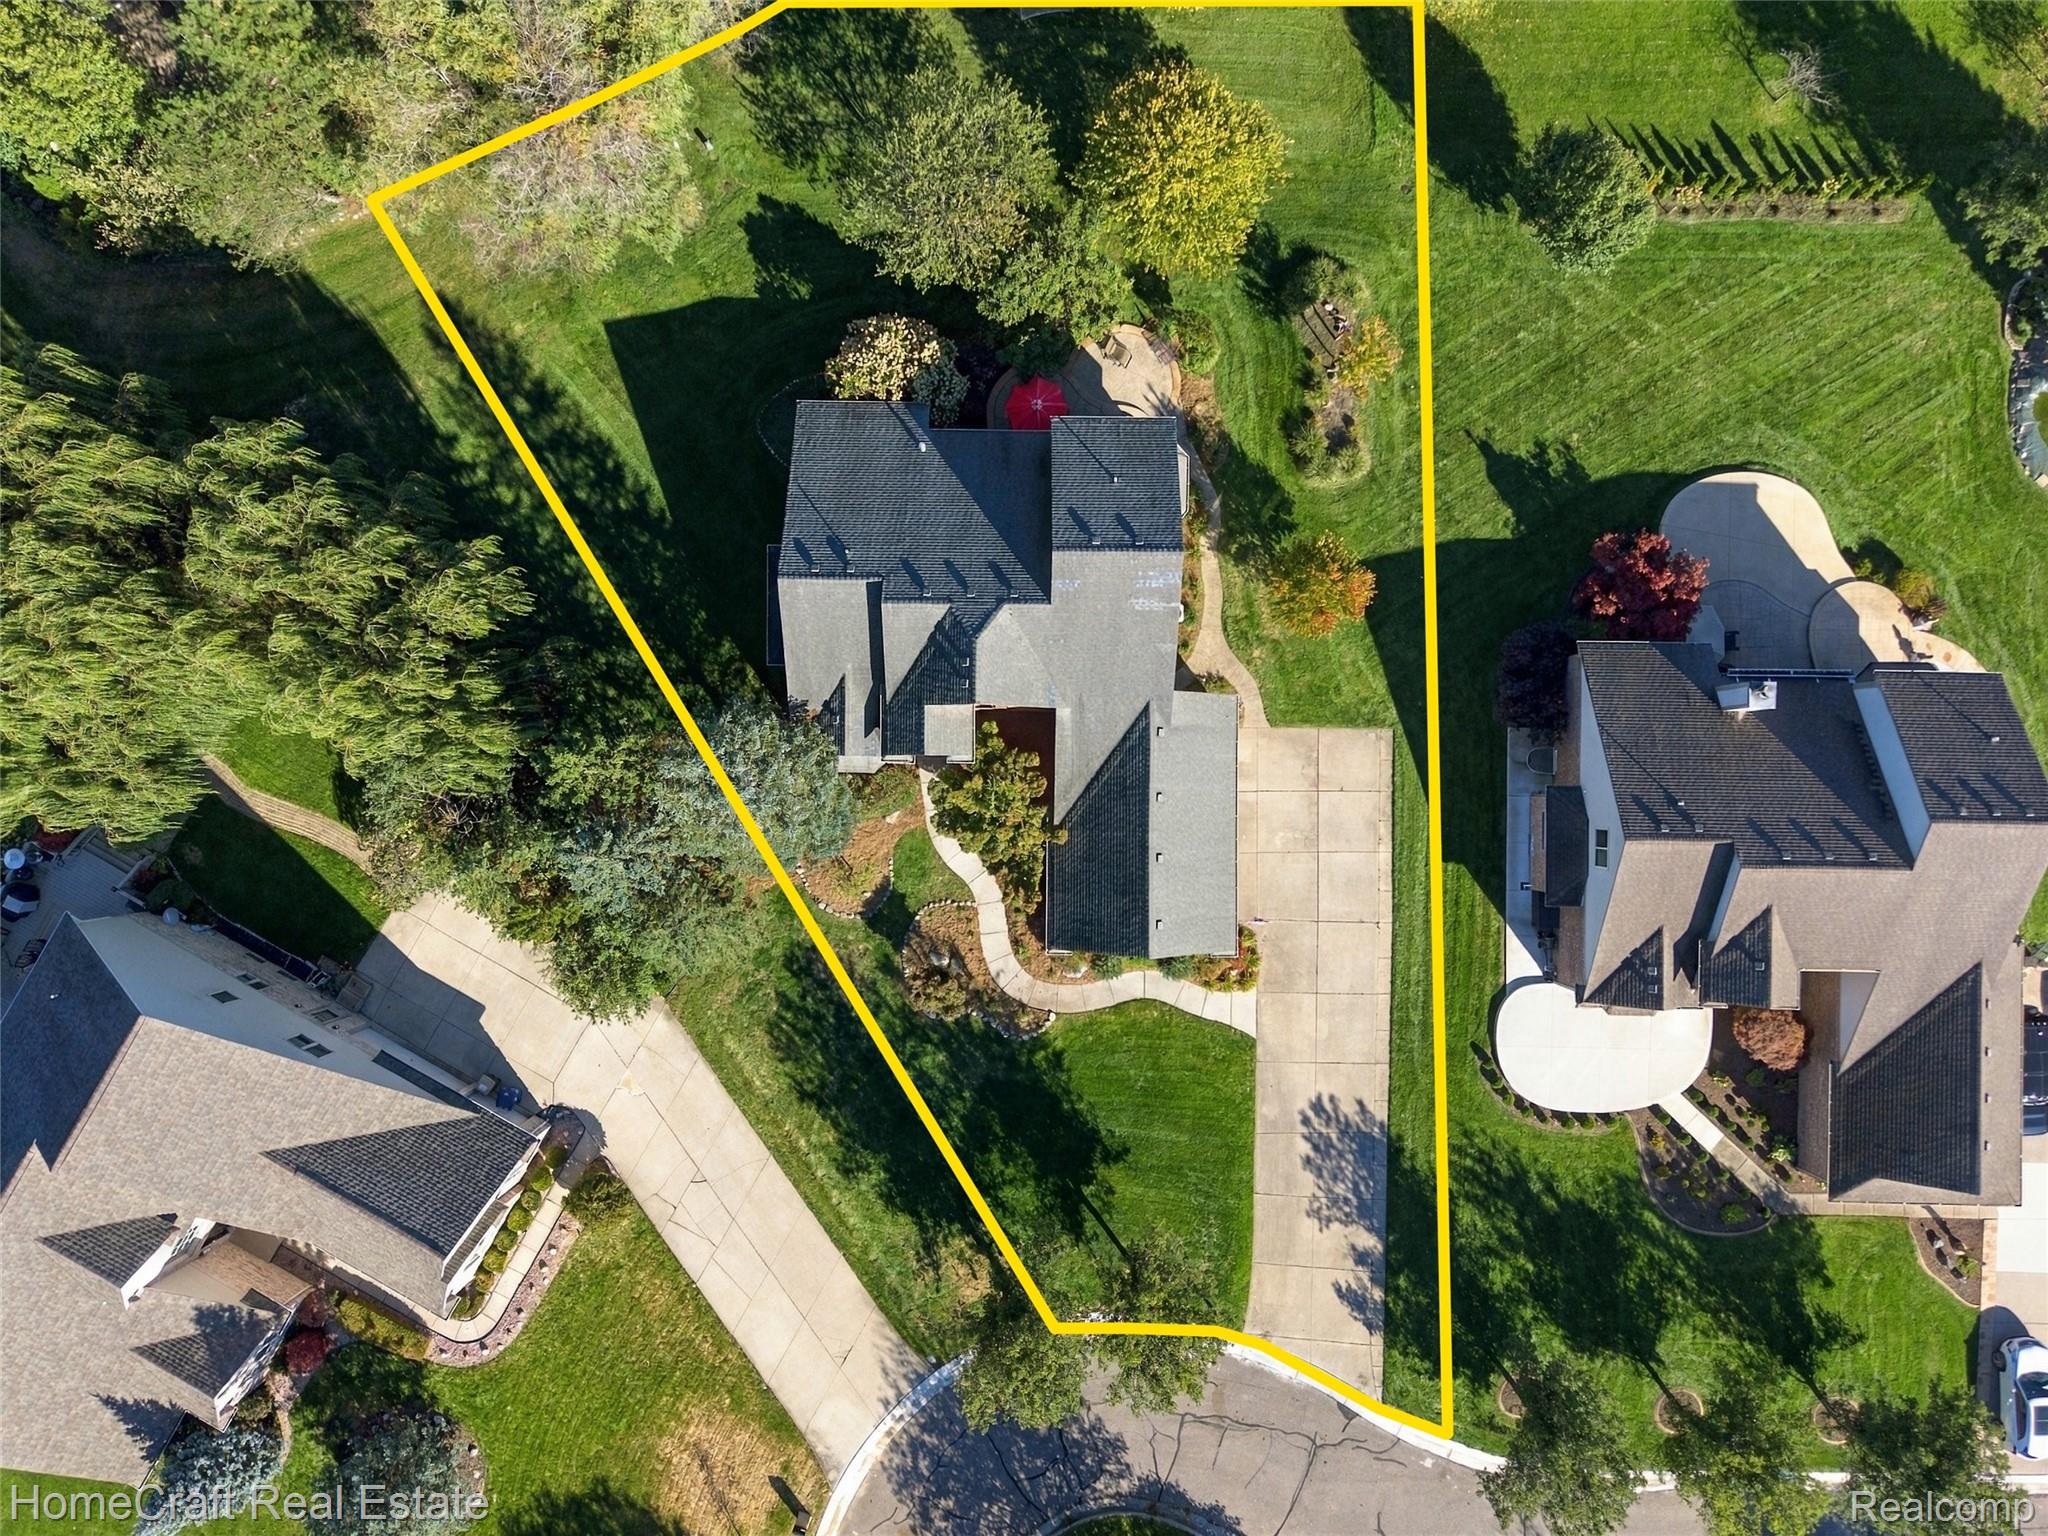
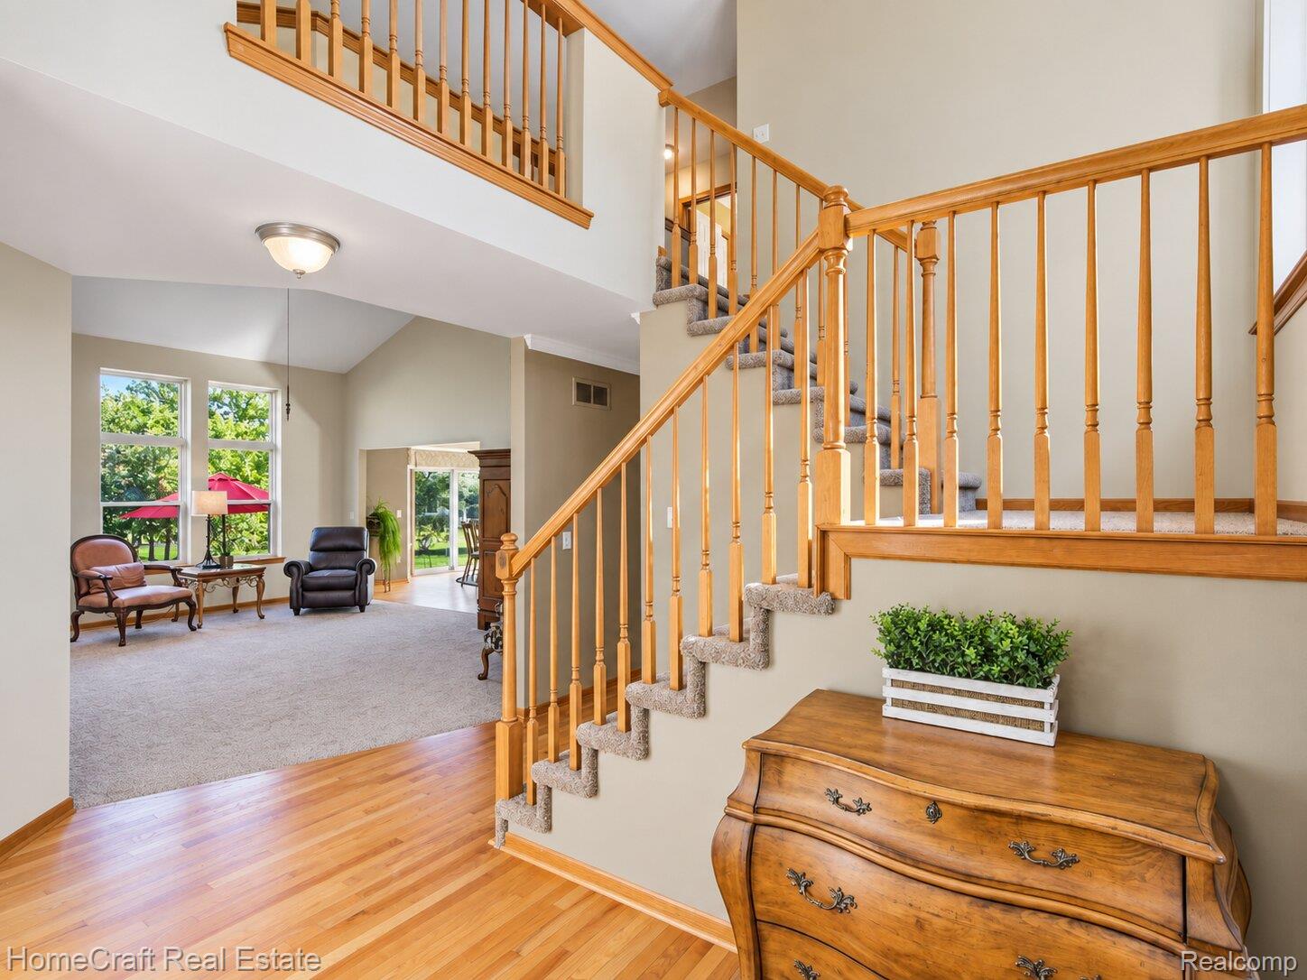
Welcome to this spacious Canton Cape Cod, offering a hard-to-find combination of a first-floor owner’s suite, first-floor laundry, a 3-car side-entry garage, and nearly a half-acre lot. Filled with natural light, the main level features a dedicated home office, spacious great room, and an updated kitchen overlooking the backyard. The kitchen includes maple cabinetry, stainless steel appliances, recessed lighting, and double pantries, with an easy connection to the main living and entertaining spaces. The first-floor primary owner’s suite features a vaulted ceiling, large walk-in closet with custom closet system, and private ensuite bath with double sinks, separate shower, and tub. First-floor laundry adds everyday convenience. Upstairs, new carpet complements three additional bedrooms and another full bathroom, providing plenty of space for family, guests, or additional work-from-home needs. The expansive 1,685-square-foot unfinished basement offers substantial additional space, with some finishing already started and plenty of opportunity for future recreation space, home gym, workshop, or storage. Outside, enjoy a spacious backyard on nearly half an acre, along with plenty of room for outdoor entertaining. The 3-car side-entry garage features insulated doors and provides additional space for vehicles, storage, or hobbies. The home has been extensively prepared for the market with new carpet, fresh paint, refreshed landscaping, power washing, updated window screens, and numerous additional improvements throughout. A great opportunity for buyers searching for a Cape Cod in Canton with a first-floor primary suite, 3-car garage, large lot, and room to grow. Welcome Home!

Save
Ask
Tour
Hide
Share
Listing Snapshot
Price 
$520,000
Days On Site 
17 Days
Bedrooms 
4
Inside Area (SqFt) 
2,352 sqft
Total Baths 
3
Full Baths 
2
Partial Baths 
1
Lot Size 
0.39 Acres
Year Built 
1999
MLS Number 
20261079690
Status 
Active
Property Tax 
$7,317
HOA/Condo/Coop Fees 
$31.25 monthly
Sq Ft Source 
Public Records
Friends & Family
Recent Activity
2 weeks agoStatus changed to Active
2 weeks agoListing updated with changes from the MLS
2 weeks agoListing first seen on site
General Features
Acres 
0.39
Attached Garage 
Yes
Cross Street 
S of Cherry Hill / W of Beck Rd
Disclosures 
Taxes Homestead Exempt
Garage 
Yes
Garage Spaces 
3
Levels 
Two
Parking 
AttachedGarage Door Opener
Property Sub Type 
Single Family Residence
Sewer 
Public Sewer
Special Circumstances 
Standard
SqFt Above 
2352
Style 
CapeCod
Water Source 
Public
Interior Features
Appliances 
Free-Standing Gas RangeFree-Standing RefrigeratorMicrowaveStainless Steel Appliance(s)
Basement 
UnfinishedSump Pump
Cooling 
Ceiling Fan(s)Central Air
Fireplace 
Yes
Fireplace Features 
Family RoomGas
Heating 
Forced AirNatural Gas
BathFull 
Dimensions - 9 X 8Level - Second
BathLav 
Dimensions - 6 X 5
Bedroom 
Dimensions - 14 X 13Level - Second
Bonus Room 
Dimensions - 15 X 8
Dining Room 
Dimensions - 15 X 13
Great Room 
Dimensions - 20 X 18
Kitchen 
Dimensions - 13 X 13
Laundry 
Dimensions - 9 X 8
Library 
Dimensions - 13 X 13
Master Bathroom 
Dimensions - 11 X 9
Master Bedroom 
Dimensions - 21 X 14
Save
Ask
Tour
Hide
Share
Exterior Features
Construction Details 
Brick
Fencing 
Invisible
Lot Features 
Cul-De-Sac
Patio And Porch 
PatioPorch
Pool Features 
None
Community Features
Accessibility Features 
Therapeutic Whirlpool
Association Fee 
$375.0
Association Fee Frequency 
Annually
MLS Area 
Area05071CantonTwp
School District 
VanBuren
Financing Terms Available 
CashConventionalFHAVA Loan
Building Access 
GroundLevelwSteps
Roads 
Paved
Schools
School District
VanBuren
Elementary School
Unknown
Middle School
Unknown
High School
Unknown
Listing courtesy of HomeCraft Real Estate: Robert@HomeCraftTeam.com


IDX provided courtesy of Realcomp II Ltd. via RealcompIILtd. Copyright © 2026 Realcomp II Ltd. Shareholders.

IDX information is provided exclusively for consumers' personal, non-commercial use and may not be used for any purpose other than to identify prospective properties consumers may be interested in purchasing and that the data is deemed reliable but not guaranteed accurate by the MLS.

Neighborhood & Commute
Source: Walkscore
Disclosure: Community information and market data powered by Constellation Data Labs. Information is deemed reliable but not guaranteed.
Save
Ask
Tour
Hide
Share
📞 Call (248) 277-4226
Photo credits