Save
Ask
Tour
Hide
Share
$299,000
3 Days On Site

41435 S Copper Creek Drive W
Canton Charter Township, MI 48187

For Sale|Condominium|Active
2
Beds
3
Total Baths
3
Full Baths
2,258
SqFt
$132
/SqFt
1996
Built
Subdivision:
WAYNE COUNTY CONDO SUB PLAN 696
County:
Wayne
Call Now: (248) 277-4226
Is this the listing for you? We can help make it yours.
(248) 277-4226
41435 S Copper Creek Drive W41435 S Copper Creek Drive W41435 S Copper Creek Drive W41435 S Copper Creek Drive W
Save
Ask
Tour
Hide
Share

Mortgage Calculator

Monthly Payment (Est.)

Enter an interest rate to see your estimated monthly payment.
Calculator powered by Showcase IDX, a Constellation1 Company. Copyright ©2026 Information is deemed reliable but not guaranteed.

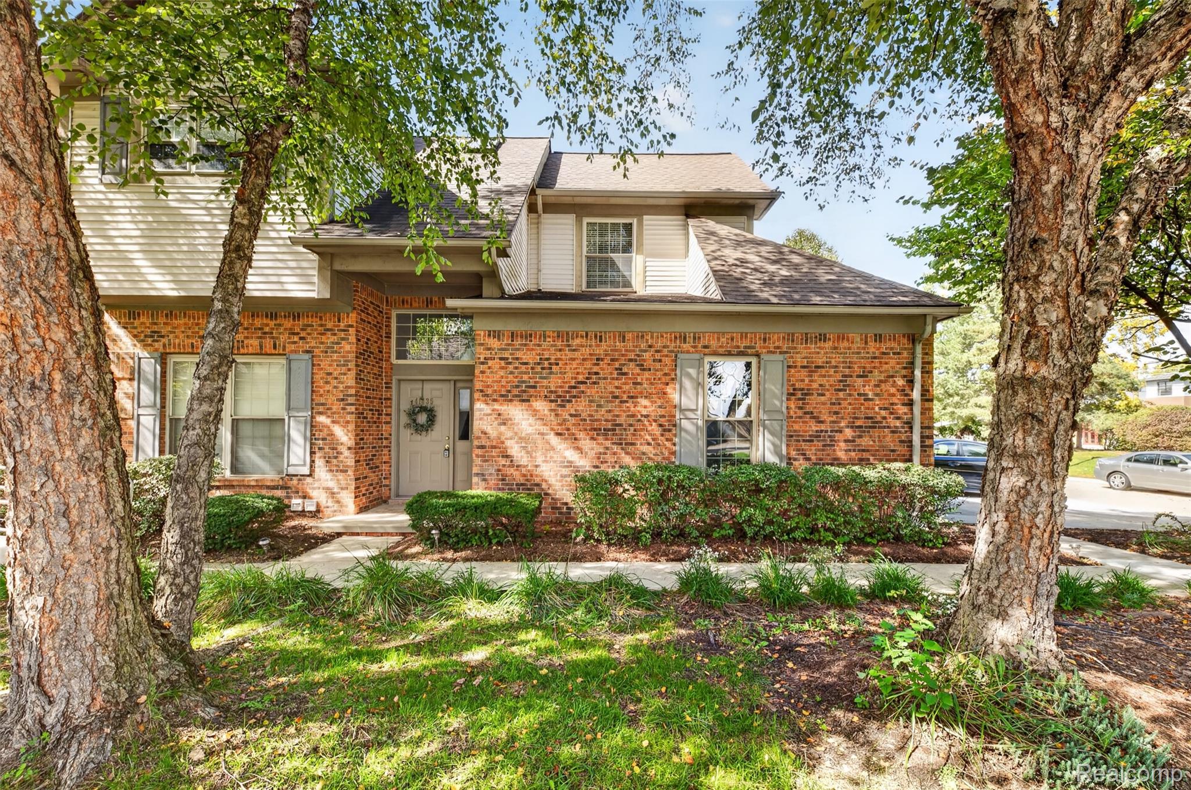
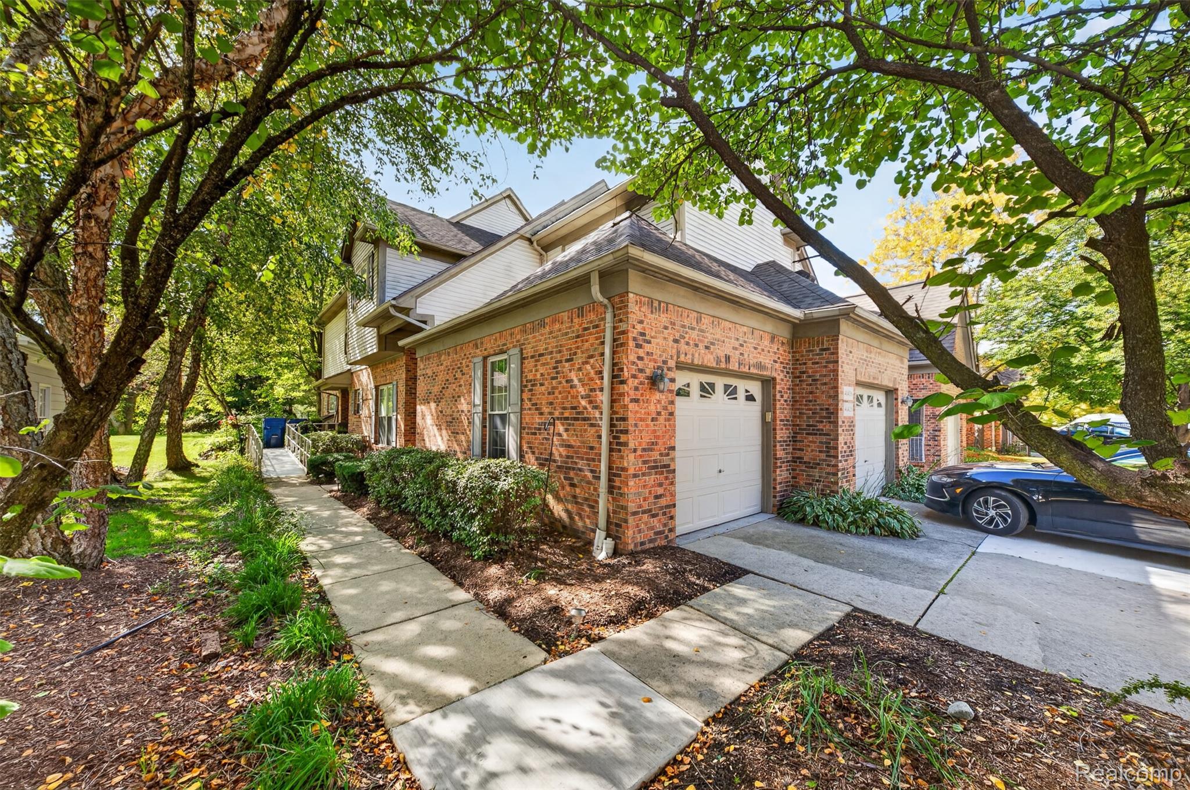
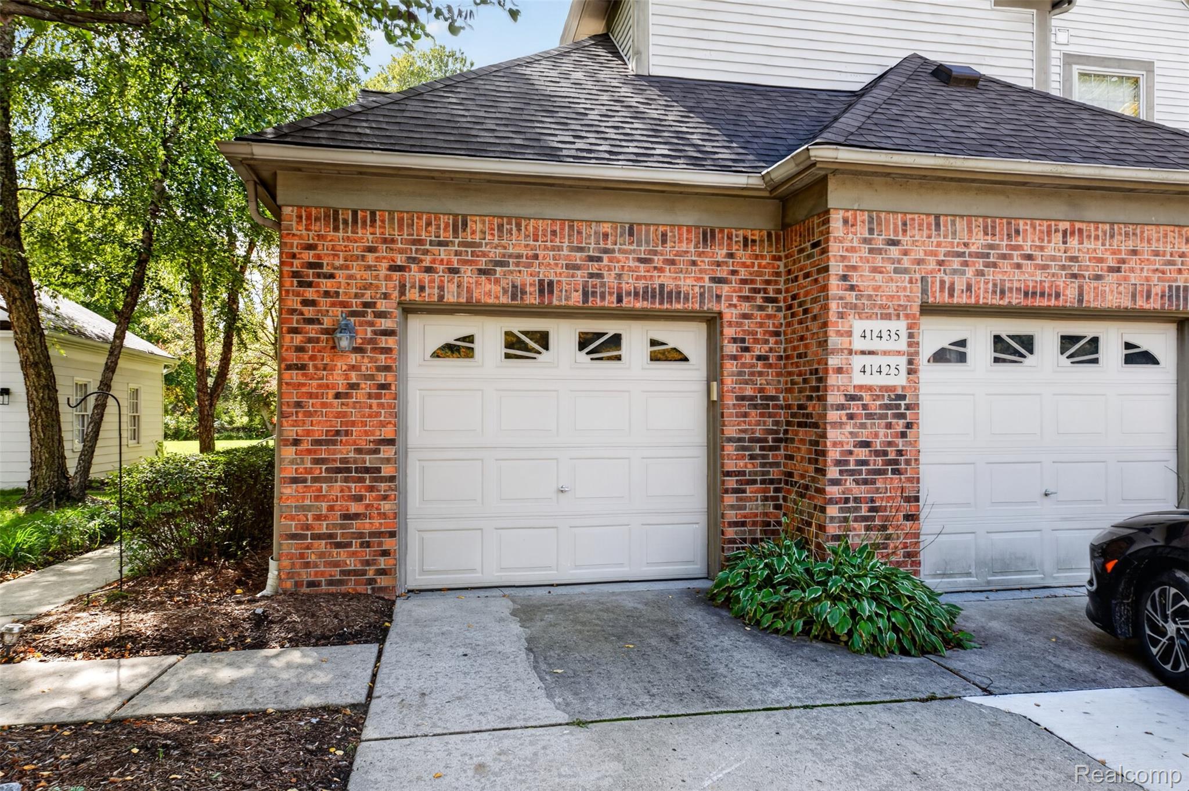
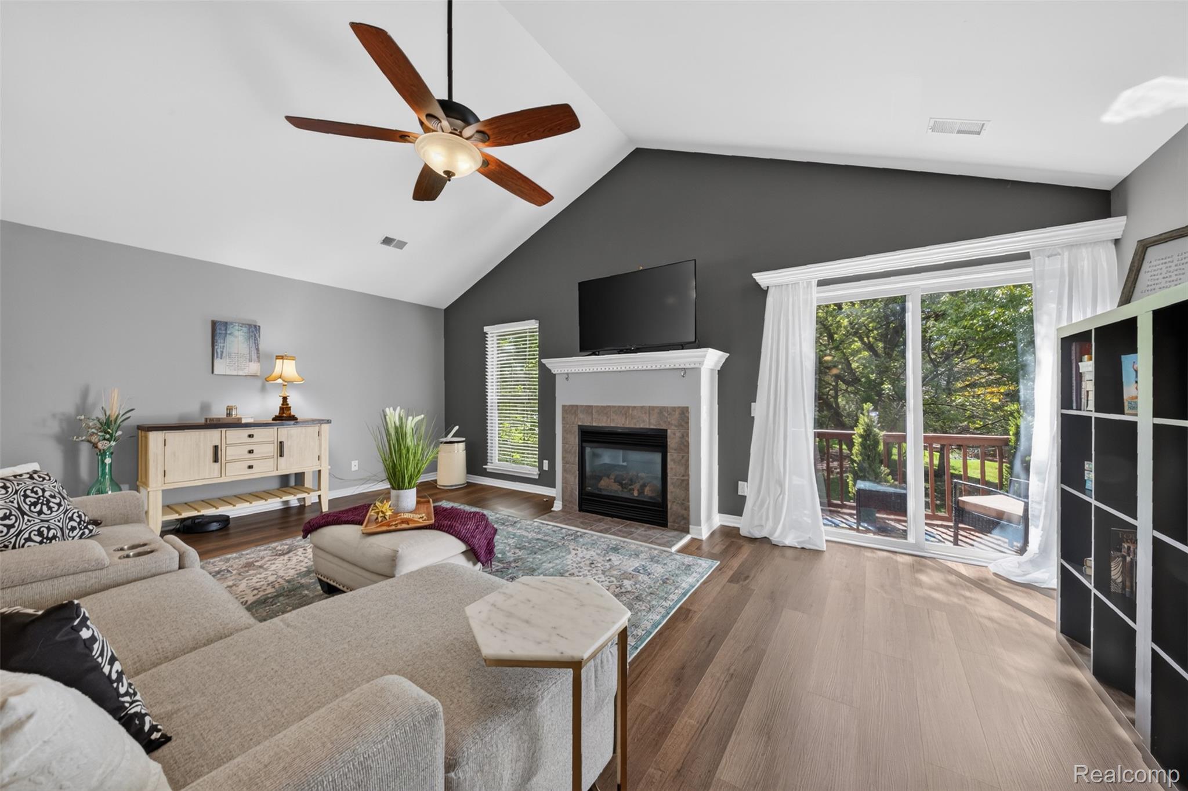
Desirable end-unit location in the Copper Creek condo community! This upper-level ranch features new luxury vinyl plank flooring and new carpeting in the bedrooms and on the stairs. The updated kitchen offers new stainless steel appliances, including a slide-in induction range with double ovens, cabinets with pull-out shelving, and solid-surface countertops. The open-concept great room and dining area feature a vaulted ceiling and gas fireplace. Enjoy your morning coffee on the rear deck overlooking the beautiful grounds and changing fall colors. The spacious primary suite features a two-way fireplace, dual sinks, a jetted tub, separate shower, and a generous walk-in closet. The large second bedroom also offers a vaulted ceiling. First-floor laundry adds convenience, while the finished basement provides a full bathroom, storage space, and a large bonus room with polished concrete floors. An attached garage with direct access and a front-door intercom completes the home, with additional parking available next door in front of the schoolhouse.

Save
Ask
Tour
Hide
Share
Listing Snapshot
Price 
$299,000
Days On Site 
3 Days
Bedrooms 
2
Inside Area (SqFt) 
2,258 sqft
Total Baths 
3
Full Baths 
3
Partial Baths 
N/A
Lot Size 
N/A
Year Built 
1996
MLS® Number 
20261079648
Status 
Active
Property Tax 
$5,001
HOA/Condo/Coop Fees 
$260 monthly
Sq Ft Source 
Public Records
Friends & Family
Recent Activity
yesterdayStatus changed to Active
yesterdayListing updated with changes from the MLS®
3 days agoListing first seen on site
General Features
Attached Garage 
Yes
Cross Street 
S of Warren Rd./W. of Lilley
Disclosures 
Exclusions Do Not Exist, Taxes Homestead Exempt
Garage 
Yes
Garage Spaces 
1
Levels 
One
Parking 
AttachedGarage Faces FrontGarage Door Opener
Pets 
Number LimitSize LimitYes
Property Sub Type 
Condominium
Security 
Smoke Detector(s)
Sewer 
Public Sewer
Special Circumstances 
Standard
SqFt Above 
1658
SqFt Below 
600
Style 
EndUnitRaisedRanch
Utilities 
Cable Available
Water Source 
Public
Interior Features
Appliances 
CooktopGas Water HeaterDryerENERGY STAR Qualified DishwasherFree-Standing Electric RangeFree-Standing RefrigeratorInduction CooktopMicrowaveRange HoodStainless Steel Appliance(s)Washer
Basement 
FinishedSump Pump
Cooling 
Ceiling Fan(s)Central Air
Electric 
Circuit Breakers
Fireplace 
Yes
Fireplace Features 
Double SidedGreat RoomMaster Bedroom
Furnished 
Unfurnished
Heating 
Forced AirNatural Gas
Interior 
Entrance FoyerHigh Speed Internet
BathFull 
Dimensions - 8 X 6Level - Second
Bedroom 
Dimensions - 15 X 14Level - Second
Great Room 
Dimensions - 23 X 15Level - Second
Kitchen 
Dimensions - 12 X 11Level - Second
Laundry 
Dimensions - 7 X 2Level - Second
Master Bathroom 
Dimensions - 9 X 8Level - Second
Master Bedroom 
Dimensions - 15 X 15Level - Second
Save
Ask
Tour
Hide
Share
Exterior Features
Construction Details 
BrickVinyl Siding
Exterior 
LightingPrivate Entrance
Patio And Porch 
DeckPorch
Pool Features 
None
Roof 
Asphalt
Community Features
Accessibility Features 
Therapeutic Whirlpool
Association Fee 
$260.0
Association Fee Frequency 
Monthly
MLS Area 
Area05071CantonTwp
School District 
PlymouthCanton
Financing Terms Available 
CashConventional
Building Access 
GroundLevel
Roads 
Paved
Schools
School District
PlymouthCanton
Elementary School
Unknown
Middle School
Unknown
High School
Unknown
Listing courtesy of EXP Realty: katherine.schaumburger@exprealty.com


IDX provided courtesy of Realcomp II Ltd. via RealcompIILtd. Copyright © 2026 Realcomp II Ltd. Shareholders.

IDX information is provided exclusively for consumers' personal, non-commercial use and may not be used for any purpose other than to identify prospective properties consumers may be interested in purchasing and that the data is deemed reliable but not guaranteed accurate by the MLS.

Neighborhood & Commute
Source: Walkscore
Disclosure: Community information and market data powered by Constellation Data Labs. Information is deemed reliable but not guaranteed.
Save
Ask
Tour
Hide
Share
📞 Call (248) 277-4226
Photo credits