Save
Ask
Tour
Hide
Share
$335,000
4 Days On Site

37718 Douglas Court
Sterling Heights City, MI 48310

For Sale|Single Family Residence|Active
4
Beds
2
Total Baths
1
Full Bath
1
Partial Bath
1,664
SqFt
$201
/SqFt
1977
Built
Subdivision:
WINTHROP SUB 2
County:
Macomb
Call Now: (248) 277-4226
Is this the listing for you? We can help make it yours.
(248) 277-4226
37718 Douglas Court37718 Douglas Court37718 Douglas Court37718 Douglas Court
Save
Ask
Tour
Hide
Share

Mortgage Calculator

Monthly Payment (Est.)

Enter an interest rate to see your estimated monthly payment.
Calculator powered by Showcase IDX, a Constellation1 Company. Copyright ©2026 Information is deemed reliable but not guaranteed.

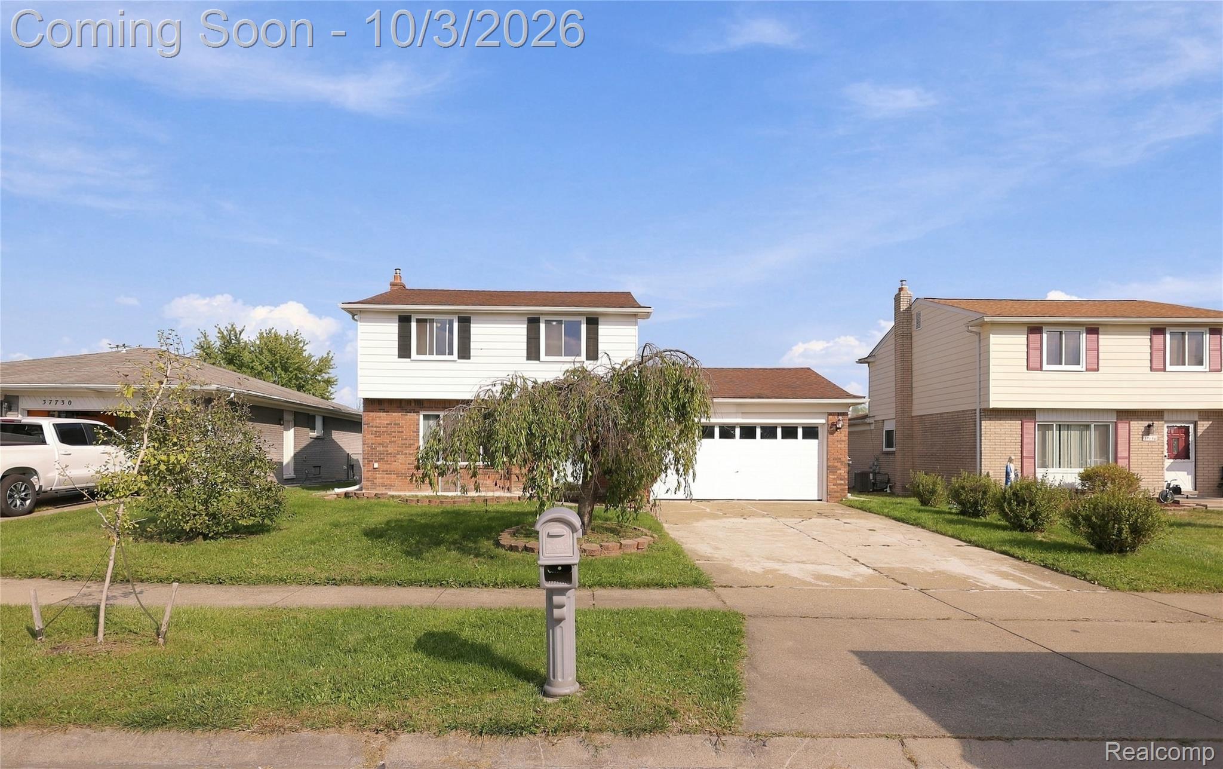
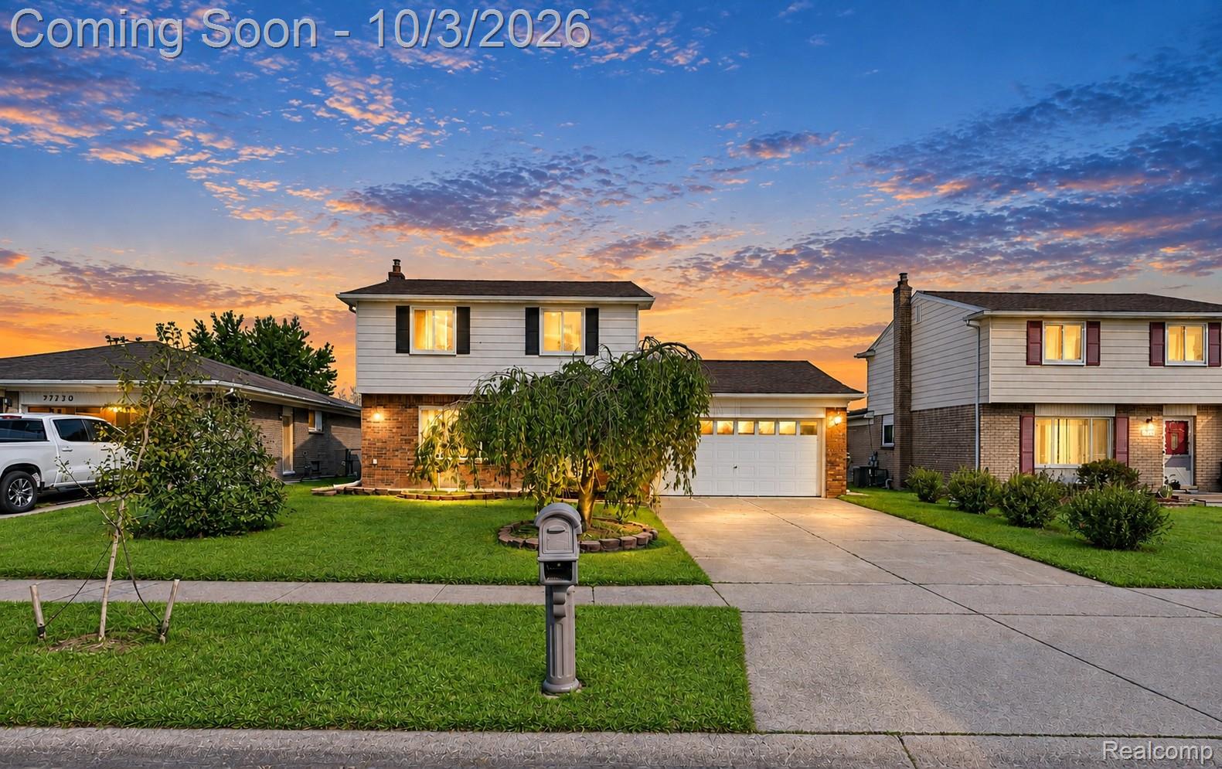
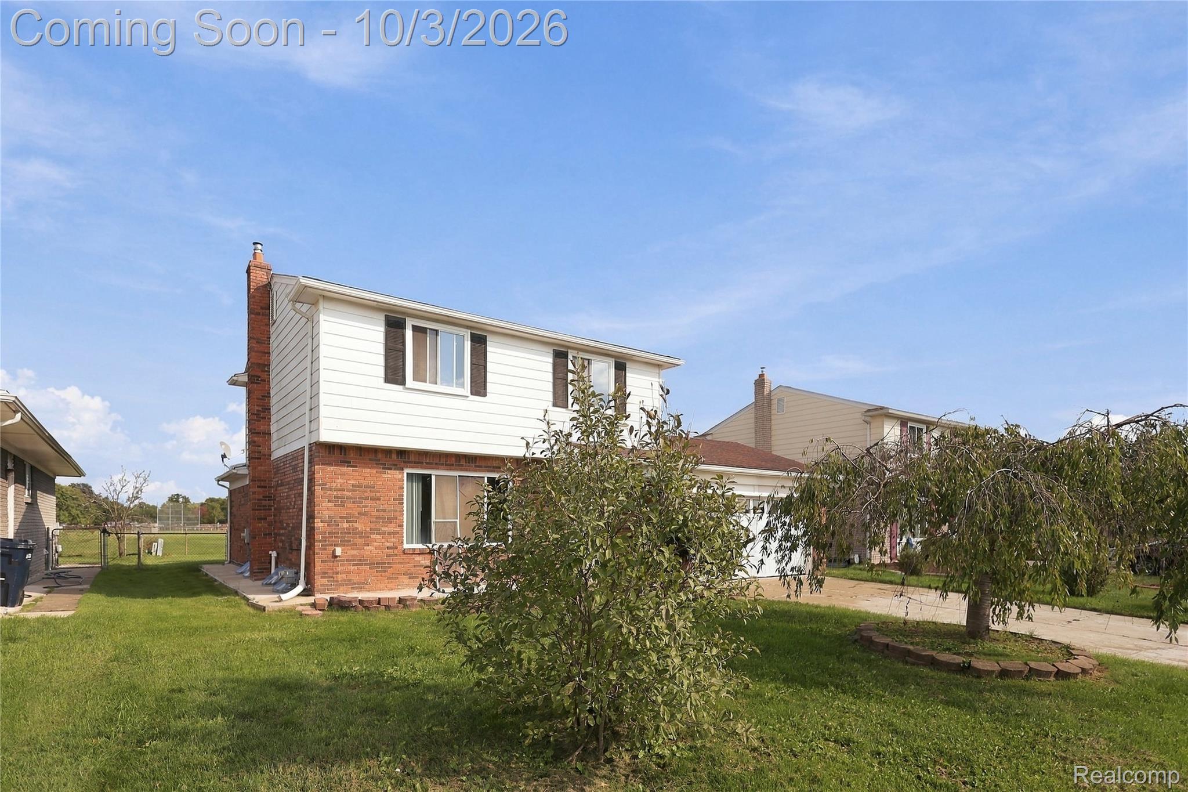
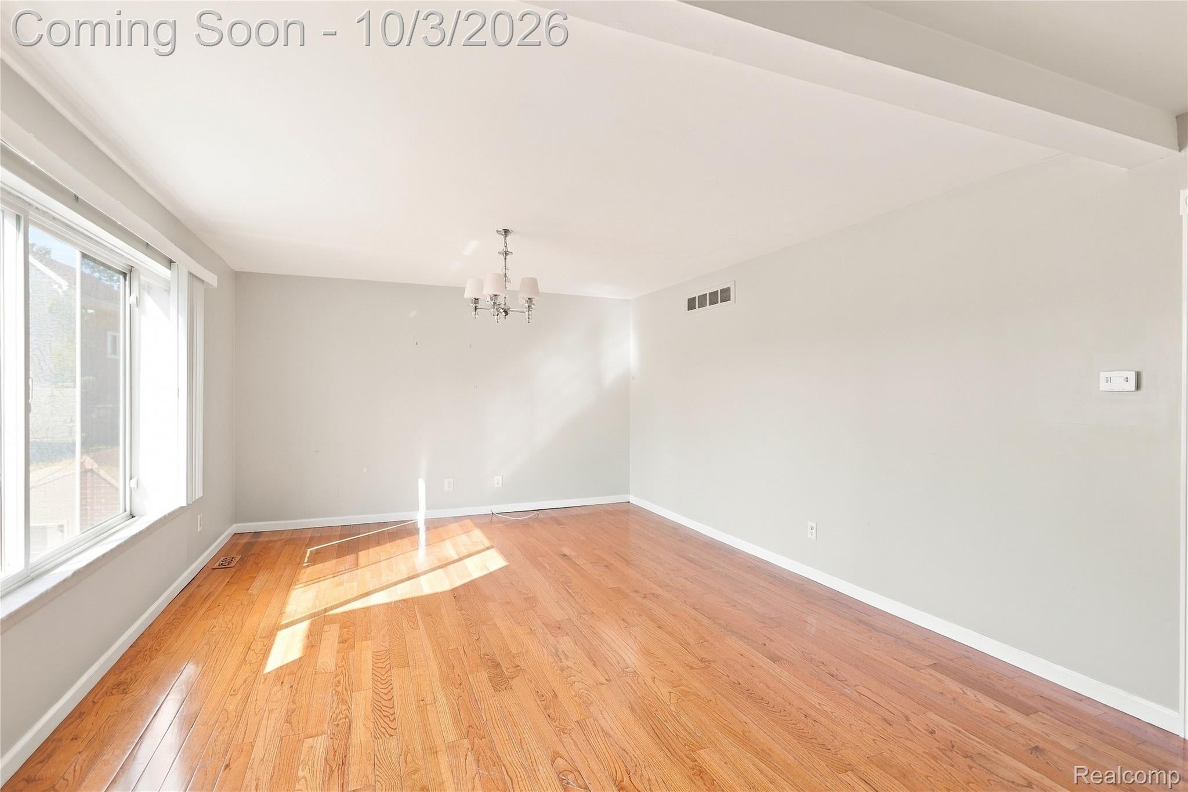
This beautiful, clean, & very well-maintained 4 bedroom colonial is nestled on a quiet cul-de-sac in the heart of Sterling Heights. Features include a spacious eat-in kitchen that overlooks the family room where you can find vaulted ceilings, a natural fireplace in the winter, ceiling fan in the summer, and a bay window for beautiful views of the backyard all year round. Sliding patio doors off the family room lead to a serene, fenced in backyard with lots of room for gardening, playing, & relaxing. A retractable awning over the patio allows you to enjoy the space come rain or shine. The home boasts of newly renovated bathrooms w/ tiled shower+stone countertops, SS kitchen appliances, new kitchen flooring, & hardwood throughout the remainder of the home. Fresh paint in neutral tones throughout with new trim work to finish the look. Lots of updates, including new roof (2016), new sump pump (2021), new lighting/chandeliers (2016), new front door (2019), & Heating/Cooling (2016). BATVAI

Save
Ask
Tour
Hide
Share
Listing Snapshot
Price 
$335,000
Days On Site 
4 Days
Bedrooms 
4
Inside Area (SqFt) 
1,664 sqft
Total Baths 
2
Full Baths 
1
Partial Baths 
1
Lot Size 
0.18 Acres
Year Built 
1977
MLS® Number 
20261079552
Status 
Active
Property Tax 
$7,670
HOA/Condo/Coop Fees 
N/A
Sq Ft Source 
Assessor
Friends & Family
Recent Activity
3 days agoStatus changed to Active
3 days agoListing updated with changes from the MLS®
4 days agoListing first seen on site
General Features
Acres 
0.18
Attached Garage 
Yes
Cross Street 
16 mile and Ryan
Disclosures 
No Restrictions, Taxes Not Homestead Exempt
Garage 
Yes
Garage Spaces 
2
Levels 
Two
Parking 
Attached
Property Sub Type 
Single Family Residence
Sewer 
Public Sewer
Special Circumstances 
Standard
SqFt Above 
1664
Style 
Colonial
Water Source 
Public
Interior Features
Basement 
FullUnfinished
Heating 
Forced AirNatural Gas
BathFull 
Dimensions - 8 X 6Level - Second
BathLav 
Dimensions - 5 X 5
Bedroom 
Dimensions - 10 X 8Level - Second
Save
Ask
Tour
Hide
Share
Exterior Features
Construction Details 
Aluminum SidingBrick
Pool Features 
None
Community Features
MLS Area 
Area03101SterlingHeights
School District 
WarrenCon
Financing Terms Available 
CashConventionalFHA
Building Access 
GroundLevelwSteps
Roads 
Paved
Schools
School District
WarrenCon
Elementary School
Unknown
Middle School
Unknown
High School
Unknown
Listing courtesy of R2M Realty,: keytosultan@gmail.com


IDX provided courtesy of Realcomp II Ltd. via RealcompIILtd. Copyright © 2026 Realcomp II Ltd. Shareholders.

IDX information is provided exclusively for consumers' personal, non-commercial use and may not be used for any purpose other than to identify prospective properties consumers may be interested in purchasing and that the data is deemed reliable but not guaranteed accurate by the MLS.

Neighborhood & Commute
Source: Walkscore
Disclosure: Community information and market data powered by Constellation Data Labs. Information is deemed reliable but not guaranteed.
Save
Ask
Tour
Hide
Share
📞 Call (248) 277-4226
Photo credits