
27262 Thomas AvenueWarren City, MI 48092
Mortgage Calculator
Monthly Payment (Est.)
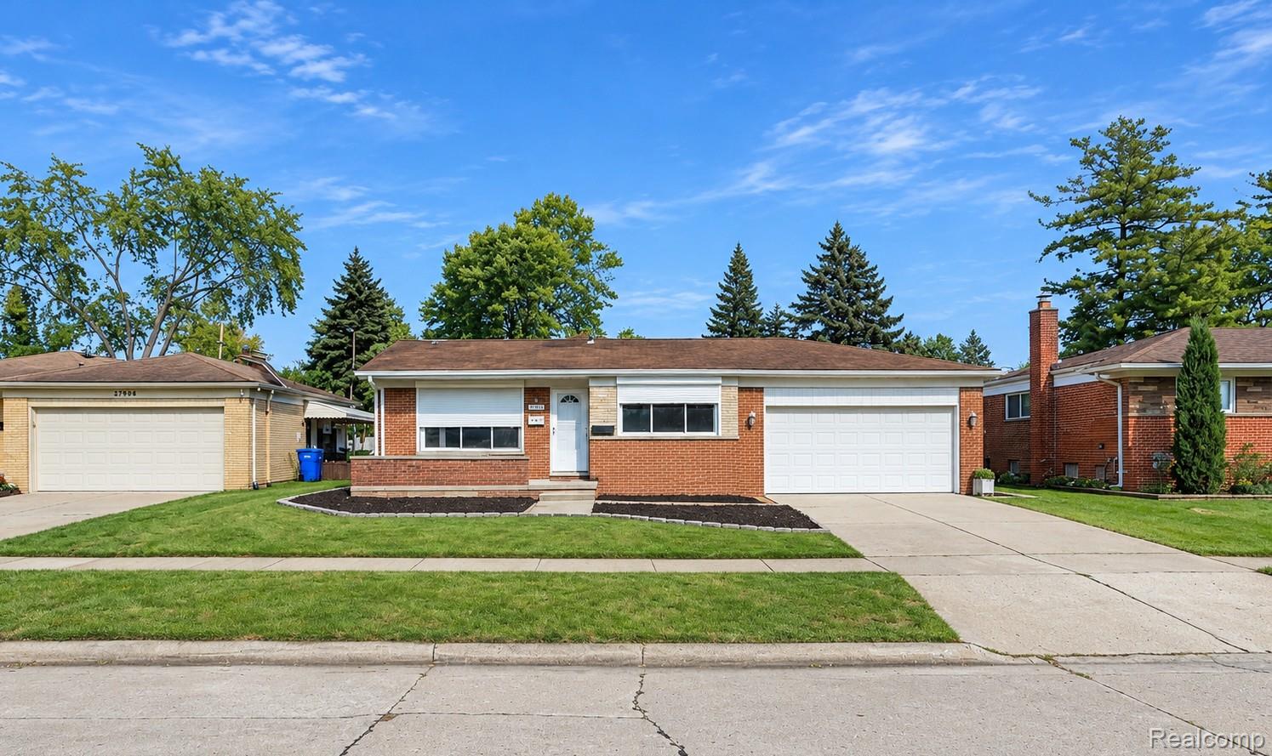
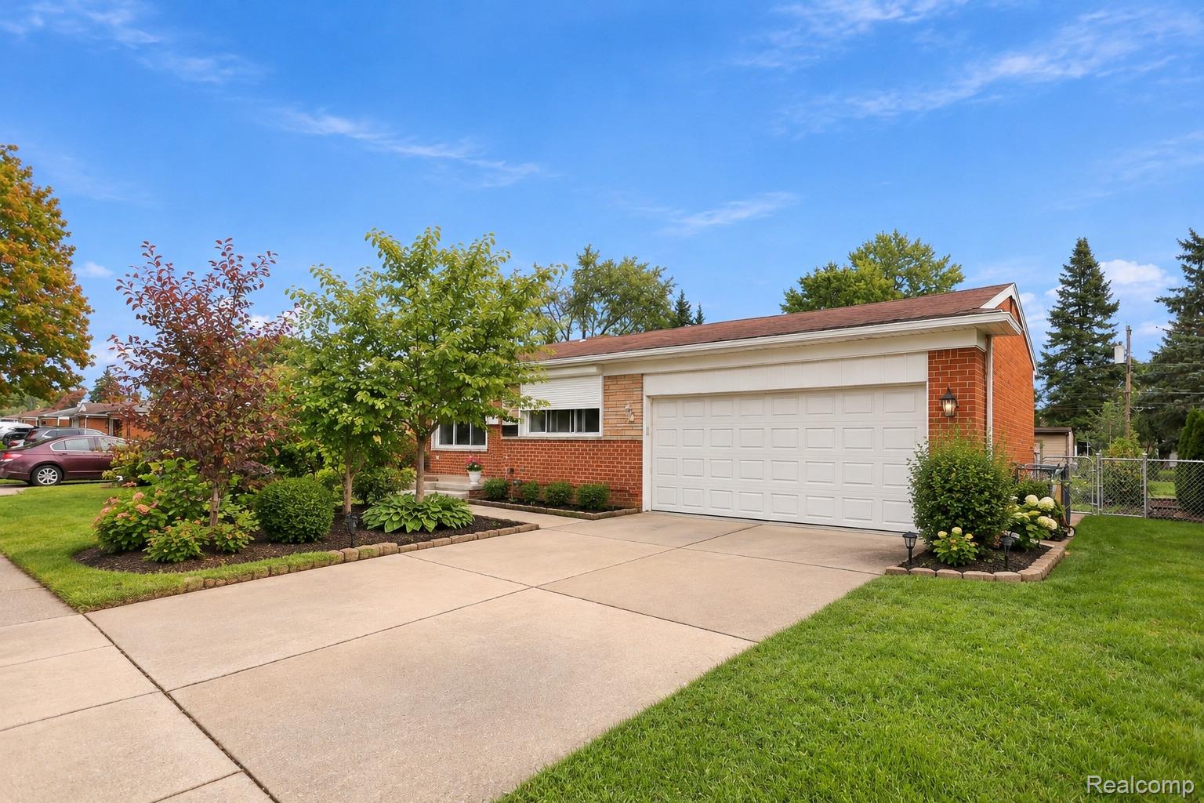
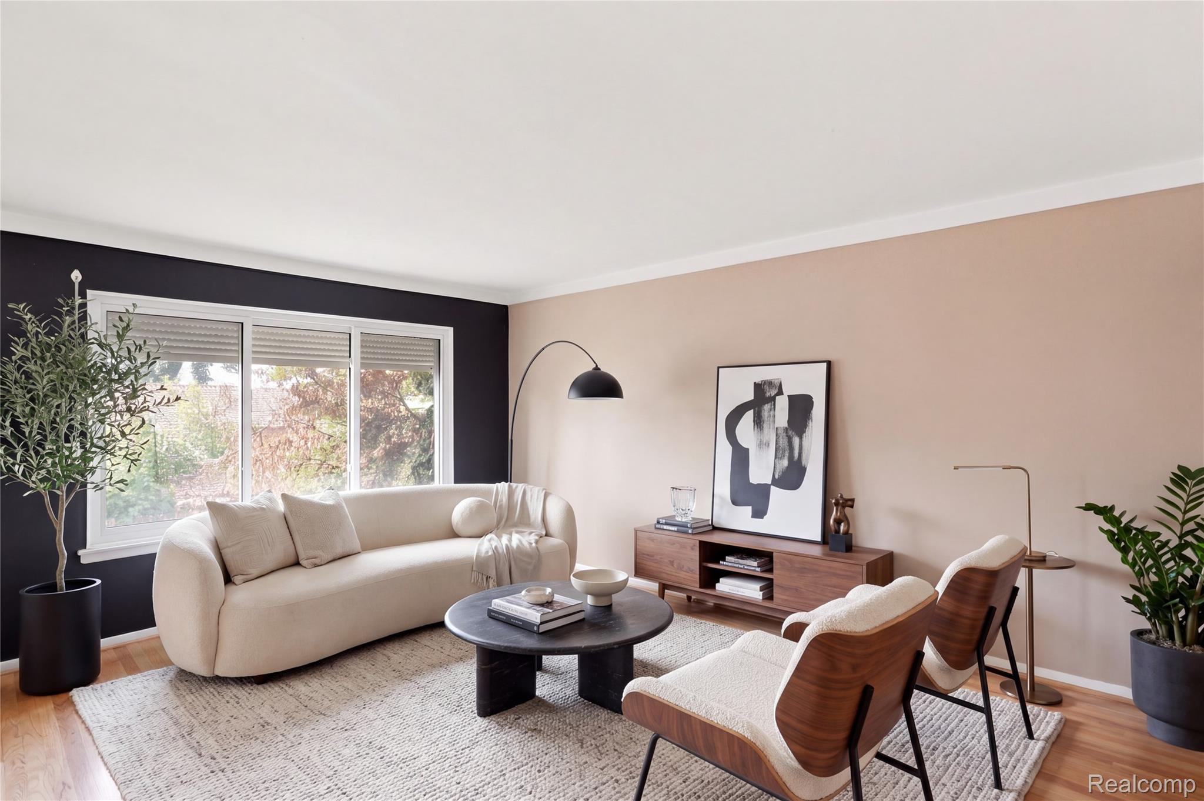
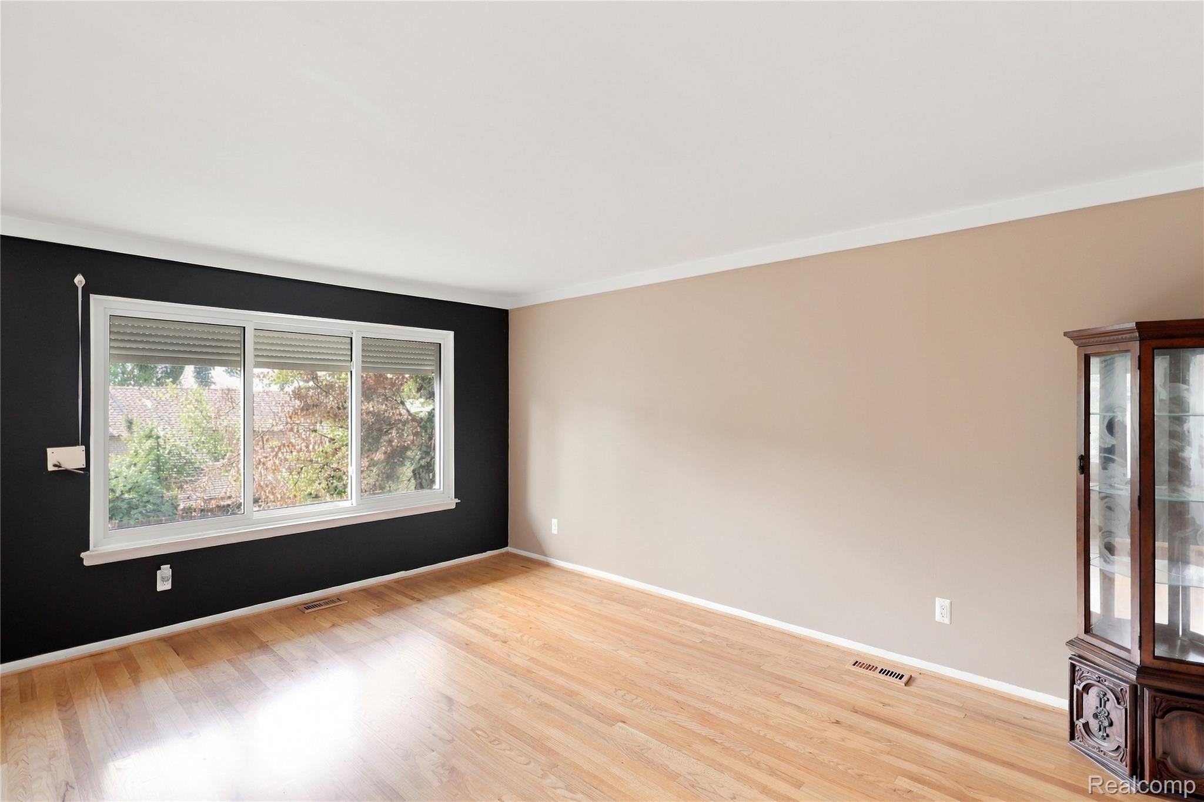
Enter an interest rate to see your estimated monthly payment.** Seller is offering $5000 towards buyer closing cost! Offer needs to be at asking price ** Welcome to this beautifully maintained 3-bedroom, 2.5-bath ranch located in a desirable Warren neighborhood, just north of 11 Mile Road and west of Ryan Road. This inviting home features a spacious living room with hardwood flooring and a large picture window that fills the space with natural light. The updated kitchen offers modern flooring, newer appliances, and a cozy breakfast nook, perfect for everyday living and entertaining. The primary bedroom includes private access to an updated full bath, while all bedrooms feature hardwood flooring. The finished basement provides valuable additional living space and features a second kitchen with an exhaust fan, and full bathroom ideal for entertaining, gatherings, recreation, or additional workspace. Outside, enjoy a fenced backyard with a storage shed and a 2-car attached garage with direct access. Additional highlights include newer WeatherGard windows and exterior roller shutters on every window, providing added privacy and convenience. Don't miss this fantastic opportunity to own a move-in-ready home in a convenient Warren location close to shopping, dining, parks, and major roadways. Schedule your private showing today!
| 4 days ago | Price changed to $264,900 | |
| 4 days ago | Listing updated with changes from the MLS | |
| 3 weeks ago | Status changed to Active | |
| 3 weeks ago | Listing first seen on site |

IDX provided courtesy of Realcomp II Ltd. via RealcompIILtd. Copyright © 2026 Realcomp II Ltd. Shareholders.
IDX information is provided exclusively for consumers' personal, non-commercial use and may not be used for any purpose other than to identify prospective properties consumers may be interested in purchasing and that the data is deemed reliable but not guaranteed accurate by the MLS.
Did you know? You can invite friends and family to your search. They can join your search, rate and discuss listings with you.