
31607 Lexington HeightsWarren City, MI 48092
Mortgage Calculator
Monthly Payment (Est.)
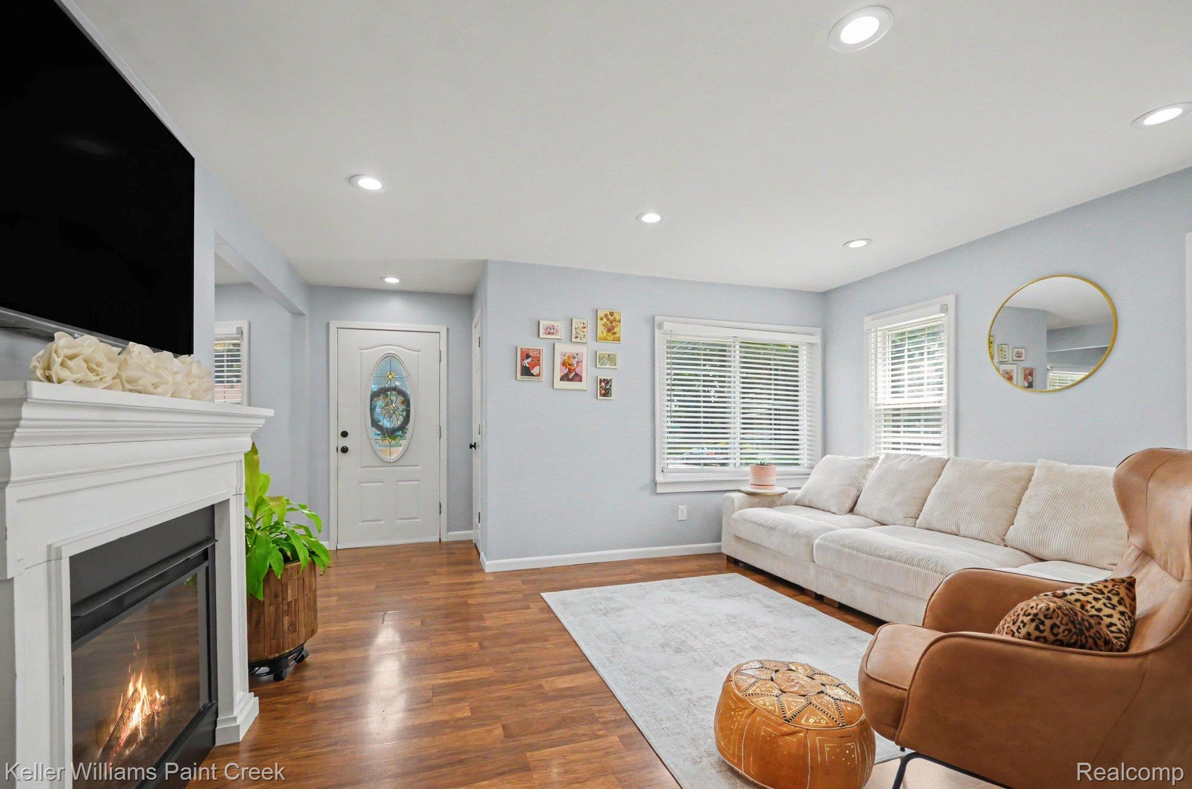
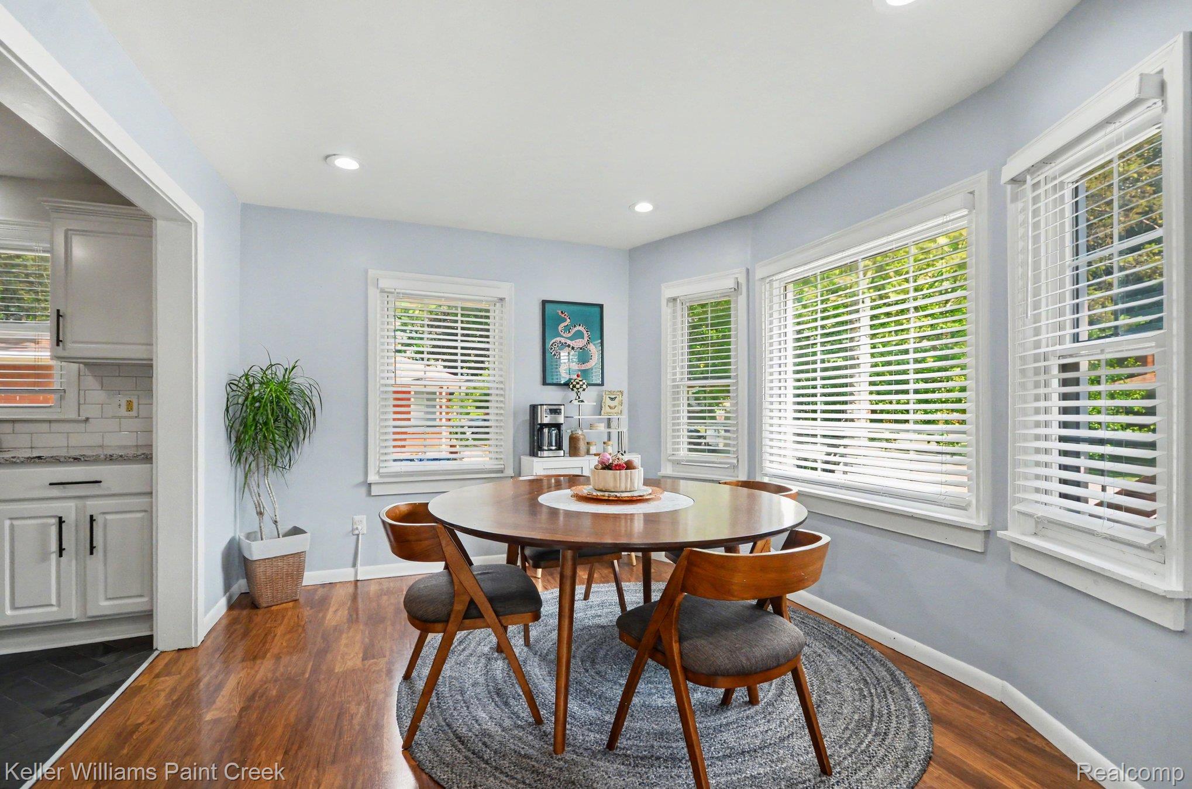
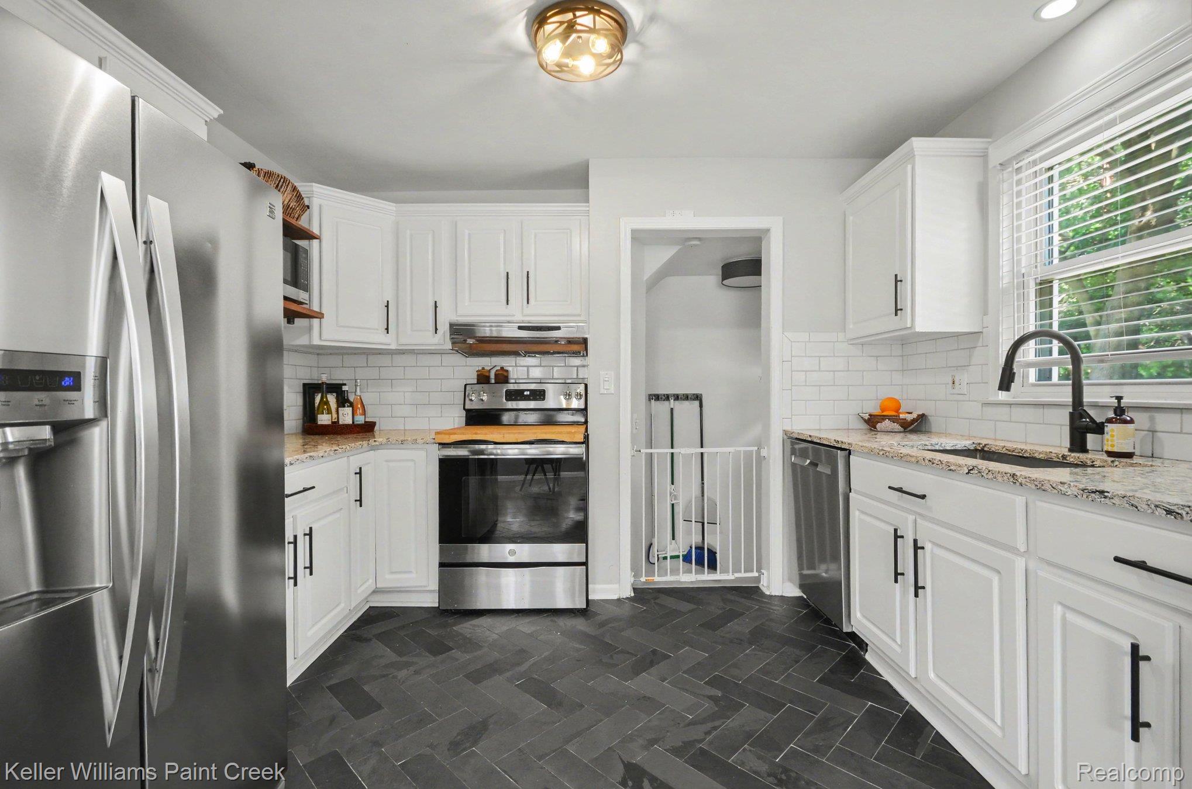
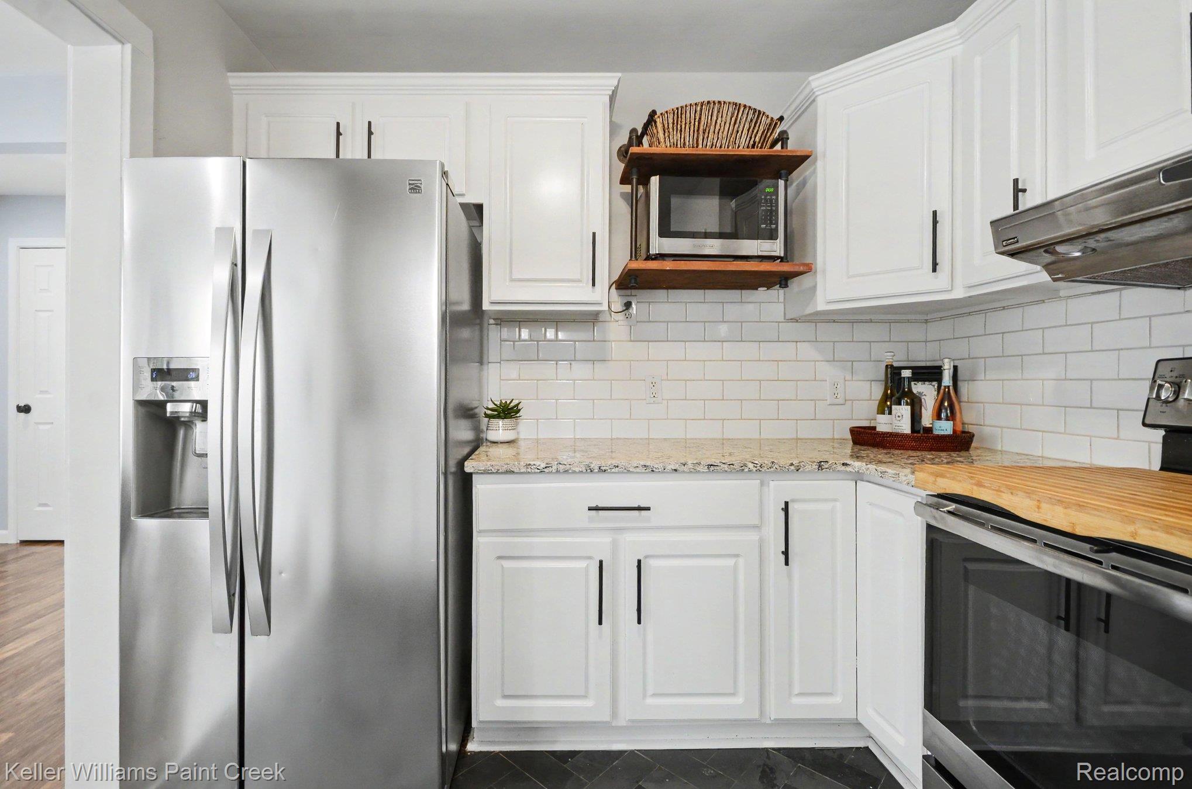
Enter an interest rate to see your estimated monthly payment.Our disappointment is your opportunity! Back on the market through no fault of the sellers. Appraised at $265k, and buyers who use the original lender can keep that appraisal, saving $$$. Just wait until you see it! There's a pocket of Old Warren where the homes were built with real character, and this 1,400 sq ft bungalow is one of them, five minutes from TACOM. Large windows fill the living room with light, where wood-grain vinyl and a soft neutral palette set a warm tone that carries through the house. The dining area handles everyday dinners, holiday gatherings, and a raucous game of Euchre without anyone pulling their elbows in. The kitchen was updated with attention to detail: white cabinetry, quartz counters, a subway-tile backsplash, a large steel sink, stainless appliances, and gauged slate flooring in a herringbone pattern that quietly steals the show. Down the hall, two bedrooms with ample closets feature refinished hardwood floors and share a beautifully updated full bath. The upstairs primary with a full bath is the crown jewel: luxury plank flooring, architectural ceilings full of personality, a huge walk-in closet, room for a reading nook, and a full bath with a soaking tub made for the end of a long week. The finished basement flexes for movie nights, a playroom, hobbies, or workouts, plus roomy laundry, mechanical, and storage. Outside, the large, newly fenced corner lot gives you peace of mind for kids and pets plus breathing room as the yard extends past the fence line. The oversized detached garage offers space for cars and projects. Best of all, the big stuff is done: roof approx '14, siding on house and garage '18, newer windows, appliances, fresh paint, and updated flooring. More in docs, but this one deserves to be seen in person. Warren Con Schools: Green Acres Elementary, Beer Middle, Warren Mott High.
| 3 days ago | Status changed to Pending | |
| 3 days ago | Listing updated with changes from the MLS | |
| 3 weeks ago | Listing first seen on site |

IDX provided courtesy of Realcomp II Ltd. via RealcompIILtd. Copyright © 2026 Realcomp II Ltd. Shareholders.
IDX information is provided exclusively for consumers' personal, non-commercial use and may not be used for any purpose other than to identify prospective properties consumers may be interested in purchasing and that the data is deemed reliable but not guaranteed accurate by the MLS.
Did you know? You can invite friends and family to your search. They can join your search, rate and discuss listings with you.