Save
Ask
Tour
Hide
Share
$605,000
3 Days On Site

49777 Hancock Street
Canton Charter Township, MI 48188

Single Family Residence|Coming Soon
2
Beds
3
Total Baths
2
Full Baths
1
Partial Bath
2,000
SqFt
$303
/SqFt
2017
Built
Subdivision:
WAYNE COUNTY CONDO SUB PLAN 1014 THE CORNERS AT CHERRY HILL
County:
Wayne
Call Now: (248) 277-4226
Is this the listing for you? We can help make it yours.
(248) 277-4226
Upcoming Open Houses
Sat, Oct 10, 1:00 PM - 3:00 PM
49777 Hancock Street49777 Hancock Street49777 Hancock Street49777 Hancock Street
Save
Ask
Tour
Hide
Share

Mortgage Calculator

Monthly Payment (Est.)

Enter an interest rate to see your estimated monthly payment.
Calculator powered by Showcase IDX, a Constellation1 Company. Copyright ©2026 Information is deemed reliable but not guaranteed.

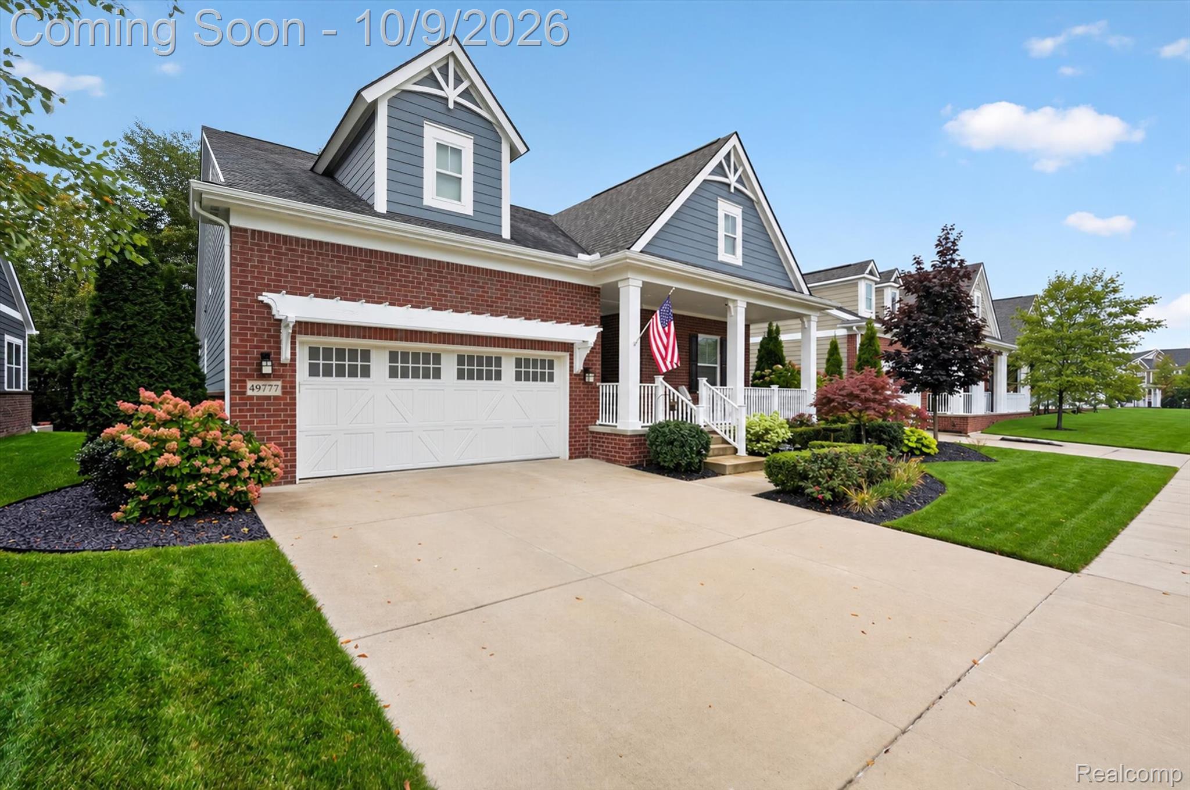
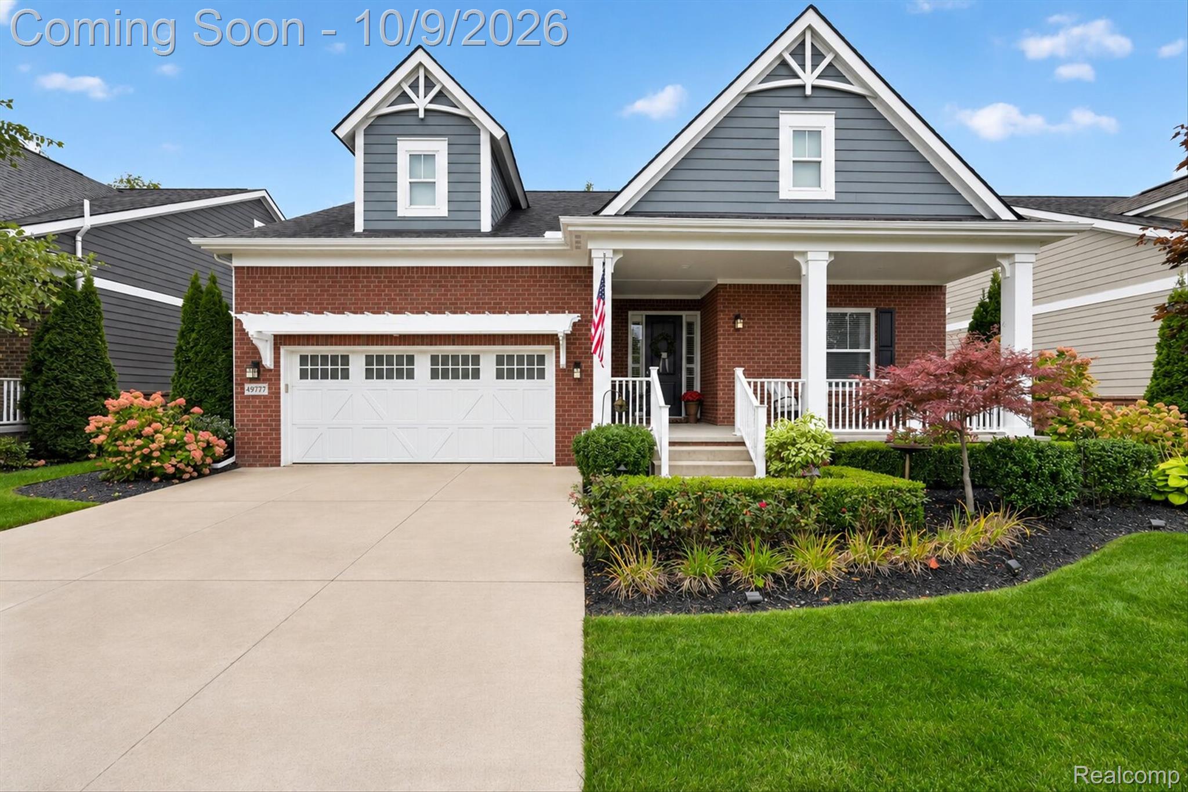
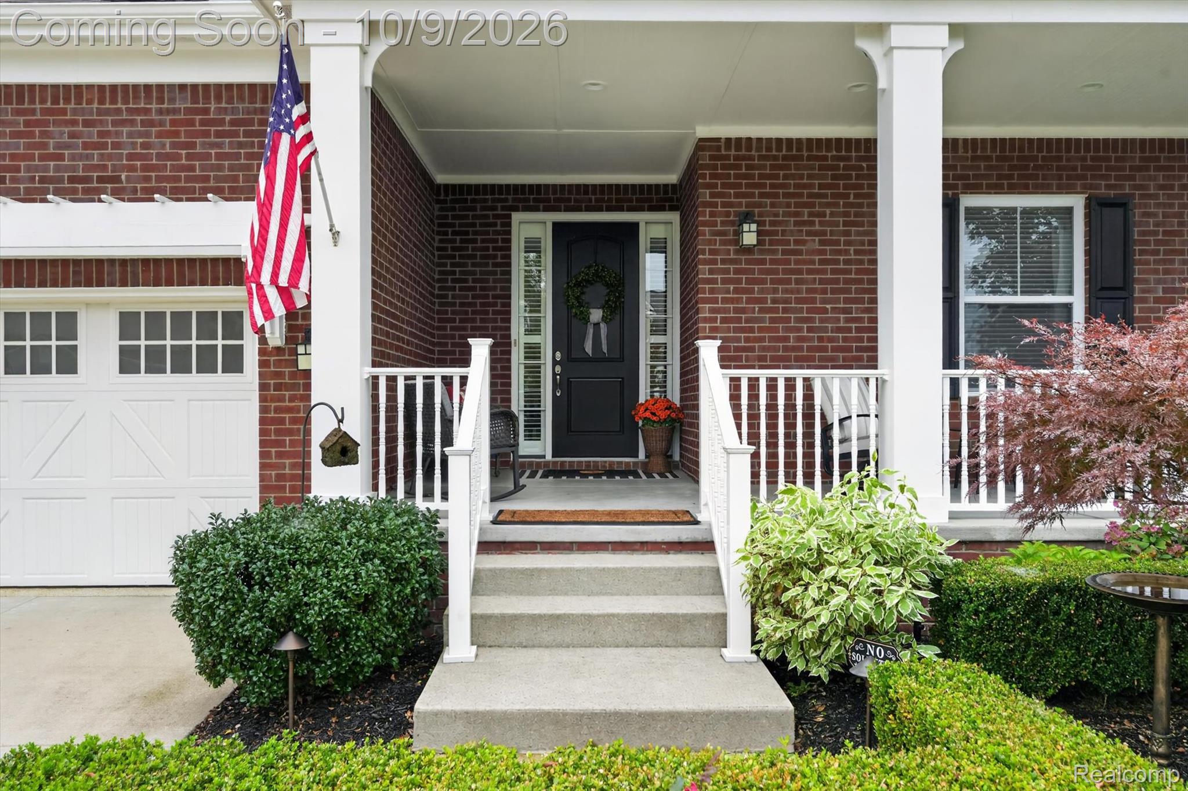
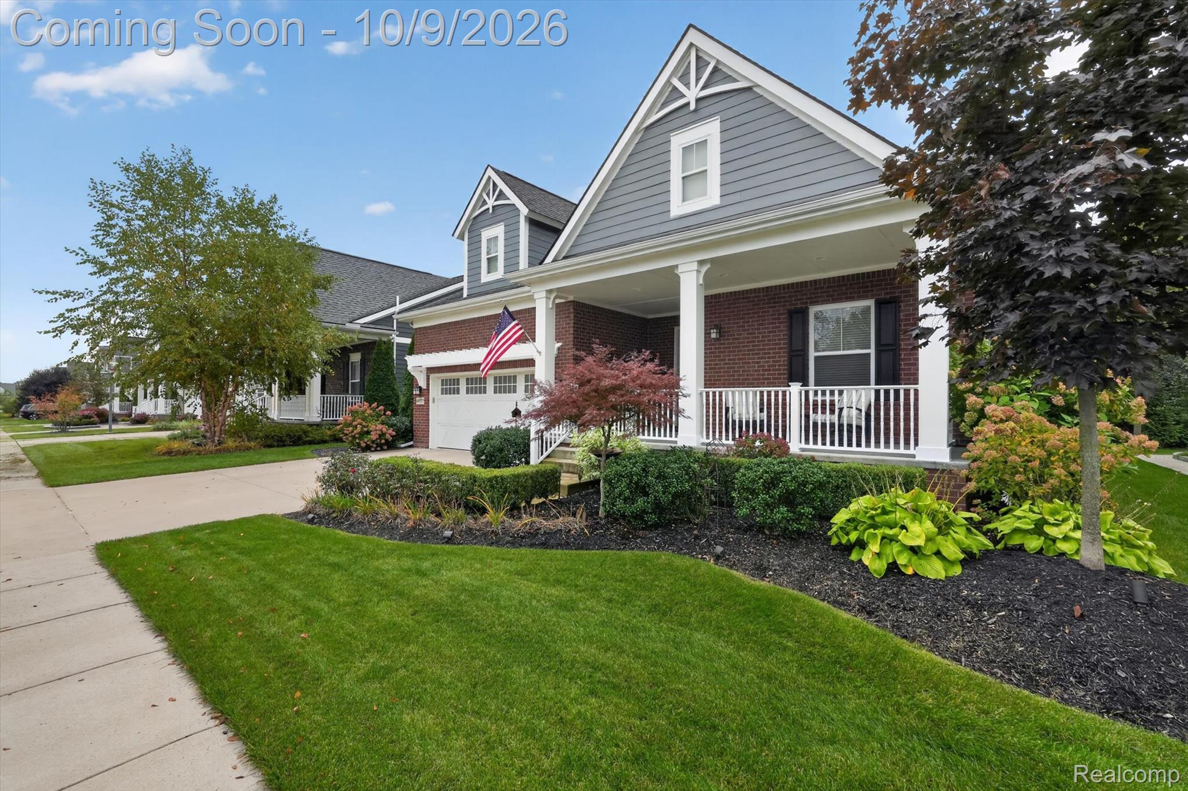
Exceptional in every detail! Welcome to an extraordinary ranch in The Corners at Cherry Hill Village, built in 2017 and enhanced with an impressive collection of custom finishes and thoughtful upgrades. From the moment you enter, the quality and attention to detail are unmistakable. The open-concept interior features 9-foot doors, beautiful, engineered wood flooring, extensive wainscoting and custom millwork, multiple tray ceilings, custom window treatments and valances, designer lighting, high-end chandeliers, and upgraded recessed lighting throughout. The stunning great room is designed for effortless entertaining, featuring a sophisticated wet bar and seamless flow into the dining and kitchen areas. The beautifully appointed kitchen offers abundant cabinetry, granite countertops, a generous center island, and stainless-steel appliances. The elegant primary suite features a custom tray ceiling and beautifully finished bath. A second bedroom plus a versatile den/study provides flexibility for a home office, sitting room, or potential third bedroom. The spacious basement offers exceptional potential, featuring an impressive 8'6" ceiling height, insulated walls, an egress window, and plumbing already in place for a full bath. A true blank canvas ready to be transformed into additional living space, a recreation room, home gym, office, guest suite, or whatever your vision may be. Outdoor living is equally impressive with an oversized Trex deck overlooking a beautifully landscaped, private backyard—perfect for entertaining or relaxing. The attached garage features an epoxy floor, while a Generac whole-house generator provides added peace of mind. The extensive list of custom enhancements is simply too long to capture here. Ideally located in The Corners at Cherry Hill Village and within the highly sought-after Plymouth-Canton School District. A truly exceptional property that must be seen to be fully appreciated!

Save
Ask
Tour
Hide
Share
Listing Snapshot
Price 
$605,000
Days On Site 
3 Days
Bedrooms 
2
Inside Area (SqFt) 
2,000 sqft
Total Baths 
3
Full Baths 
2
Partial Baths 
1
Lot Size 
0.17 Acres
Year Built 
2017
MLS® Number 
20261079396
Status 
Coming Soon
Property Tax 
$9,145
HOA/Condo/Coop Fees 
$125 monthly
Sq Ft Source 
Builder
Friends & Family
Recent Activity
3 days agoListing first seen on site
3 days agoListing updated with changes from the MLS®
General Features
Acres 
0.17
Attached Garage 
Yes
Cross Street 
Cherry Hill & Denton
Disclosures 
Exclusions Exist, Taxes Homestead Exempt
Garage 
Yes
Garage Spaces 
2
Green Energy Efficient 
AppliancesDoors
Levels 
One
Parking 
AttachedHeated GarageGarage Door Opener
Pets 
Yes
Property Sub Type 
Single Family Residence
Security 
Security System OwnedSmoke Detector(s)
Sewer 
Public Sewer
Special Circumstances 
Standard
SqFt Above 
2000
Style 
Ranch
Water Source 
Public
Interior Features
Appliances 
RefrigeratorGas Water HeaterBuilt-In Electric OvenDisposalENERGY STAR Qualified DryerENERGY STAR Qualified DishwasherENERGY STAR Qualified RefrigeratorENERGY STAR Qualified WasherFree-Standing FreezerGas CooktopHumidifier
Basement 
UnfinishedSump Pump
Cooling 
Central Air
Electric 
Generator
Heating 
Forced AirNatural Gas
Interior 
Wet Bar
BathFull 
Dimensions - 8 X 5
BathLav 
Dimensions - 5 X 5
Bedroom 
Dimensions - 14 X 11
Dining Room 
Dimensions - 13 X 12
Great Room 
Dimensions - 15 X 22
Kitchen 
Dimensions - 13 X 12
Laundry 
Dimensions - 9 X 13
Master Bathroom 
Dimensions - 11 X 11
Master Bedroom 
Dimensions - 15 X 16
Other 
Dimensions - 14 X 11
Save
Ask
Tour
Hide
Share
Exterior Features
Construction Details 
BrickOther
Exterior 
Awning(s)Lighting
Patio And Porch 
CoveredDeckPorch
Pool Features 
None
Roof 
Asphalt
Community Features
Association Fee 
$125.0
Association Fee Frequency 
Monthly
MLS Area 
Area05071CantonTwp
School District 
PlymouthCanton
Financing Terms Available 
CashConventionalFHAVA Loan
Building Access 
GroundLevelwSteps
Roads 
Paved
Schools
School District
PlymouthCanton
Elementary School
Unknown
Middle School
Unknown
High School
Unknown
Listing courtesy of Berkshire Hathaway HS Kee Realty FH: lcilia@wideopenwest.com


IDX provided courtesy of Realcomp II Ltd. via RealcompIILtd. Copyright © 2026 Realcomp II Ltd. Shareholders.

IDX information is provided exclusively for consumers' personal, non-commercial use and may not be used for any purpose other than to identify prospective properties consumers may be interested in purchasing and that the data is deemed reliable but not guaranteed accurate by the MLS.

Neighborhood & Commute
Source: Walkscore
Disclosure: Community information and market data powered by Constellation Data Labs. Information is deemed reliable but not guaranteed.
Save
Ask
Tour
Hide
Share
📞 Call (248) 277-4226
Photo credits