
9101 Merriman RoadLivonia City, MI 48150
Mortgage Calculator
Monthly Payment (Est.)
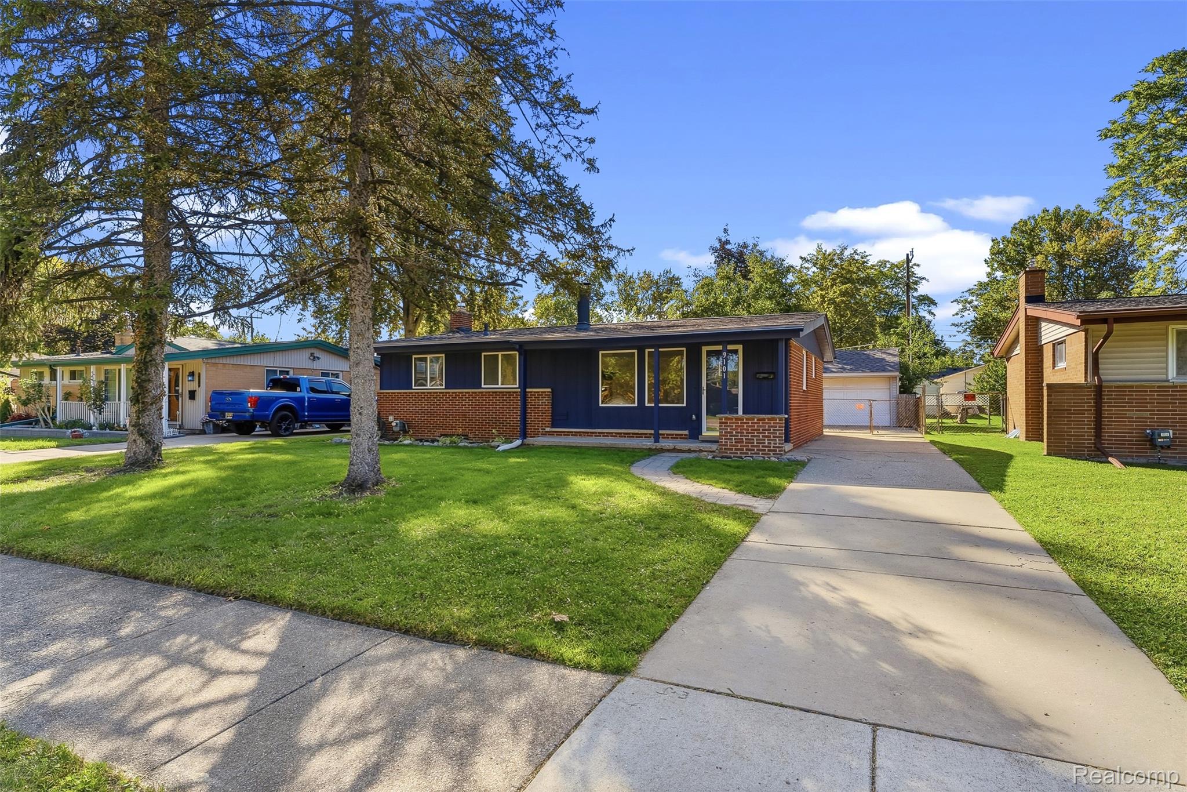
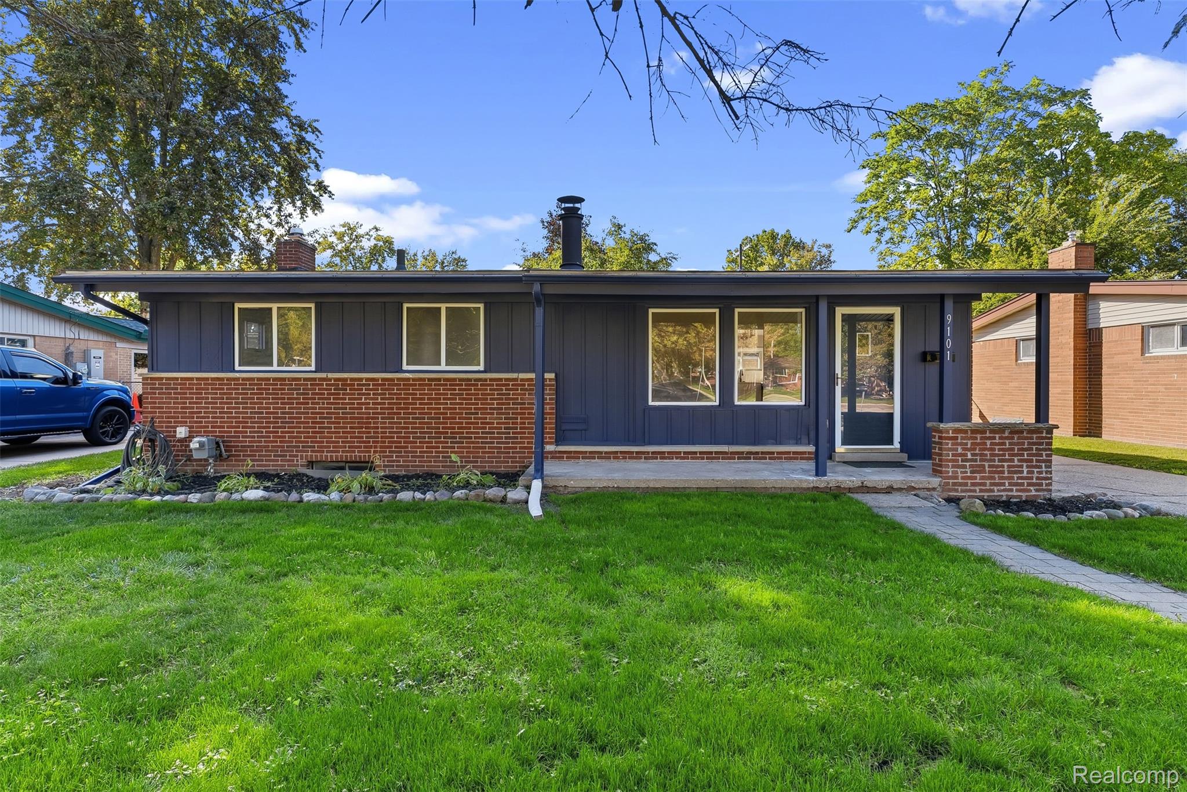
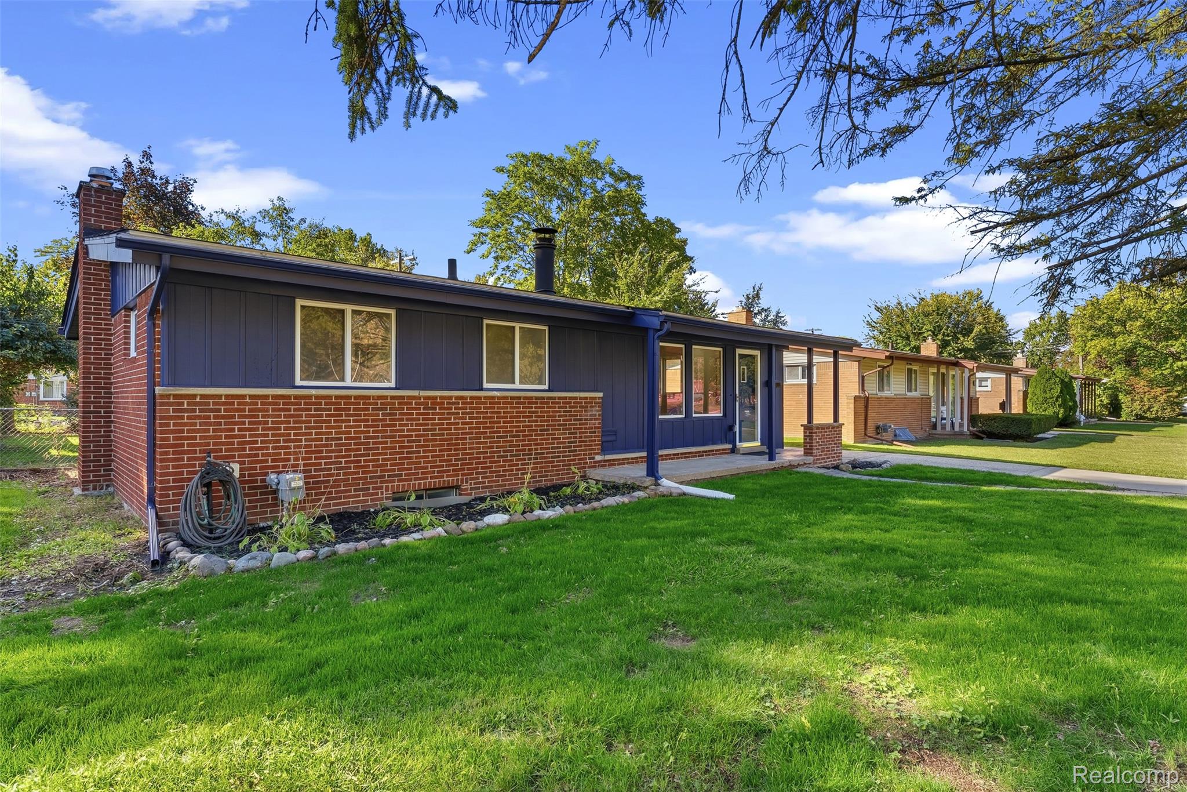
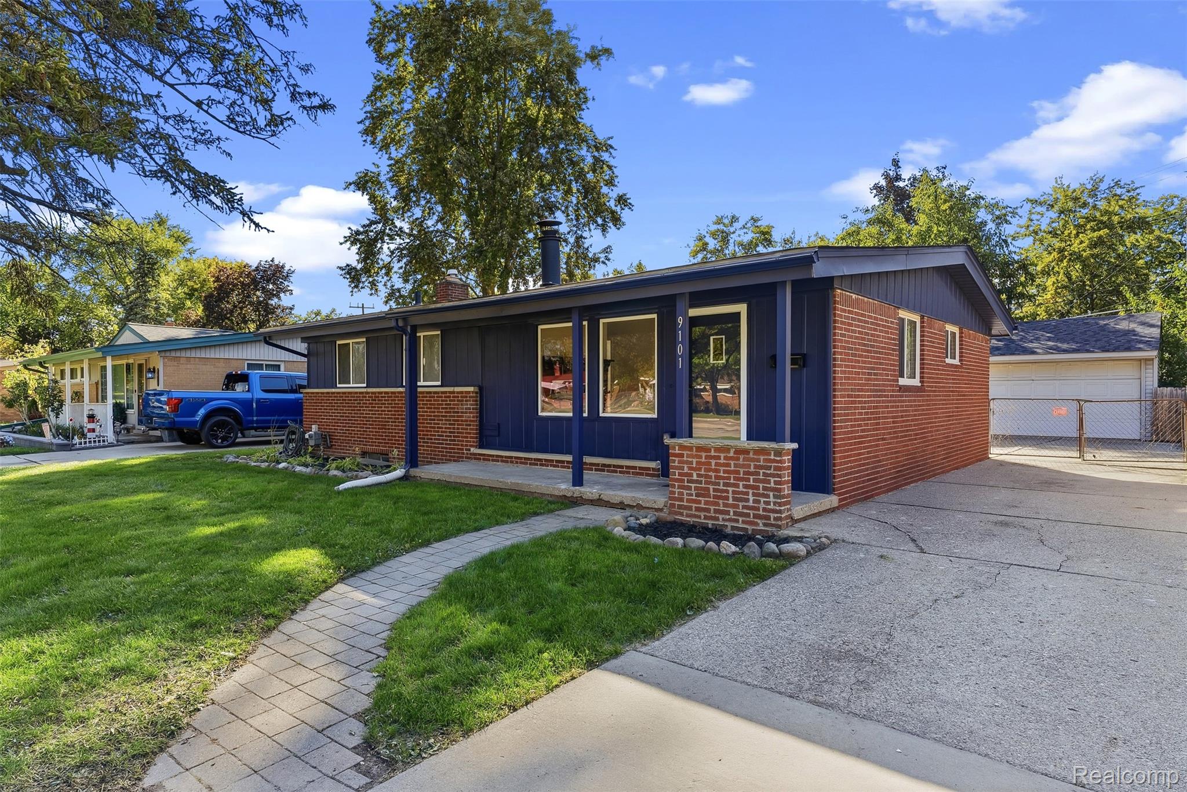
Enter an interest rate to see your estimated monthly payment.There’s a lot to like about this 3-bedroom, 2-bath Livonia ranch, but what really stands out is just how much has already been done. From the roof to the kitchen, bathrooms, plumbing, electrical, flooring and more, the major updates have been handled so the next owner can simply enjoy the home. Start with the big-ticket improvements: a brand-new roof, new electrical panel, new plumbing, new flooring and fresh paint throughout—all completed in 2026. The kitchen has also been completely updated with new cabinetry, finishes and new appliances, while the renovated bathroom adds another fresh, modern space to the home. The updates complement a layout that already has plenty of character. Vaulted ceilings give the main living area an open feel, while the natural fireplace creates a comfortable gathering space. Central air, 3 bedrooms and 2 full baths make the home comfortable and easy to enjoy. The work continues outside with fresh exterior paint, new landscaping and new windows in the detached 2-car garage. The fenced backyard offers plenty of room for pets, play or entertaining, with a back patio for grilling and relaxing. Out front, a covered porch adds another spot to sit outside, and neighborhood sidewalks make it easy to get out for a walk. With a new roof, new kitchen, renovated bathroom, new electrical panel, new plumbing, new flooring, new appliances, fresh interior and exterior paint, landscaping and more all completed in 2026, this home offers something buyers are always looking for: the big projects have already been taken care of. Located in Livonia with Livonia Schools, a 2-car garage, fenced backyard, vaulted ceilings and a natural fireplace, this is a ranch that combines the character buyers want with the updates they’ll appreciate. Some listing photos have been virtually staged to help illustrate the home’s potential.
| 9 hours ago | Listing first seen on site | |
| 9 hours ago | Listing updated with changes from the MLS® |

IDX provided courtesy of Realcomp II Ltd. via RealcompIILtd. Copyright © 2026 Realcomp II Ltd. Shareholders.
IDX information is provided exclusively for consumers' personal, non-commercial use and may not be used for any purpose other than to identify prospective properties consumers may be interested in purchasing and that the data is deemed reliable but not guaranteed accurate by the MLS.
Did you know? You can invite friends and family to your search. They can join your search, rate and discuss listings with you.