Save
Ask
Tour
Hide
Share
$700,000
3 Days On Site

5904 Niles Drive
Troy City, MI 48098

For Sale|Single Family Residence|Active
3
Beds
3
Total Baths
2
Full Baths
1
Partial Bath
1,475
SqFt
$475
/SqFt
1988
Built
Subdivision:
PLEASANT VIEW-TROY
County:
Oakland
Call Now: (248) 277-4226
Is this the listing for you? We can help make it yours.
(248) 277-4226
5904 Niles Drive5904 Niles Drive5904 Niles Drive5904 Niles Drive
Save
Ask
Tour
Hide
Share

Mortgage Calculator

Monthly Payment (Est.)

Enter an interest rate to see your estimated monthly payment.
Calculator powered by Showcase IDX, a Constellation1 Company. Copyright ©2026 Information is deemed reliable but not guaranteed.

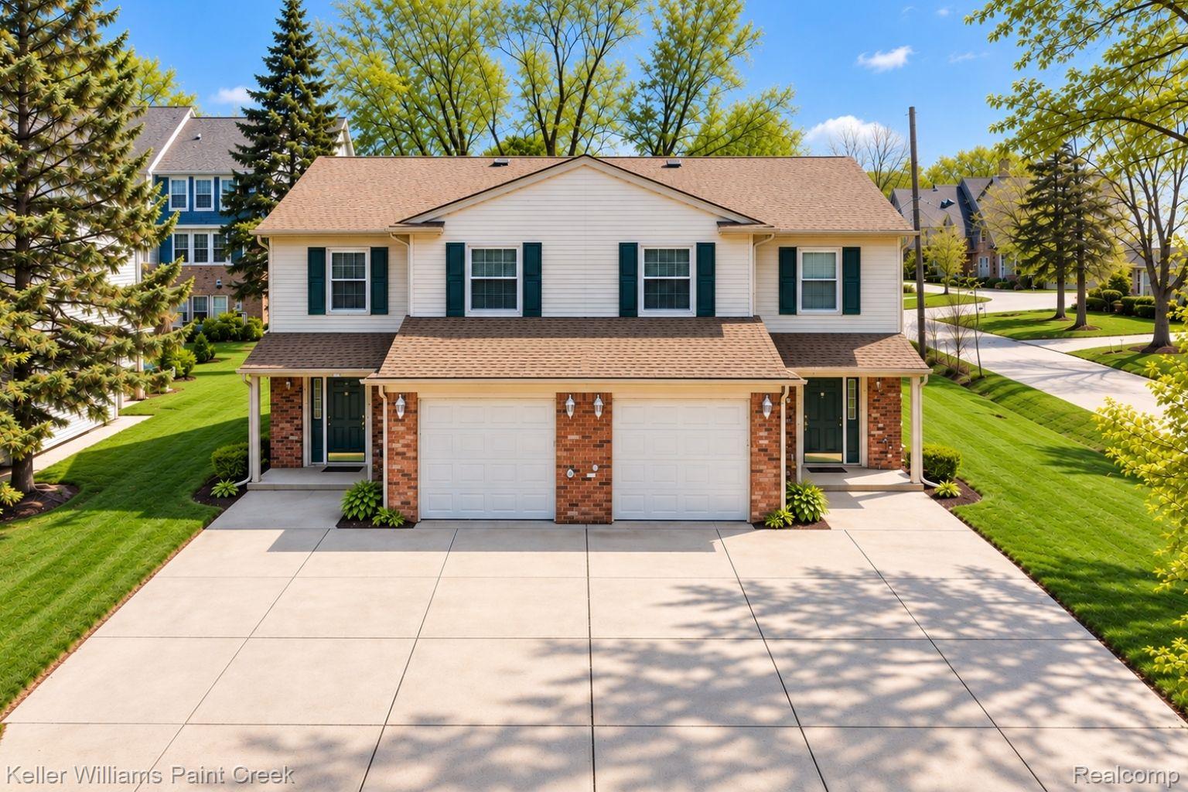
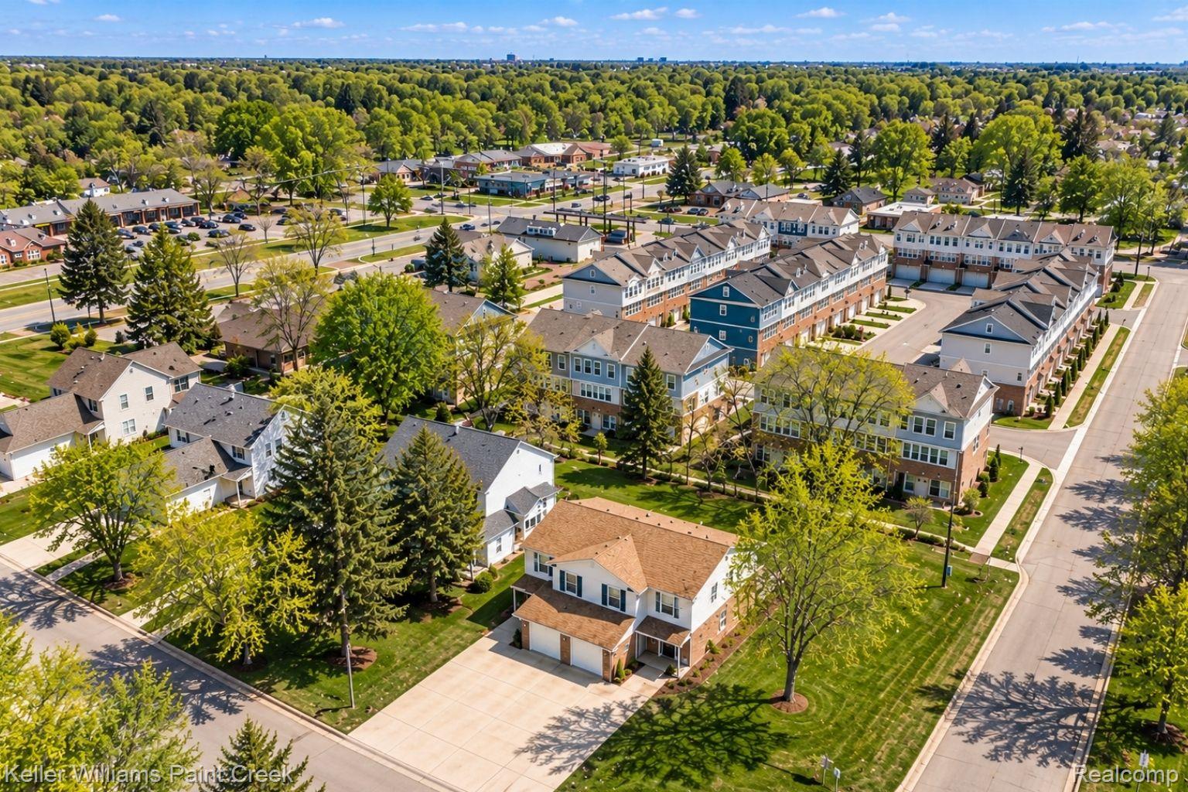
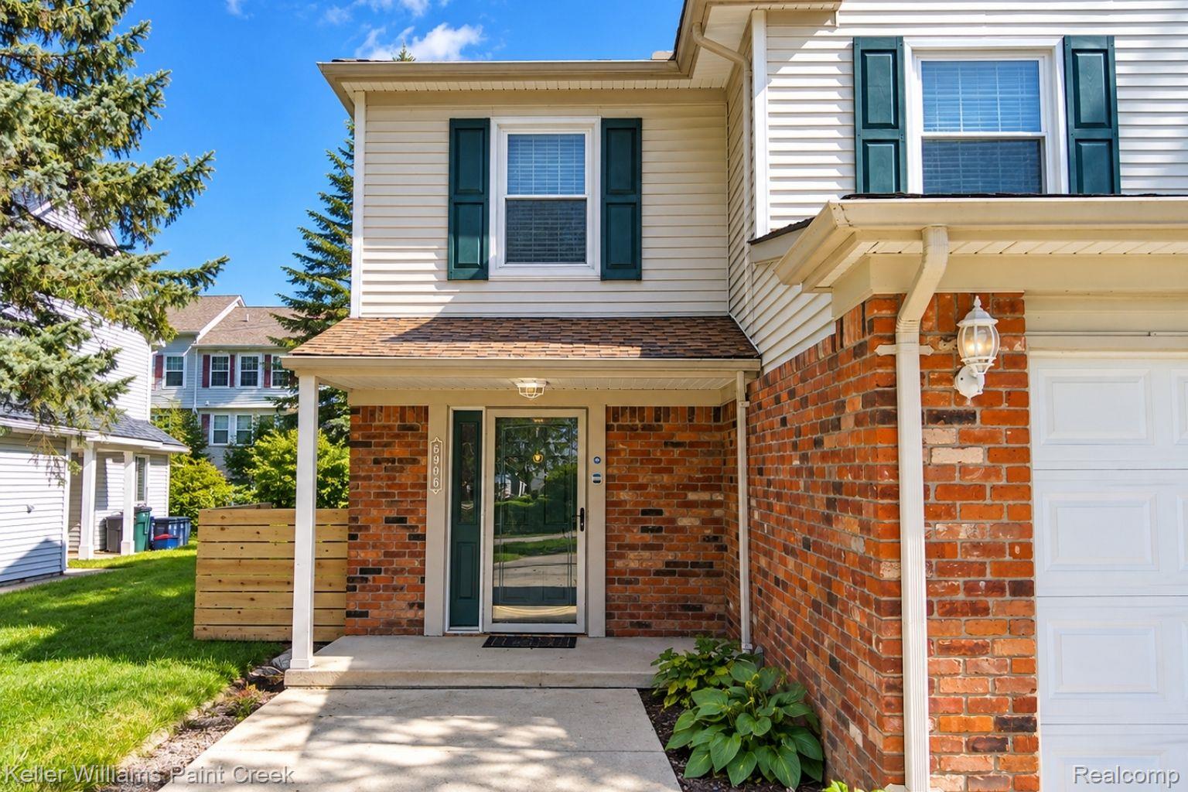
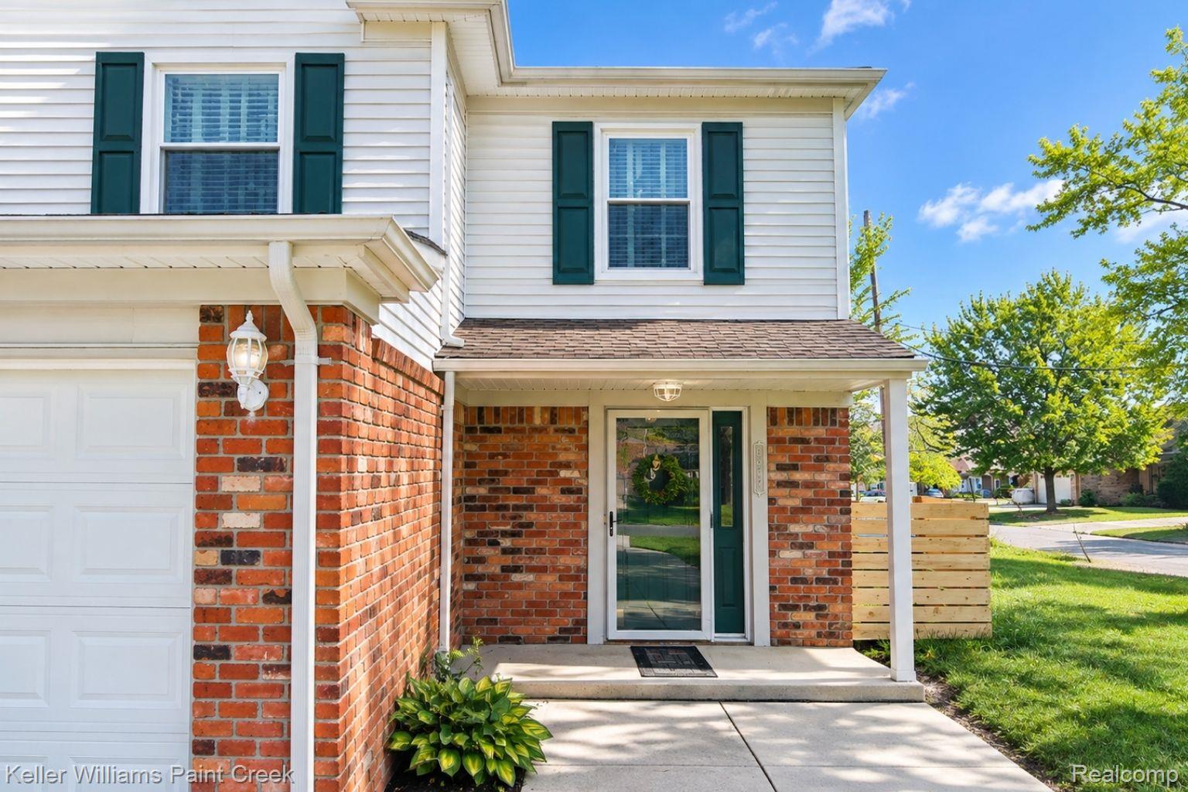
An inviting blend of timeless design and everyday versatility, this well-appointed duplex at 5904–5906 Niles Rd offers a prime investment opportunity in Troy. The attractive brick-and-siding exterior creates a polished first impression, complemented by a generous driveway and separate one-car garages for each unit. Inside, the thoughtful layouts offer comfortable living spaces with exceptional flexibility, perfect for an owner-occupant looking to generate income or a savvy investor seeking a turnkey rental asset. Situated just minutes from premier shopping, dining, and local amenities, this property pairs well-maintained grounds with each unit having a private deck ideal for relaxing or entertaining with an unbeatable location. A distinctive opportunity to own in a sought-after Troy setting with space, location, and enduring cash-flow potential.

Save
Ask
Tour
Hide
Share
Listing Snapshot
Price 
$700,000
Days On Site 
3 Days
Bedrooms 
3
Inside Area (SqFt) 
1,475 sqft
Total Baths 
3
Full Baths 
2
Partial Baths 
1
Lot Size 
0.24 Acres
Year Built 
1988
MLS® Number 
20261079202
Status 
Active
Property Tax 
$11,861
HOA/Condo/Coop Fees 
N/A
Sq Ft Source 
Public Records
Friends & Family
Recent Activity
3 days agoListing first seen on site
3 days agoListing updated with changes from the MLS®
General Features
Acres 
0.24
Attached Garage 
Yes
Cross Street 
S of Square Lake W of Livernois
Disclosures 
Taxes Not Homestead Exempt
Foundation 
Slab
Garage 
Yes
Garage Spaces 
1
Levels 
Two
Parking 
Attached
Property Sub Type 
Single Family Residence
Sewer 
Public Sewer
Special Circumstances 
Standard
SqFt Above 
1475
Style 
Colonial
Water Source 
Public
Interior Features
Appliances 
Gas Water HeaterDishwasherFree-Standing Electric RangeFree-Standing RefrigeratorMicrowaveStainless Steel Appliance(s)
Cooling 
Central Air
Heating 
Forced AirNatural Gas
BathFull 
Dimensions - 8 X 10Level - Second
BathLav 
Dimensions - 6 X 6
Bedroom 
Dimensions - 11 X 11Level - Second
Family Room 
Dimensions - 12 X 16
Kitchen 
Dimensions - 14 X 16
Master Bathroom 
Dimensions - 7 X 8Level - Second
Master Bedroom 
Dimensions - 13 X 14Level - Second
Save
Ask
Tour
Hide
Share
Exterior Features
Construction Details 
BrickVinyl Siding
Patio And Porch 
CoveredDeckPorch
Pool Features 
None
Community Features
MLS Area 
Area02203Troy
School District 
Troy
Financing Terms Available 
CashConventionalFHAVA Loan
Building Access 
GroundLevelwSteps
Roads 
Paved
Schools
School District
Troy
Elementary School
Unknown
Middle School
Unknown
High School
Unknown
Listing courtesy of Keller Williams Paint Creek: joe@TheDeliaGroup.com


IDX provided courtesy of Realcomp II Ltd. via RealcompIILtd. Copyright © 2026 Realcomp II Ltd. Shareholders.

IDX information is provided exclusively for consumers' personal, non-commercial use and may not be used for any purpose other than to identify prospective properties consumers may be interested in purchasing and that the data is deemed reliable but not guaranteed accurate by the MLS.

Neighborhood & Commute
Source: Walkscore
Disclosure: Community information and market data powered by Constellation Data Labs. Information is deemed reliable but not guaranteed.
Save
Ask
Tour
Hide
Share
📞 Call (248) 277-4226
Photo credits