Save
Ask
Tour
Hide
Share
$935,000
4 Days On Site

670 Cherry Tree Lane
Rochester Hills City, MI 48306

For Sale|Single Family Residence|Active
4
Beds
4
Total Baths
3
Full Baths
1
Partial Bath
3,853
SqFt
$243
/SqFt
1997
Built
Subdivision:
KNORRWOOD HILLS 4
County:
Oakland
Call Now: (248) 277-4226
Is this the listing for you? We can help make it yours.
(248) 277-4226
670 Cherry Tree Lane670 Cherry Tree Lane670 Cherry Tree Lane670 Cherry Tree Lane
Save
Ask
Tour
Hide
Share

Mortgage Calculator

Monthly Payment (Est.)

Enter an interest rate to see your estimated monthly payment.
Calculator powered by Showcase IDX, a Constellation1 Company. Copyright ©2026 Information is deemed reliable but not guaranteed.

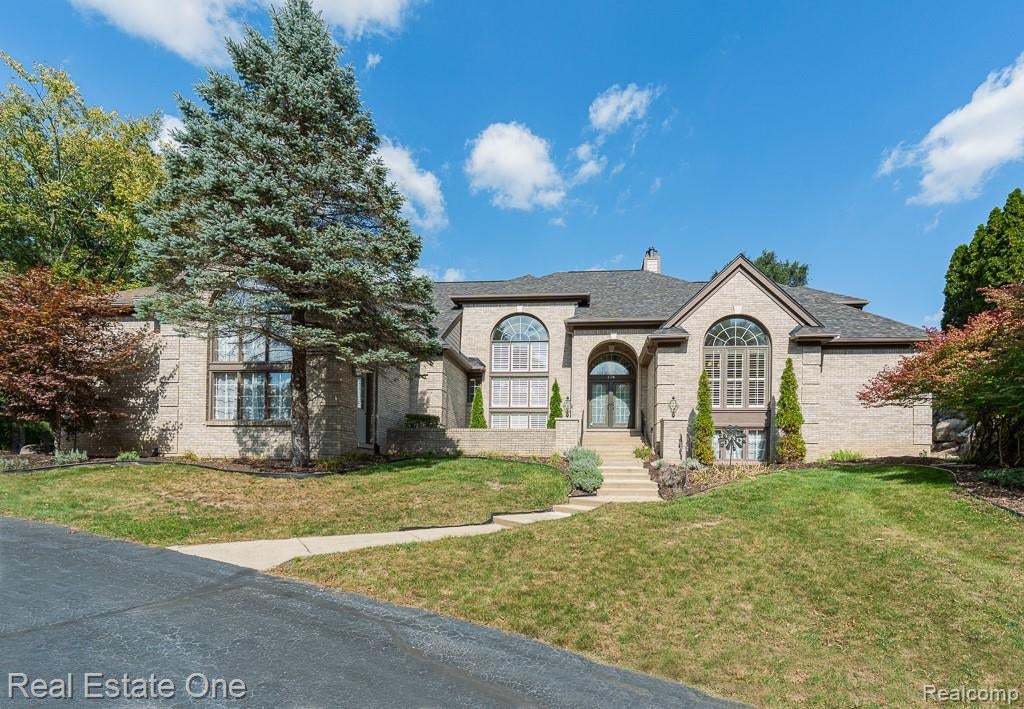
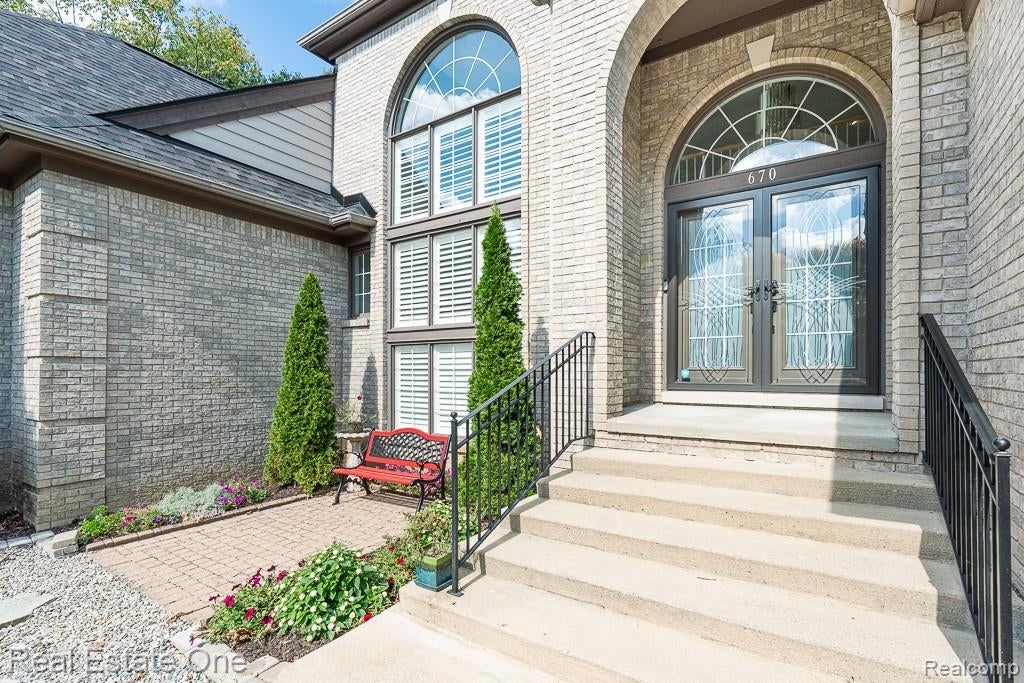
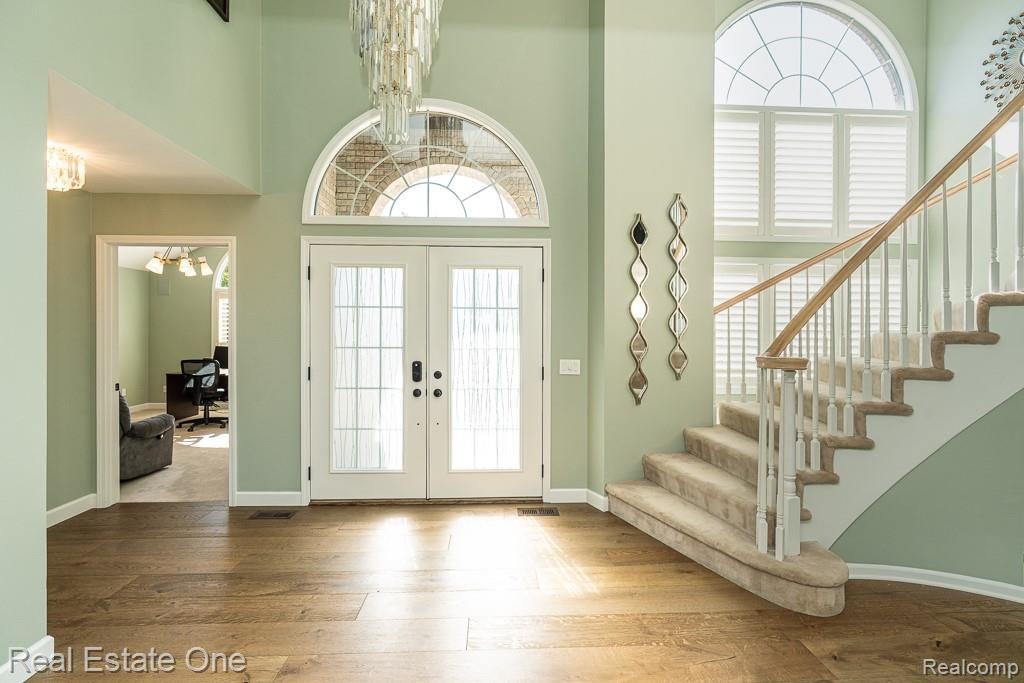
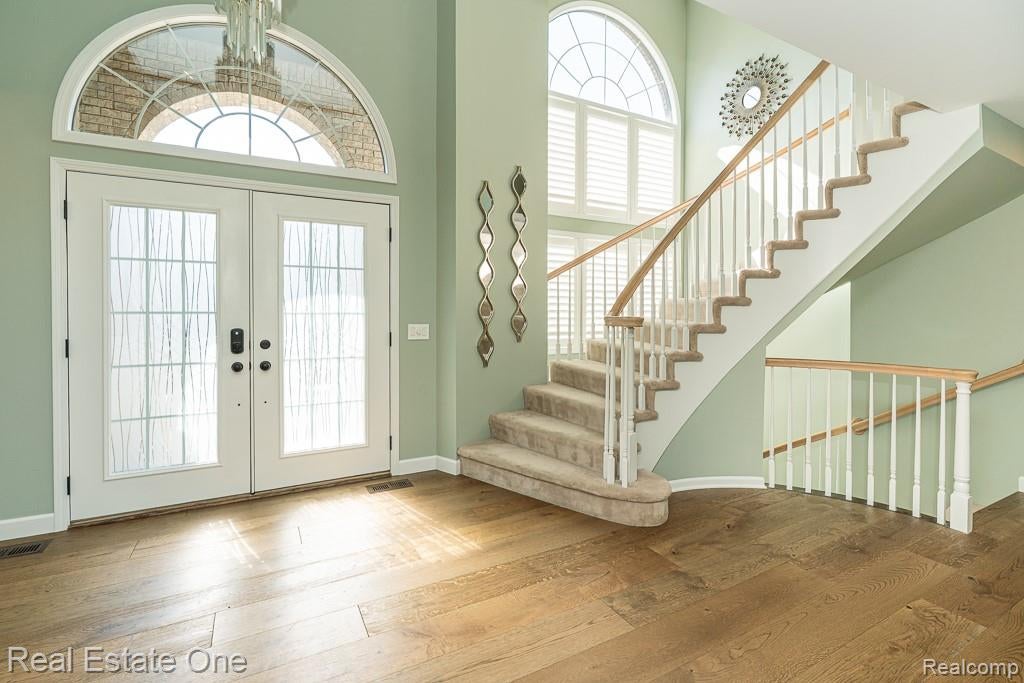
DON’T MAKE A MOVE WITHOUT seeing this exceptional nearly 4,000 sq. ft. 1.5 story Colonial offering 4 bedrooms, 3.1 baths, a 3-car garage and impressive living space on a .50 acre lot! Step inside to hardwood flooring throughout the main level and an open layout connecting the foyer, dining room and dramatic 2-story great room, where soaring windows and a stunning 2-story, two-sided gas fireplace create an incredible focal point. Completely remodeled in 2024, the expansive dine-in SHOWSTOPPER kitchen with quartz countertops, abundant cabinetry, oversized island with seating, farm sink, cafe cooler, built-in microwave, wall oven with warming oven, Viking gas range & hood, gorgeous glass tile backsplash, newer appliances and unique sunroom-style window wall overlooking the backyard. The private first-floor primary wing features a stepped ceiling, door wall to the patio, two-sided gas fireplace, huge walk-in and step-in closets with organizers, plus a spacious bath with double vanity, sunken jetted tub and glass shower. Study with cathedral ceiling offers flexible living space. Remodeled half bath (2024) and laundry center with washer/dryer, utility sink and exterior access complete the main level. Upstairs, a catwalk overlooks the great room and leads to a second ensuite bedroom with gorgeous private bath and walk-in closet, while bedrooms 3 & 4 feature true Jack-and-Jill bedrooms—each with its own vanity and walk-in closet with organizers, sharing the centrally located bath. The extra-deep 9' unfinished walkout basement with two door walls offers tremendous potential. Outside, enjoy multilevel deck, multiple brick paver patios, front patio and playset. Additional features include 3-car garage with 2 openers, built-in speakers, 2 furnaces, 2 central air units, 2 humidifiers, 2 hot water heaters, ERV whole-house fresh-air ventilation system, many replaced great room windows and resealed driveway. Roof replaced in 2022 with a transferable 50-year warranty.

Save
Ask
Tour
Hide
Share
Listing Snapshot
Price 
$935,000
Days On Site 
4 Days
Bedrooms 
4
Inside Area (SqFt) 
3,853 sqft
Total Baths 
4
Full Baths 
3
Partial Baths 
1
Lot Size 
0.5 Acres
Year Built 
1997
MLS® Number 
20261078780
Status 
Active
Property Tax 
$14,795
HOA/Condo/Coop Fees 
N/A
Sq Ft Source 
Public Records
Friends & Family
Recent Activity
4 days agoListing first seen on site
4 days agoListing updated with changes from the MLS®
General Features
Acres 
0.5
Cross Street 
Dutton & Orion Road
Disclosures 
Taxes Homestead Exempt
Garage 
Yes
Garage Spaces 
3
Levels 
One and One Half
Parking 
AttachedDrivewayGarage Door OpenerGarage Faces Side
Pets 
Yes
Property Sub Type 
Single Family Residence
Security 
Smoke Detector(s)
Sewer 
Public Sewer
Special Circumstances 
Standard
SqFt Above 
3853
Style 
Colonial
Utilities 
Cable AvailableUnderground Utilities
Water Source 
Public
Interior Features
Appliances 
Gas Water HeaterBuilt-In Gas OvenConvection OvenDishwasherDryerExhaust FanFree-Standing RefrigeratorGas CooktopHumidifierIce MakerMicrowavePlumbed For Ice MakerStainless Steel Appliance(s)Vented Exhaust FanWasherWarming Drawer
Basement 
Walk-Out AccessDaylightUnfinished
Cooling 
Central Air
Electric 
Circuit Breakers
Fireplace 
Yes
Fireplace Features 
Double SidedGasGreat RoomMaster Bedroom
Furnished 
Unfurnished
Heating 
Exhaust FanForced AirNatural GasZoned
Interior 
Entrance FoyerHigh Speed InternetWet BarSmart Thermostat
Laundry Features 
Gas Dryer HookupLaundry RoomWasher Hookup
BathDualEntry 
Dimensions - 11 X 12Level - Second
BathFull 
Dimensions - 7 X 8Level - Second
BathLav 
Dimensions - 6 X 6
Bedroom 
Dimensions - 13 X 14Level - Second
Dining Room 
Dimensions - 12 X 17
FlexRoom 
Dimensions - 69 X 48Level - Basement
Great Room 
Dimensions - 24 X 18
Kitchen 
Dimensions - 15 X 25
Laundry 
Dimensions - 7 X 8
Library 
Dimensions - 14 X 15
Master Bathroom 
Dimensions - 11 X 16
Master Bedroom 
Dimensions - 15 X 23
Save
Ask
Tour
Hide
Share
Exterior Features
Construction Details 
Aluminum SidingBrick
Exterior 
Lighting
Patio And Porch 
DeckPatio
Pool Features 
None
Roof 
Asphalt
Community Features
Accessibility Features 
Therapeutic Whirlpool
MLS Area 
Area02151RochesterHills
School District 
Rochester
Financing Terms Available 
CashConventionalFHAVA Loan
Building Access 
GroundLevelwSteps
Roads 
Paved
Schools
School District
Rochester
Elementary School
Unknown
Middle School
Unknown
High School
Unknown
Listing courtesy of Real Estate One-Rochester: Caron@CaronKoteles.com


IDX provided courtesy of Realcomp II Ltd. via RealcompIILtd. Copyright © 2026 Realcomp II Ltd. Shareholders.

IDX information is provided exclusively for consumers' personal, non-commercial use and may not be used for any purpose other than to identify prospective properties consumers may be interested in purchasing and that the data is deemed reliable but not guaranteed accurate by the MLS.

Neighborhood & Commute
Source: Walkscore
Disclosure: Community information and market data powered by Constellation Data Labs. Information is deemed reliable but not guaranteed.
Save
Ask
Tour
Hide
Share
📞 Call (248) 277-4226
Photo credits