Save
Ask
Tour
Hide
Share
$399,900
New Listing

9721 Horton Street
Livonia City, MI 48150

For Sale|Single Family Residence|Active
4
Beds
3
Total Baths
3
Full Baths
2,776
SqFt
$144
/SqFt
1942
Built
Subdivision:
HORTONS NEWBURGH SUB
County:
Wayne
Call Now: (248) 277-4226
Is this the listing for you? We can help make it yours.
(248) 277-4226
9721 Horton Street9721 Horton Street9721 Horton Street9721 Horton Street
Save
Ask
Tour
Hide
Share

Mortgage Calculator

Monthly Payment (Est.)

Enter an interest rate to see your estimated monthly payment.
Calculator powered by Showcase IDX, a Constellation1 Company. Copyright ©2026 Information is deemed reliable but not guaranteed.

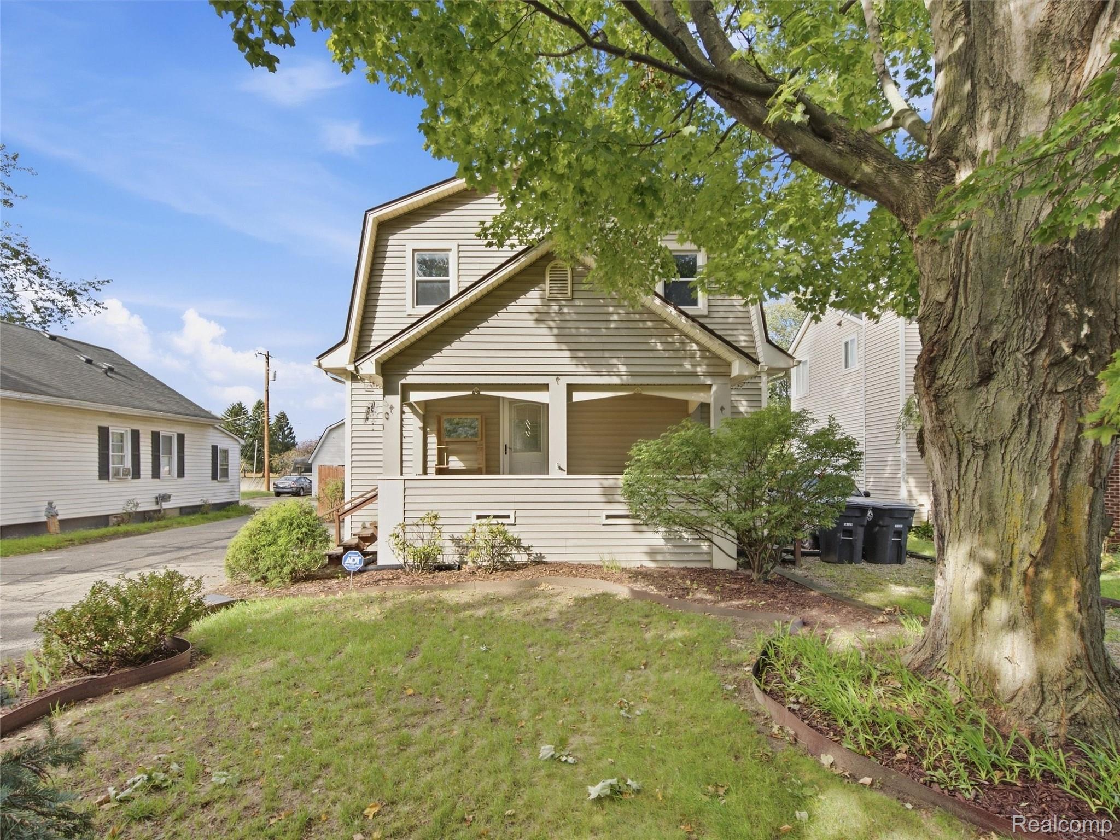
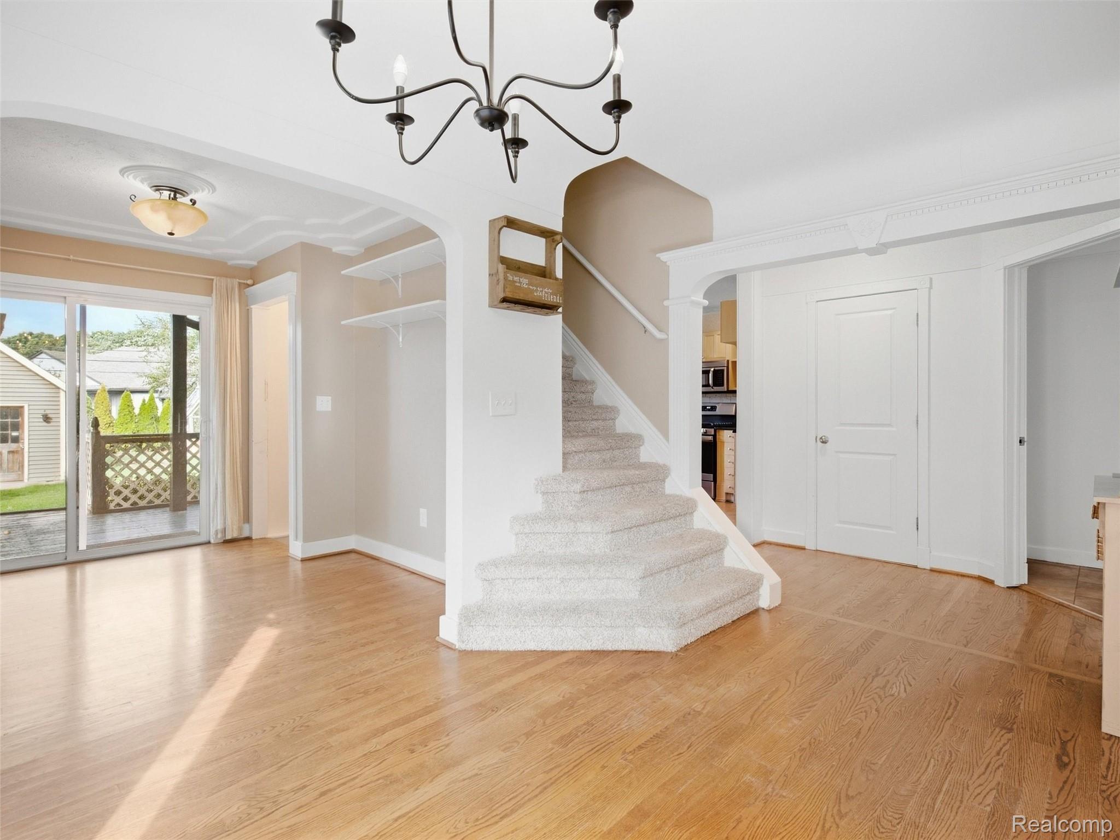
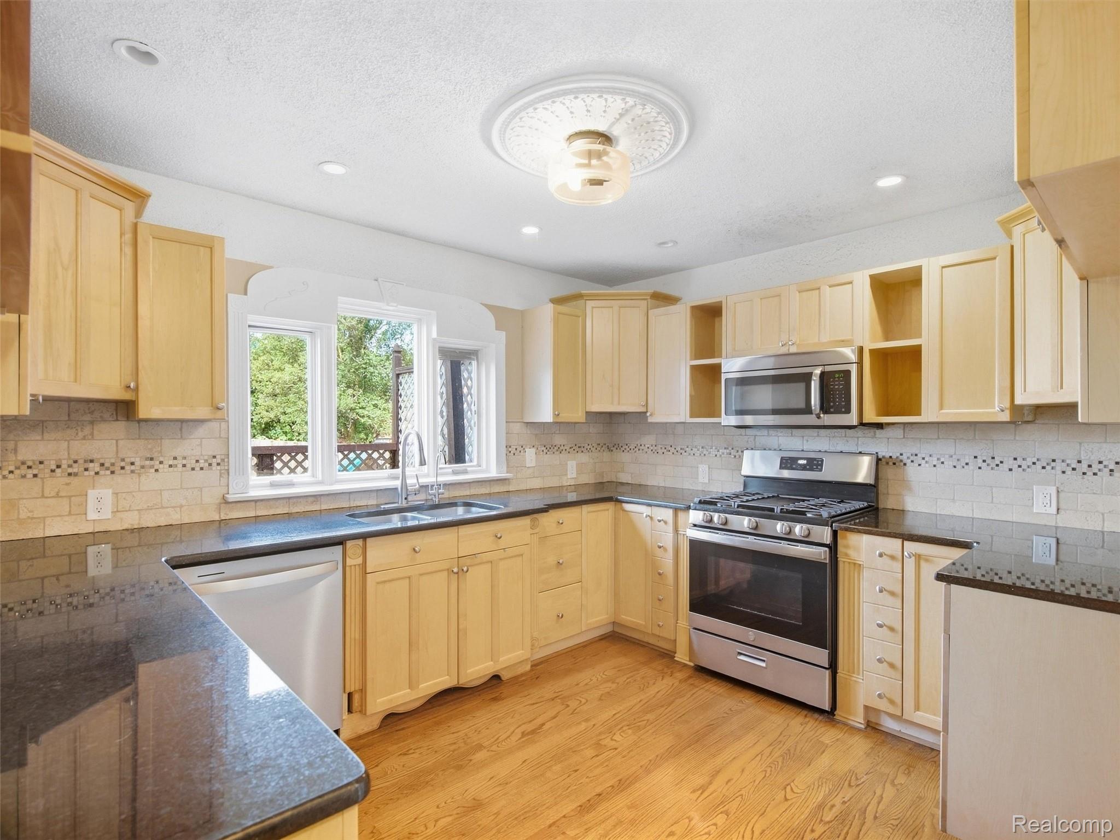
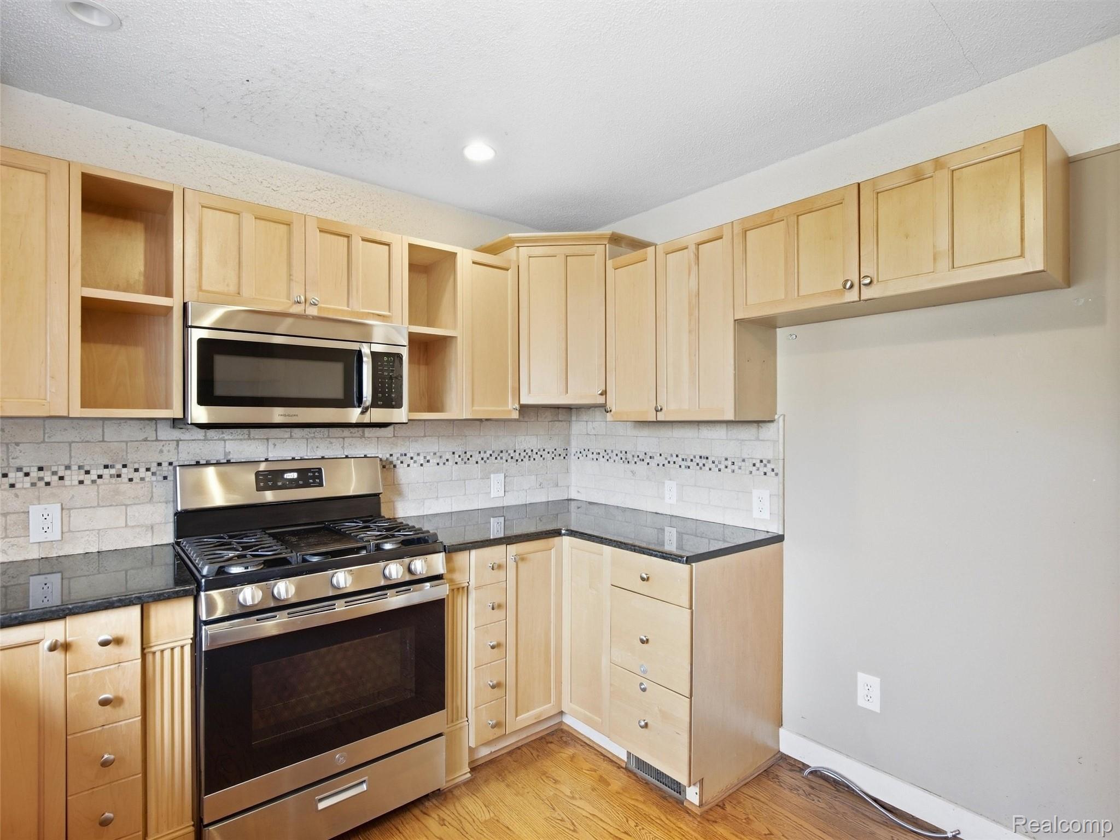
Welcome home to this charming and move-in-ready colonial! This 4-bedroom, 3-bathroom Livonia home offers approximately 2,776 square feet of total finished space. Blending classic character with modern updates, the interior features gorgeous hardwood floors and elegant coved ceilings. The updated kitchen is equipped with chic granite countertops and newer stainless-steel appliances (2025). Major recent updates provide ultimate peace of mind, including a new roof (2025), newer furnaces, and a brand-new custom tiled bathroom with high-end finishes. Outside, enjoy a welcoming covered front porch, a backyard deck, and a fully fenced yard. A rare 3-car detached garage with dedicated workshop space completes this exceptional property. Perfectly located near local amenities and expressways, this home is ready for its next owner.

Save
Ask
Tour
Hide
Share
Listing Snapshot
Price 
$399,900
Days On Site 
0 Days
Bedrooms 
4
Inside Area (SqFt) 
2,776 sqft
Total Baths 
3
Full Baths 
3
Partial Baths 
N/A
Lot Size 
0.18 Acres
Year Built 
1942
MLS® Number 
20261078761
Status 
Active
Property Tax 
$5,084
HOA/Condo/Coop Fees 
N/A
Sq Ft Source 
Public Records
Friends & Family
Recent Activity
9 hours agoListing first seen on site
9 hours agoListing updated with changes from the MLS®
General Features
Acres 
0.18
Cross Street 
Ann Arbor Trail and Ann Arbor Road
Disclosures 
Taxes Homestead Exempt
Garage 
Yes
Garage Spaces 
3
Levels 
Two
Parking 
DetachedDrivewayShared Driveway
Property Sub Type 
Single Family Residence
Sewer 
Public Sewer
Special Circumstances 
Standard
SqFt Above 
1976
SqFt Below 
800
Style 
ColonialFarmhouse
Water Source 
Public
Interior Features
Appliances 
Gas Water HeaterDishwasherDisposalDryerFree-Standing Gas OvenMicrowaveStainless Steel Appliance(s)Washer
Basement 
Finished
Cooling 
Ceiling Fan(s)Central Air
Heating 
Forced AirNatural Gas
Laundry Features 
Gas Dryer HookupLaundry Room
BathFull 
Dimensions - 7 X 7Level - Second
Bedroom 
Dimensions - 12 X 7Level - Second
Dining Room 
Dimensions - 9 X 7
Great Room 
Dimensions - 19 X 12Level - Basement
Kitchen 
Dimensions - 12 X 10
Laundry 
Dimensions - 10 X 9Level - Basement
Library 
Dimensions - 10 X 9
Living Room 
Dimensions - 17 X 12
Master Bedroom 
Dimensions - 22 X 11Level - Second
Other 
Dimensions - 15 X 6Level - Basement
Save
Ask
Tour
Hide
Share
Exterior Features
Construction Details 
Vinyl Siding
Exterior 
Balcony
Fencing 
Fenced
Other Structures 
Shed(s)
Patio And Porch 
CoveredDeckPorch
Pool Features 
None
Roof 
Asphalt
Community Features
MLS Area 
Area05021Livonia
School District 
Livonia
Financing Terms Available 
CashConventionalFHAVA Loan
Building Access 
GroundLevelwSteps
Roads 
Paved
Schools
School District
Livonia
Elementary School
Unknown
Middle School
Unknown
High School
Unknown
Listing courtesy of KW Domain: alysesellshouses@gmail.com


IDX provided courtesy of Realcomp II Ltd. via RealcompIILtd. Copyright © 2026 Realcomp II Ltd. Shareholders.

IDX information is provided exclusively for consumers' personal, non-commercial use and may not be used for any purpose other than to identify prospective properties consumers may be interested in purchasing and that the data is deemed reliable but not guaranteed accurate by the MLS.

Neighborhood & Commute
Source: Walkscore
Disclosure: Community information and market data powered by Constellation Data Labs. Information is deemed reliable but not guaranteed.
Save
Ask
Tour
Hide
Share
📞 Call (248) 277-4226
Photo credits