Save
Ask
Tour
Hide
Share
$550,000
5 Days On Site

25523 Hunt Club Boulevard
Farmington Hills City, MI 48335

For Sale|Single Family Residence|Active
4
Beds
4
Total Baths
3
Full Baths
1
Partial Bath
3,346
SqFt
$164
/SqFt
1986
Built
Subdivision:
FARMINGTON HILLS HUNT CLUBNO 1
County:
Oakland
Call Now: (248) 277-4226
Is this the listing for you? We can help make it yours.
(248) 277-4226
25523 Hunt Club Boulevard25523 Hunt Club Boulevard25523 Hunt Club Boulevard25523 Hunt Club Boulevard
Save
Ask
Tour
Hide
Share

Mortgage Calculator

Monthly Payment (Est.)

Enter an interest rate to see your estimated monthly payment.
Calculator powered by Showcase IDX, a Constellation1 Company. Copyright ©2026 Information is deemed reliable but not guaranteed.

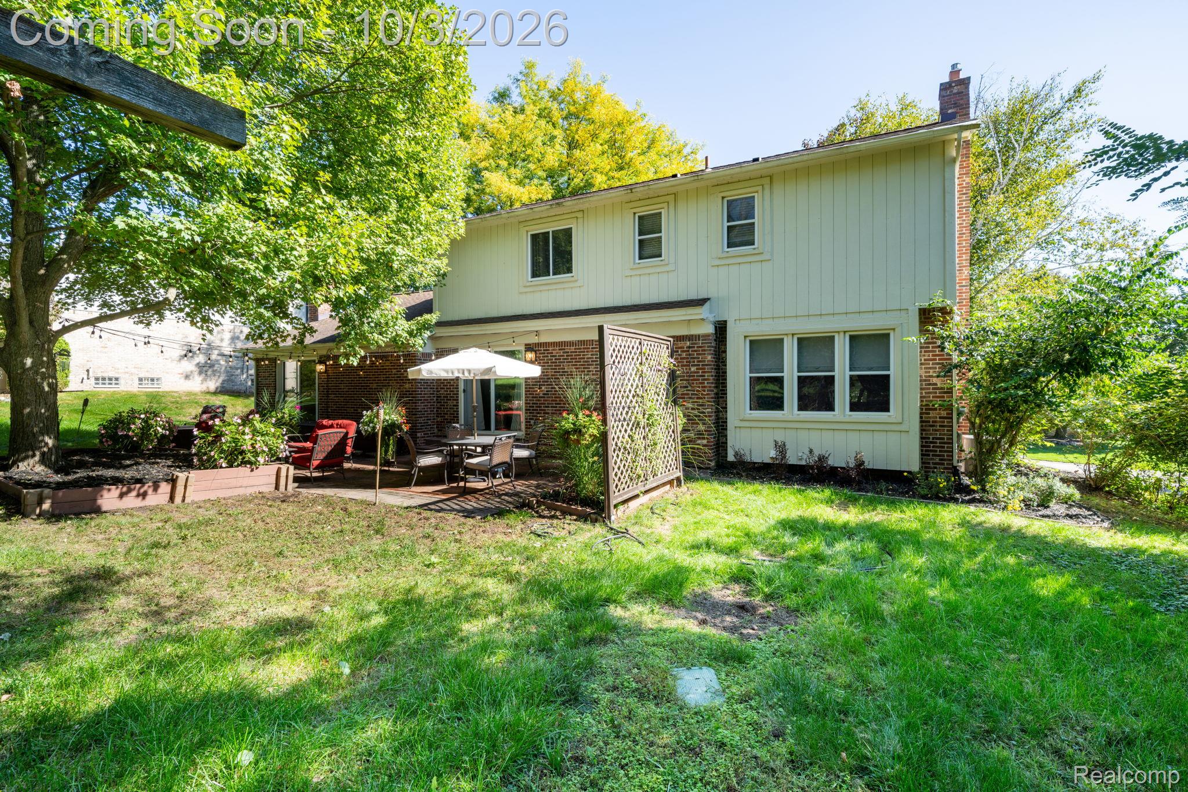
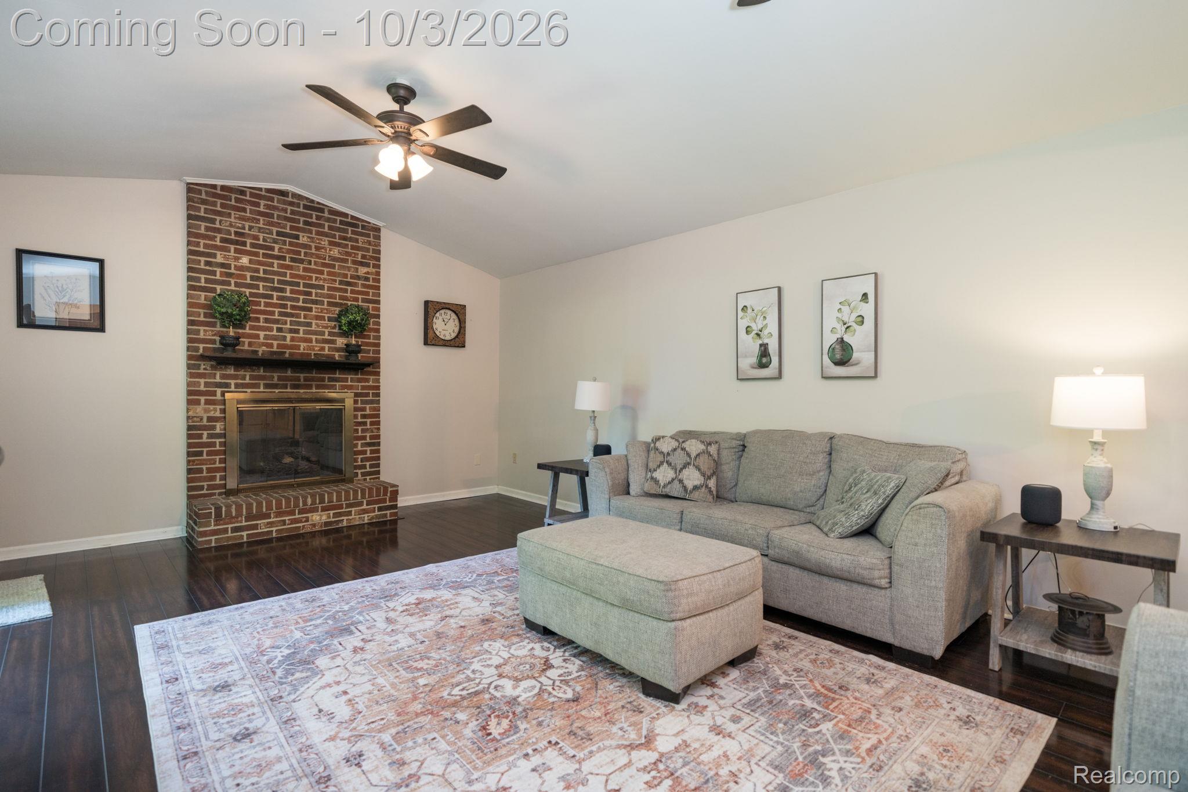
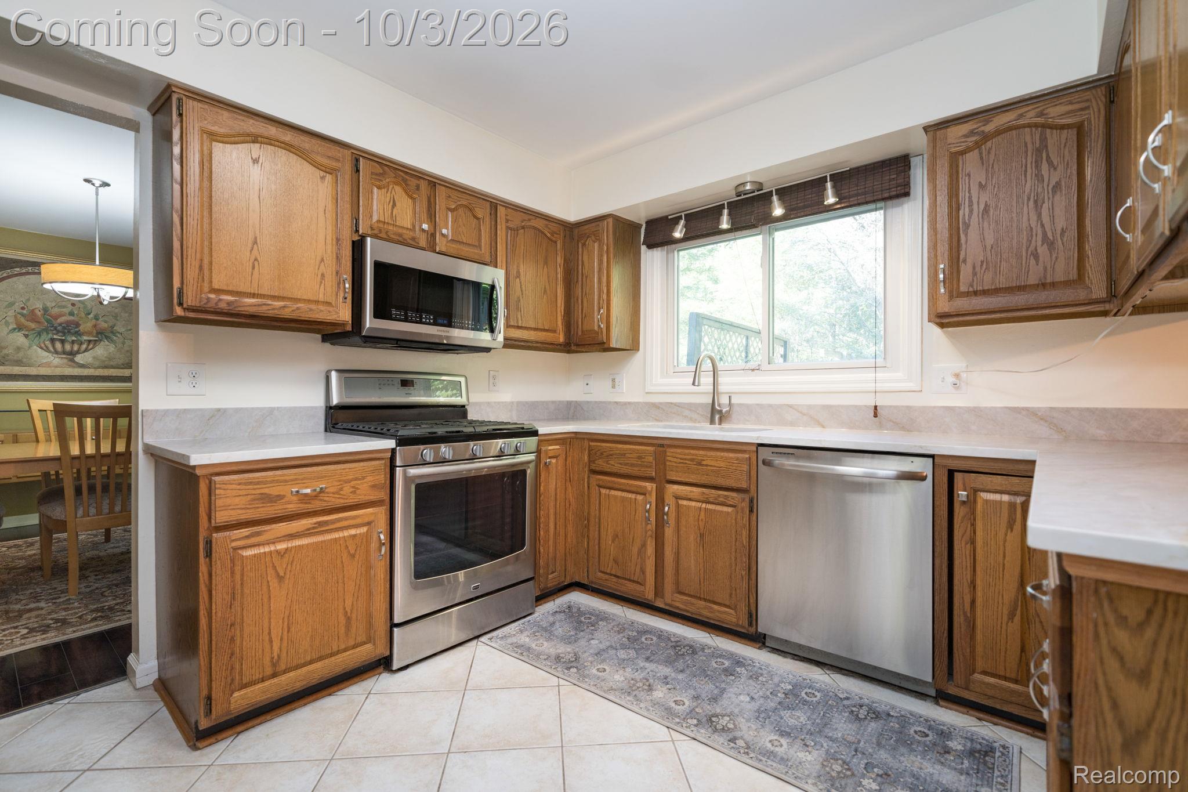
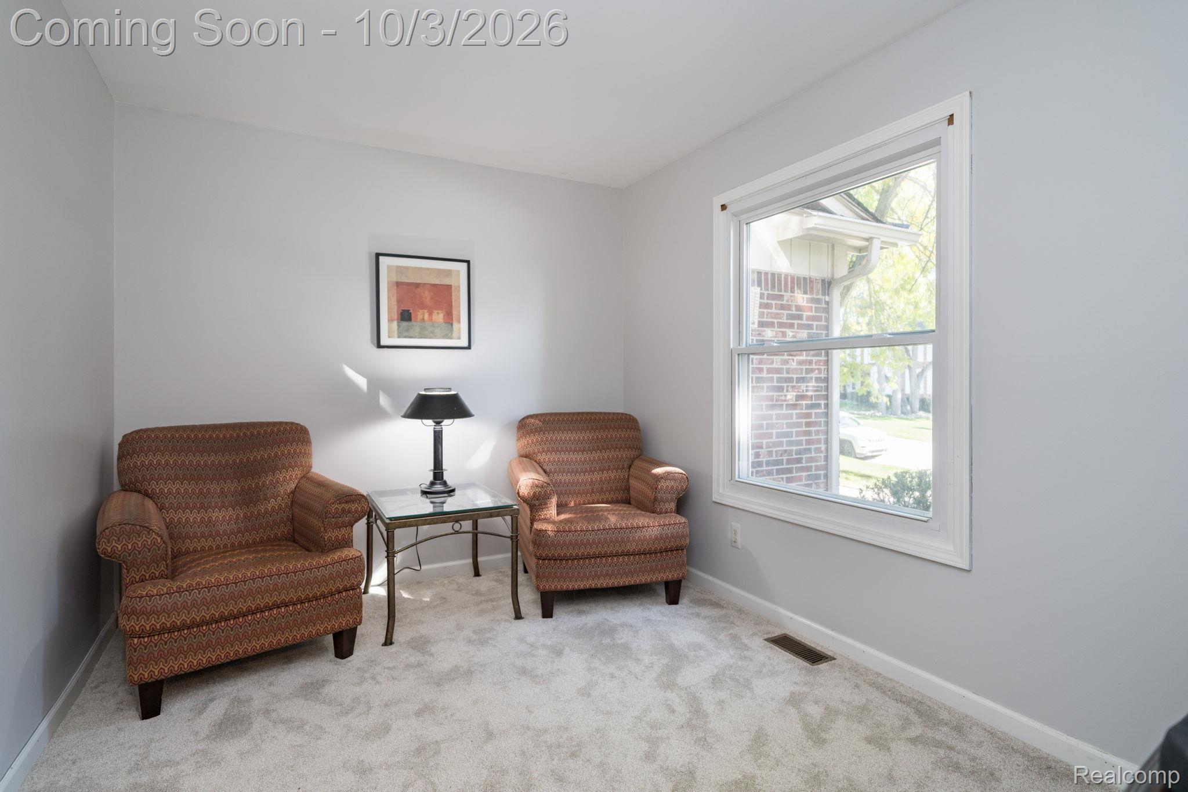
Welcome to Hunt Club! Located in the desirable Hunt Club subdivision within Farmington Schools, this spacious 4-bedroom, 3.1-bath Farmington Hills home combines a fantastic location, flexible living space and a private backyard that feels like your own retreat. Mature trees, established landscaping and classic brick curb appeal create a great first impression, while the serene backyard offers a large paver patio and multiple areas to relax, entertain or enjoy summer evenings outdoors. Inside, the main level features an open kitchen and dining area with quartz countertops, stainless steel appliances and generous cabinet and counter space. The adjoining family room is anchored by a brick fireplace and opens directly to the backyard, creating an easy flow for everyday living and entertaining. Four bedrooms provide plenty of room upstairs, while the finished basement adds another level of usable living space along with a full bathroom—ideal for a recreation room, home office, workout area, guests or whatever fits your lifestyle. Several important improvements have already been completed, including a new furnace, central air and hot water heater in 2019, plus upgraded attic insulation to approximately R-45. For today’s work-from-home lifestyle, the home is also equipped with hard-wired Ethernet, with fiber internet available in the area. Directly across from Farmington Hills Golf Club, with convenient access to major highways, shopping, dining and everyday amenities. A wonderful combination of location, space, privacy and outdoor living in the heart of Farmington Hills.

Save
Ask
Tour
Hide
Share
Listing Snapshot
Price 
$550,000
Days On Site 
5 Days
Bedrooms 
4
Inside Area (SqFt) 
3,346 sqft
Total Baths 
4
Full Baths 
3
Partial Baths 
1
Lot Size 
0.25 Acres
Year Built 
1986
MLS® Number 
20261078683
Status 
Active
Property Tax 
$6,930
HOA/Condo/Coop Fees 
$19.58 monthly
Sq Ft Source 
Public Records
Friends & Family
Recent Activity
3 days agoStatus changed to Active
3 days agoListing updated with changes from the MLS®
5 days agoListing first seen on site
General Features
Acres 
0.25
Attached Garage 
Yes
Cross Street 
11 Mile Rd & Halsted Rd
Disclosures 
Taxes Homestead Exempt
Garage 
Yes
Garage Spaces 
2
Levels 
Two
Parking 
AttachedDirect AccessGarage Faces FrontGarage Door OpenerGarage Faces Side
Pets 
Yes
Property Sub Type 
Single Family Residence
Security 
Smoke Detector(s)
Sewer 
Public Sewer
Special Circumstances 
Standard
SqFt Above 
2346
SqFt Below 
1000
Style 
Colonial
Utilities 
Cable AvailableUnderground Utilities
Water Source 
Public
Interior Features
Appliances 
RefrigeratorGas Water HeaterDisposalENERGY STAR Qualified DryerENERGY STAR Qualified DishwasherENERGY STAR Qualified RefrigeratorENERGY STAR Qualified WasherFree-Standing Gas RangeHumidifierMicrowaveStainless Steel Appliance(s)
Basement 
FinishedFullSump Pump
Cooling 
Ceiling Fan(s)Central Air
Electric 
Circuit Breakers220 Volts
Fireplace 
Yes
Fireplace Features 
GasLiving Room
Furnished 
Unfurnished
Heating 
Forced AirNatural Gas
Interior 
Entrance FoyerHigh Speed InternetSmart Thermostat
Laundry Features 
Electric Dryer HookupLaundry RoomWasher Hookup
BathFull 
Dimensions - 9 X 8Level - Second
BathLav 
Dimensions - 5 X 5
Bedroom 
Dimensions - 14 X 12Level - Second
BreakfastNookRoom 
Dimensions - 13 X 12
Dining Room 
Dimensions - 13 X 12
Family Room 
Dimensions - 21 X 15
Great Room 
Dimensions - 15 X 12
Kitchen 
Dimensions - 12 X 11
Laundry 
Dimensions - 10 X 10Level - Basement
Living Room 
Dimensions - 15 X 14Level - Basement
Master Bathroom 
Dimensions - 9 X 7Level - Second
Master Bedroom 
Dimensions - 18 X 13Level - Second
Other 
Dimensions - 12 X 11
Save
Ask
Tour
Hide
Share
Exterior Features
Construction Details 
BrickWood Siding
Exterior 
Lighting
Lot Features 
On Golf CourseNear Golf Course
Patio And Porch 
PatioPorch
Pool Features 
None
Roof 
Asphalt
Community Features
Association Fee 
$235.0
Association Fee Frequency 
Annually
MLS Area 
Area02231FarmingtonHills
School District 
Farmington
Financing Terms Available 
CashConventionalFHAVA Loan
Building Access 
GroundLevelwSteps
Roads 
Paved
Schools
School District
Farmington
Elementary School
Unknown
Middle School
Unknown
High School
Unknown
Listing courtesy of RE/MAX, The Collective Agency: brandonjanssen.thecollective@gmail.com


IDX provided courtesy of Realcomp II Ltd. via RealcompIILtd. Copyright © 2026 Realcomp II Ltd. Shareholders.

IDX information is provided exclusively for consumers' personal, non-commercial use and may not be used for any purpose other than to identify prospective properties consumers may be interested in purchasing and that the data is deemed reliable but not guaranteed accurate by the MLS.

Neighborhood & Commute
Source: Walkscore
Disclosure: Community information and market data powered by Constellation Data Labs. Information is deemed reliable but not guaranteed.
Save
Ask
Tour
Hide
Share
📞 Call (248) 277-4226
Photo credits