
559 Trillium DriveTroy City, MI 48085
Mortgage Calculator
Monthly Payment (Est.)
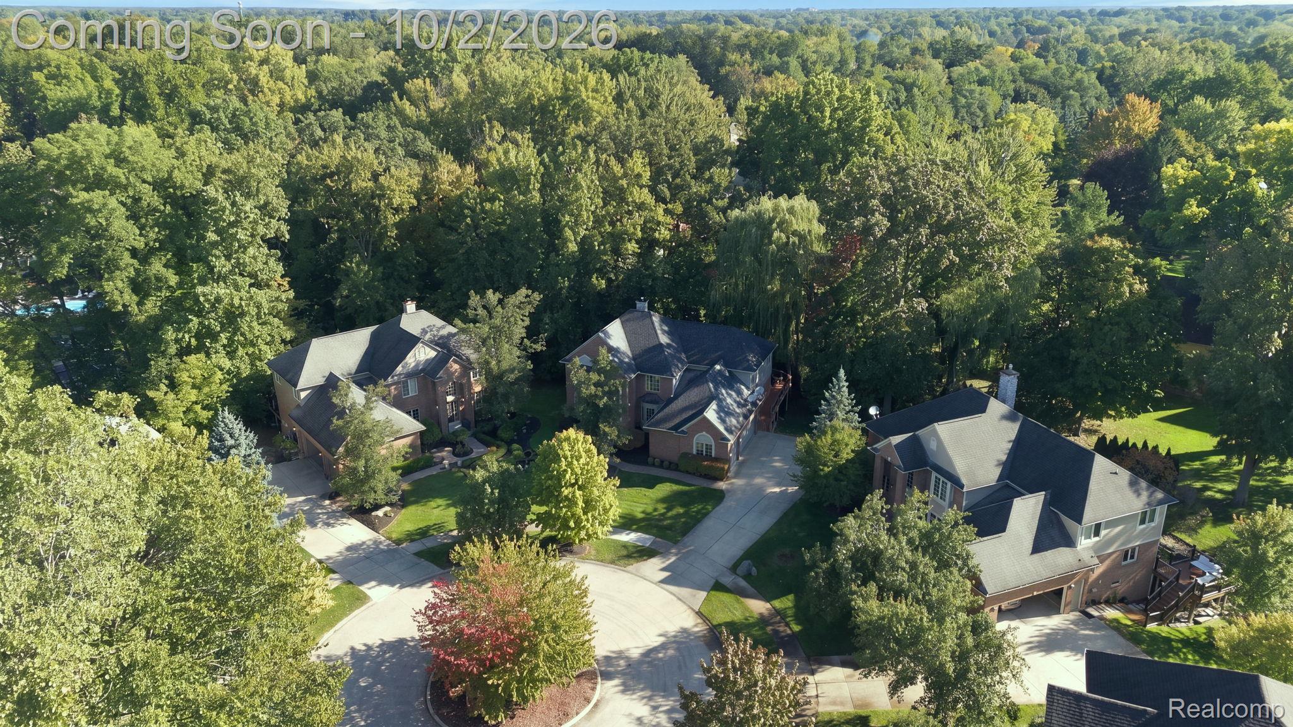
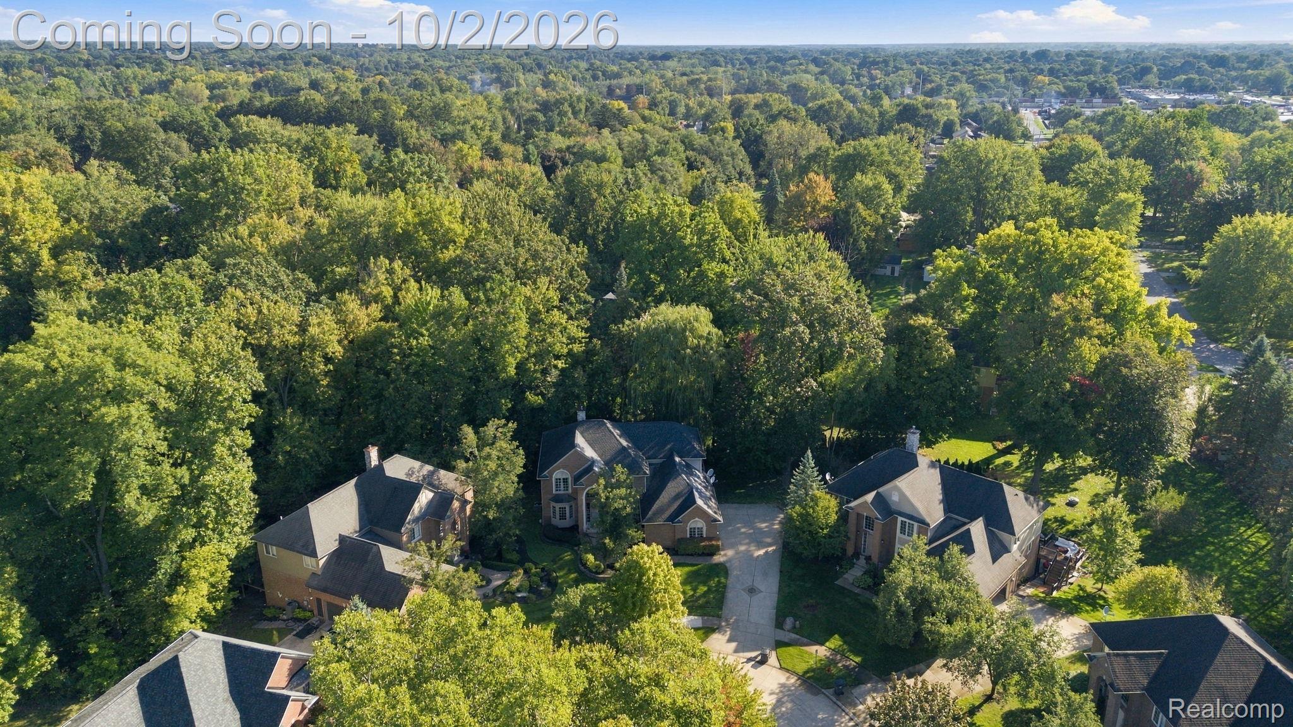
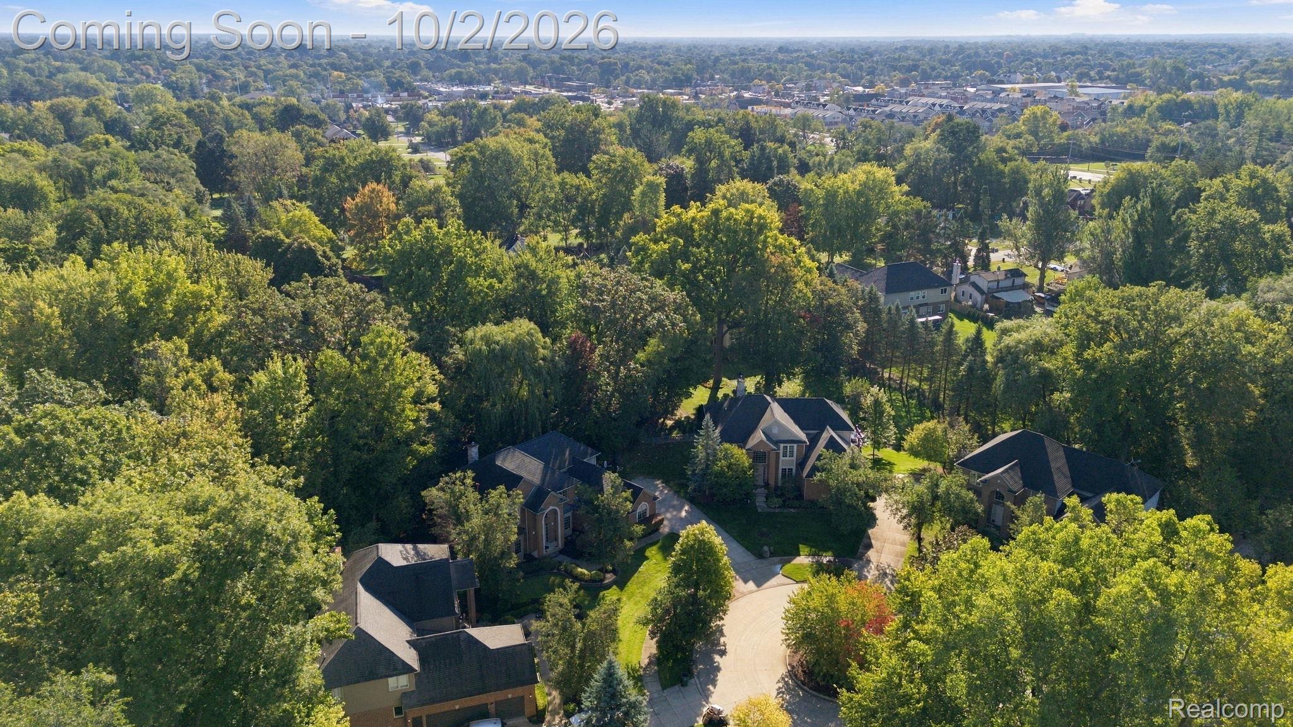
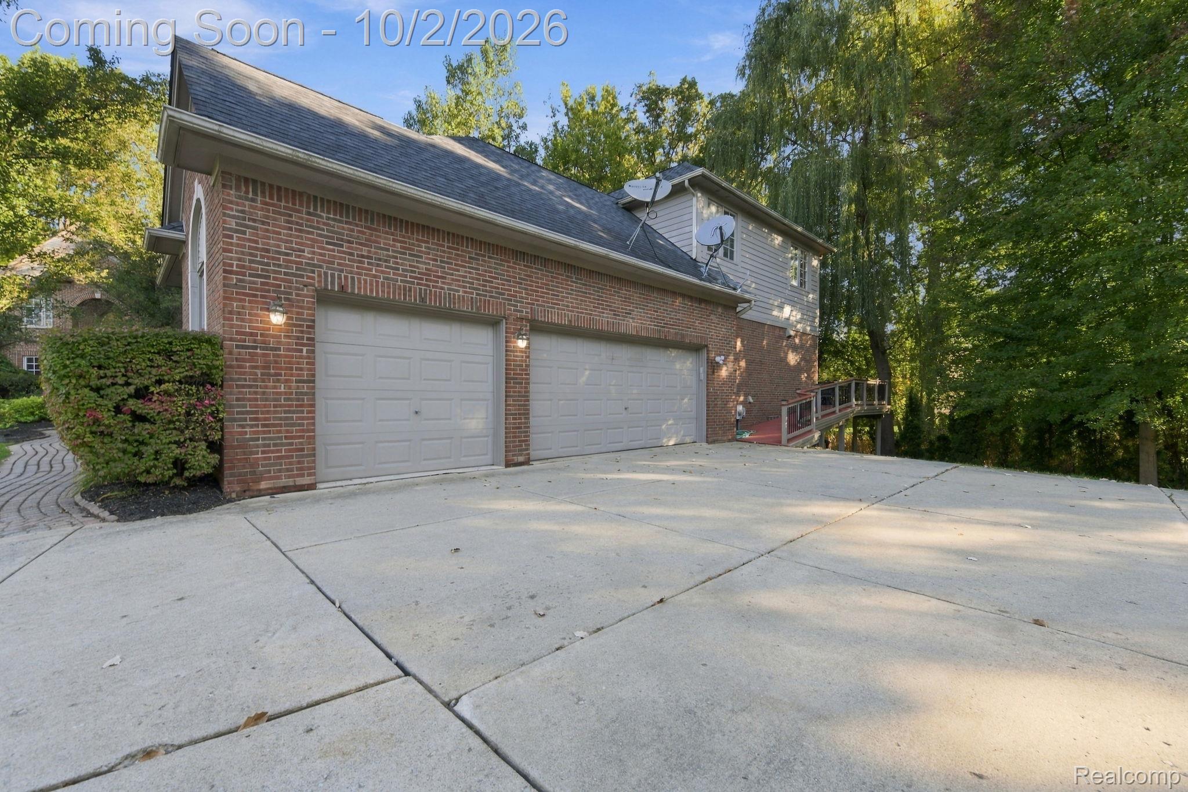
Enter an interest rate to see your estimated monthly payment.Open House: 10/4/2026: Sunday 12PM -2 PM. Welcome to this stunning west-facing luxury home in the highly desirable Troy High School district, beautifully situated on a quiet cul-de-sac and set on an expansive 0.44-acre lot. The premium elevation features impressive brickwork across the first level, a 3-car side-entry garage, professionally landscaped grounds, mature trees, and a private backyard offering a peaceful, park-like setting. Step inside to a dramatic two-story great room that creates an impressive sense of space and light, complemented by formal living and dining areas and a dedicated office that could also be converted to a 5th bedroom. The spacious primary suite is a true retreat, featuring a large owners' lounge/sitting area, oversized walk-in closet, and an elegantly updated primary bath with a Euro-style shower. The beautifully appointed kitchen features soft-close cabinetry and opens naturally to the main living areas. Throughout the home, numerous updates enhance both style and functionality, including beautifully renovated upstairs bathrooms, fresh interior painting, and thoughtfully finished living spaces. The fully finished walkout basement adds exceptional versatility with a second kitchen, full bath, and dedicated movie/entertainment room, creating an ideal space for entertaining, guests, recreation, or extended living. The walkout leads to the private backyard and a beautiful composite deck, perfect for enjoying the tranquil surroundings. With its premium elevation, first-level brick, spacious rooms, expansive primary suite, finished walkout basement, multiple updated baths, composite deck, professional landscaping, mature trees, private park-like backyard, and 3-car side-entry garage, this exceptional Troy home offers an ideal combination of luxury, comfort, and functionality. BTVAI
| 4 days ago | Status changed to Active | |
| 4 days ago | Listing updated with changes from the MLS® | |
| 5 days ago | Listing first seen on site |

IDX provided courtesy of Realcomp II Ltd. via RealcompIILtd. Copyright © 2026 Realcomp II Ltd. Shareholders.
IDX information is provided exclusively for consumers' personal, non-commercial use and may not be used for any purpose other than to identify prospective properties consumers may be interested in purchasing and that the data is deemed reliable but not guaranteed accurate by the MLS.
Did you know? You can invite friends and family to your search. They can join your search, rate and discuss listings with you.