Save
Ask
Tour
Hide
Share
$274,900
4 Days On Site

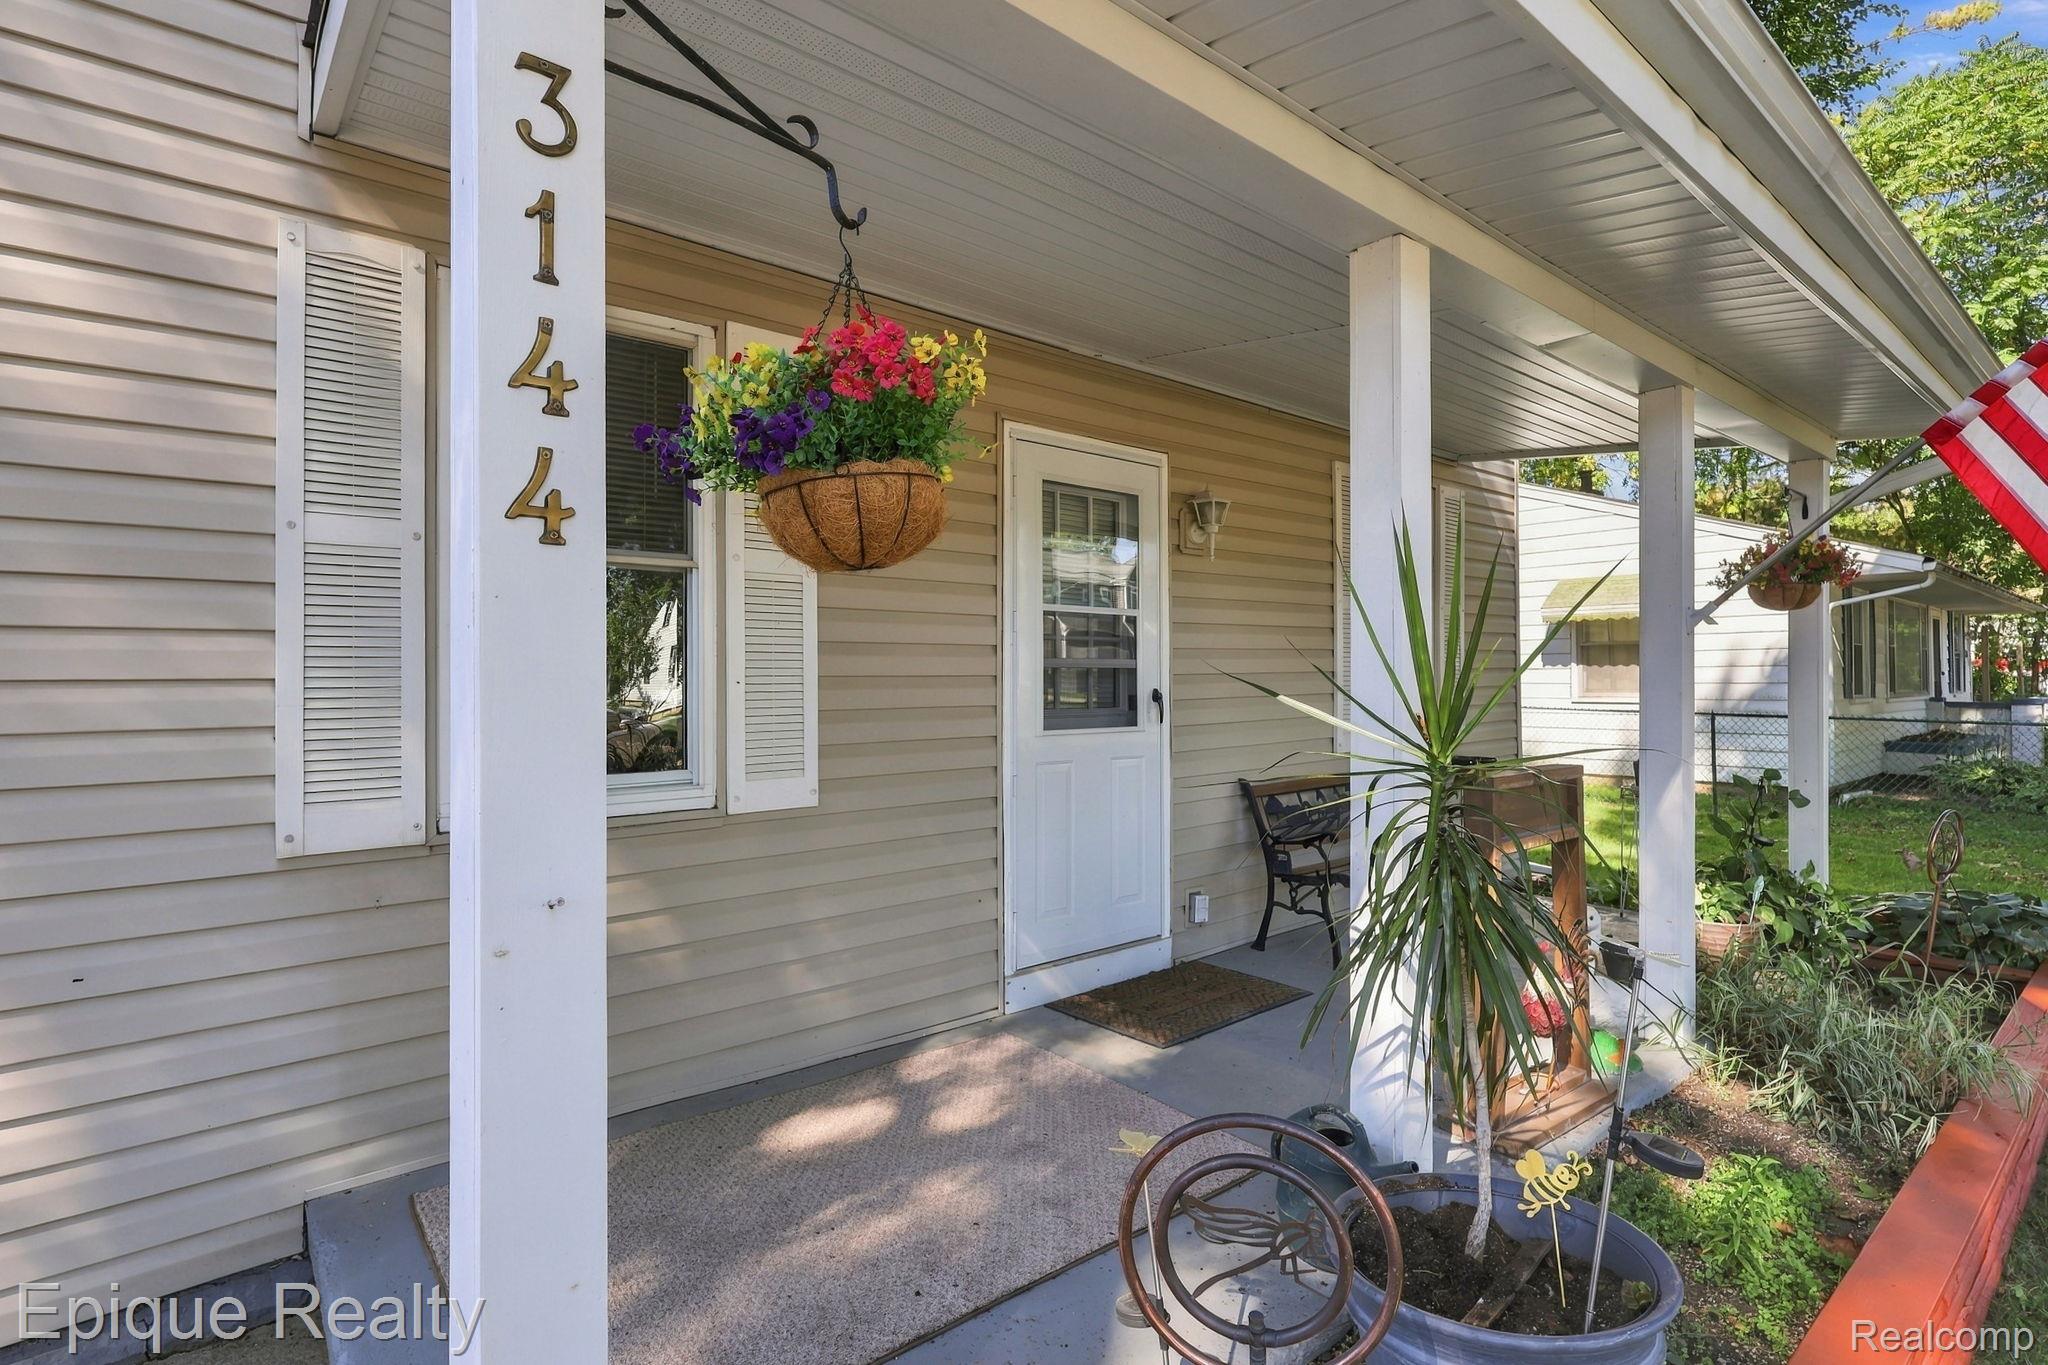
3144 Eastwood Drive
Rochester Hills City, MI 48309

For Sale|Single Family Residence|Active
3
Beds
2
Total Baths
2
Full Baths
1,242
SqFt
$221
/SqFt
1945
Built
Subdivision:
SUPRVRS OF DODGE AUBURN PARK
County:
Oakland
Call Now: (248) 277-4226
Is this the listing for you? We can help make it yours.
(248) 277-4226
3144 Eastwood Drive3144 Eastwood Drive3144 Eastwood Drive3144 Eastwood Drive
Save
Ask
Tour
Hide
Share

Mortgage Calculator

Monthly Payment (Est.)

Enter an interest rate to see your estimated monthly payment.
Calculator powered by Showcase IDX, a Constellation1 Company. Copyright ©2026 Information is deemed reliable but not guaranteed.

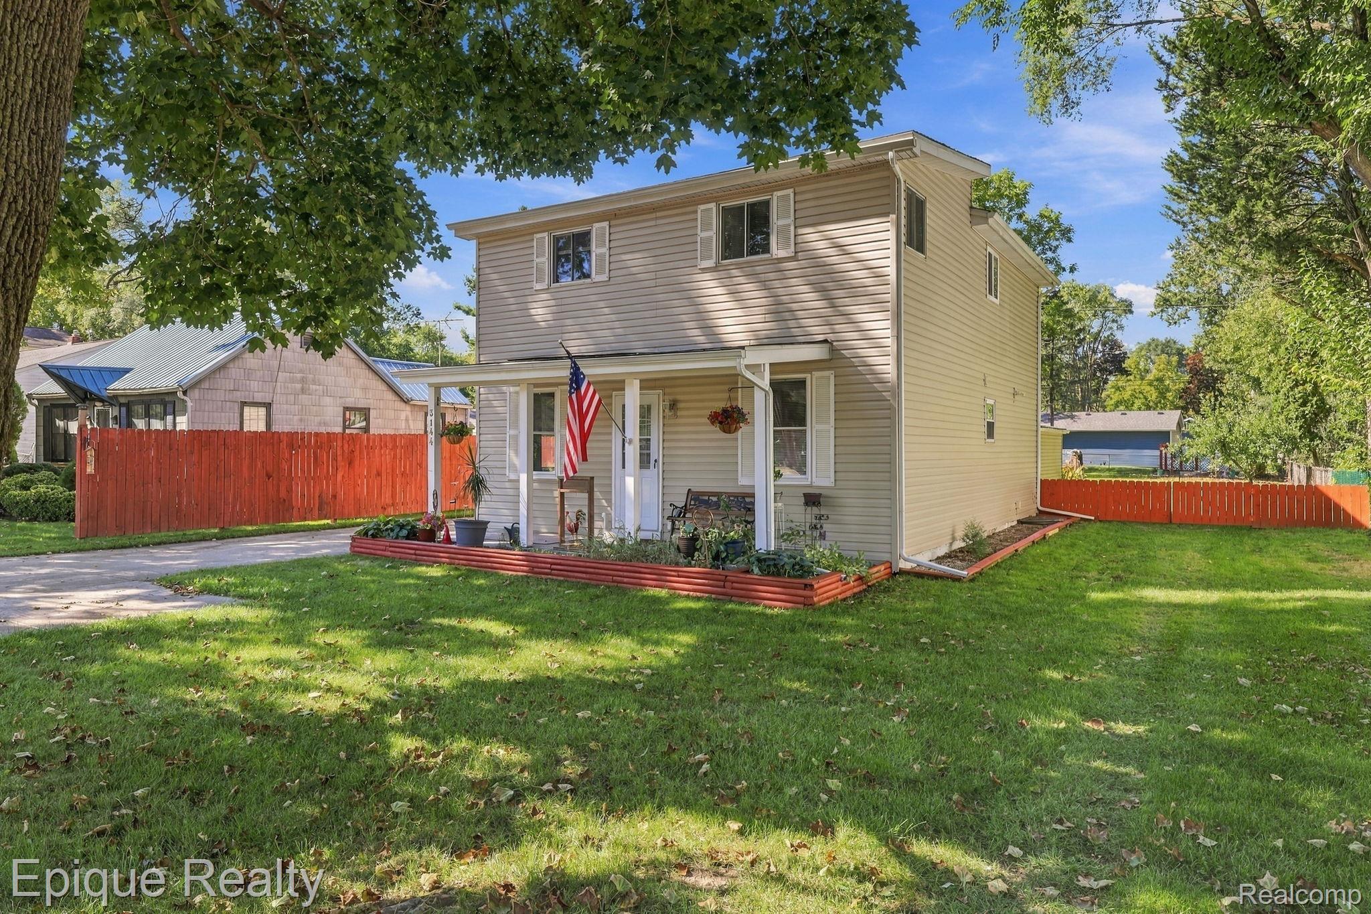
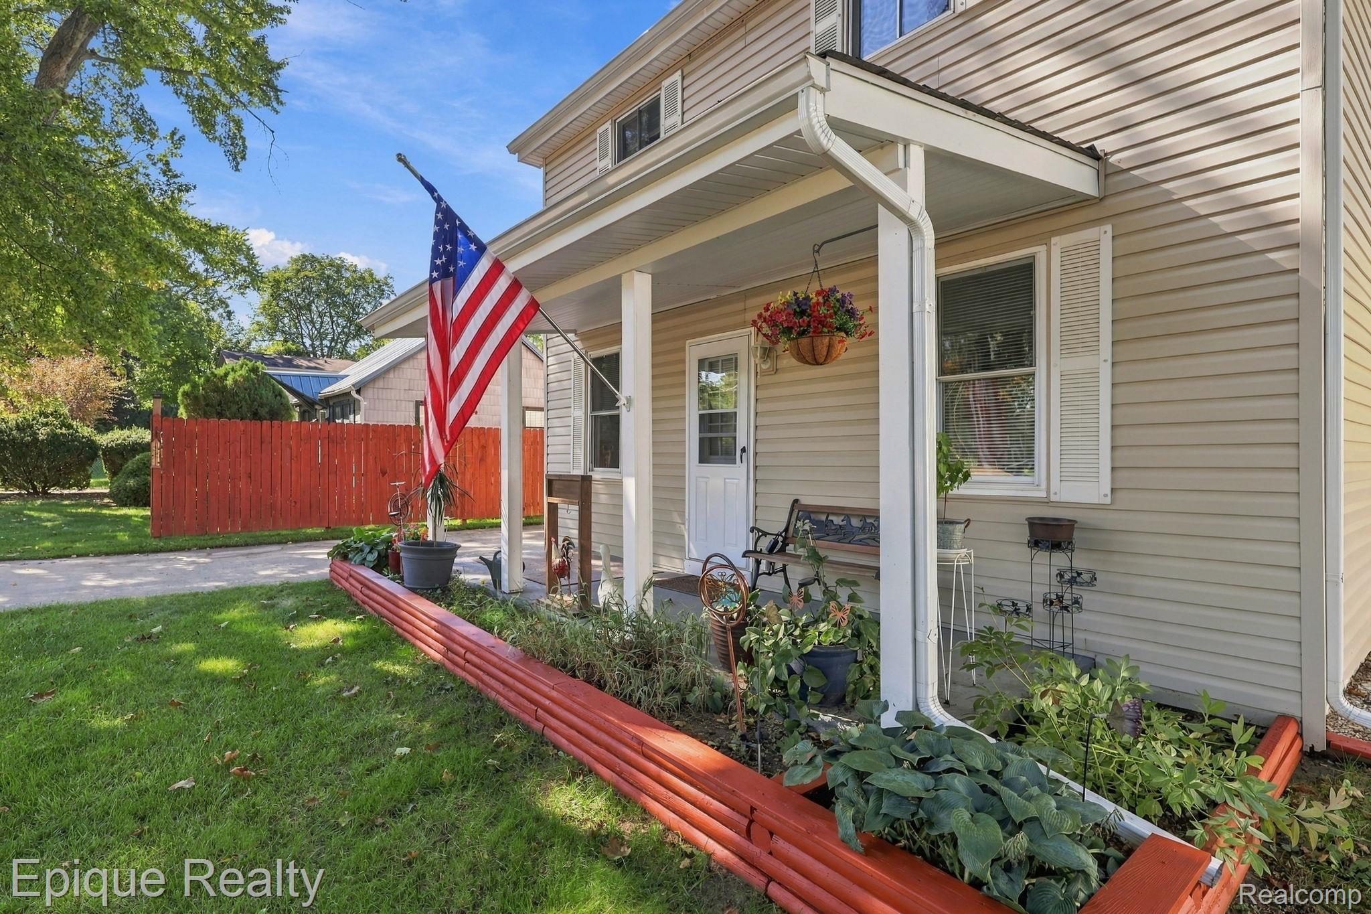
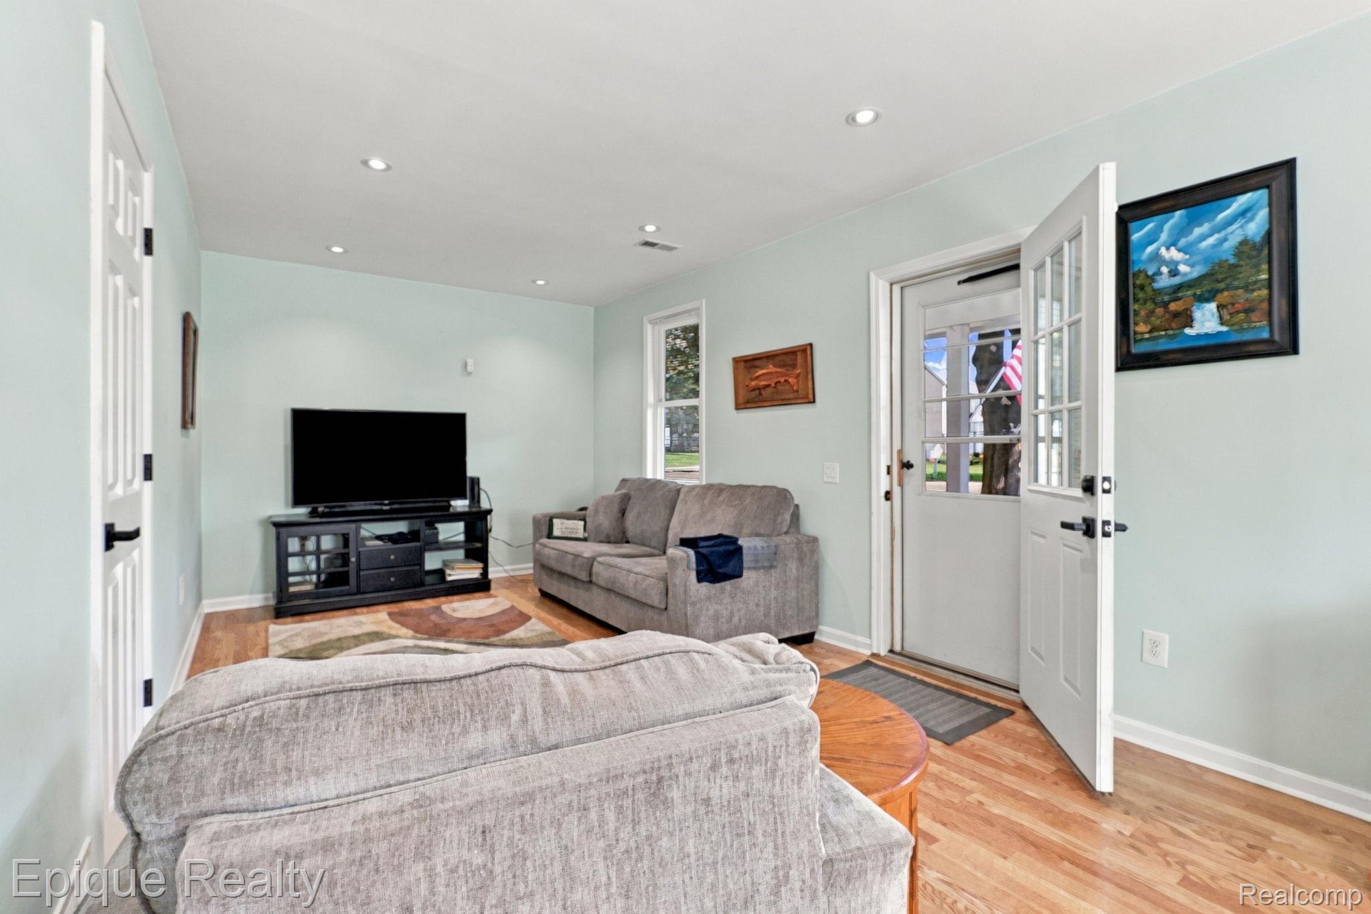
Welcome home to this inviting 3-bedroom, 2-bath Rochester Hills home, situated on a deep 200-foot lot. Space to unwind, room to create, and a setting designed to enjoy—this 3-bedroom, 2-bath Rochester Hills home offers an exceptional combination of indoor comfort, outdoor living, and hard-to-find garage space, all within the desirable Avondale Schools. One of the home’s most impressive features is the spacious primary suite, offering a private retreat complete with its own bath and direct access to a large walkout deck. Step outside with your morning coffee or settle in at the end of the day and enjoy beautiful sunset views from your own private outdoor escape. The property continues to impress outside with a deep lot offering an abundance of space for entertaining, recreation, gardening, and more. Gather around the backyard fire pit on crisp Michigan evenings, while a separate shed provides convenient additional storage. For the hobbyist, car enthusiast, or anyone who appreciates serious workspace, the large mechanic’s garage is a standout. An additional built-on area provides even more flexibility for a workshop, equipment, storage, or projects. Adding to the home’s appeal are a brand-new washer and dryer and new hot water heater. With generous outdoor space, a private primary suite deck, versatile garage and workshop potential, and Avondale Schools, this Rochester Hills home offers the space and flexibility to make it truly your own. Schedule your private showing today!

Save
Ask
Tour
Hide
Share
Listing Snapshot
Price 
$274,900
Days On Site 
4 Days
Bedrooms 
3
Inside Area (SqFt) 
1,242 sqft
Total Baths 
2
Full Baths 
2
Partial Baths 
N/A
Lot Size 
0.28 Acres
Year Built 
1945
MLS® Number 
20261078520
Status 
Active
Property Tax 
$1,988
HOA/Condo/Coop Fees 
N/A
Sq Ft Source 
Public Records
Friends & Family
Recent Activity
4 days agoListing first seen on site
4 days agoListing updated with changes from the MLS®
General Features
Acres 
0.28
Cross Street 
South of Auburn Rd, East of Adams Rd.
Disclosures 
Exclusions Do Not Exist, Taxes Homestead Exempt
Garage 
Yes
Garage Spaces 
2
Levels 
Two
Parking 
DetachedGarage Faces FrontWorkshop in Garage
Property Sub Type 
Single Family Residence
Security 
Smoke Detector(s)
Sewer 
Public Sewer
Special Circumstances 
Standard
SqFt Above 
1242
Style 
Bungalow
Water Source 
Public
Interior Features
Appliances 
Gas Water HeaterDishwasherDryerFree-Standing Gas OvenFree-Standing Gas RangeMicrowaveWasher
Basement 
Crawl Space
Cooling 
Ceiling Fan(s)Central Air
Heating 
Forced AirNatural Gas
BathFull 
Bedroom 
Dimensions - 11 X 9Level - Second
Master Bedroom 
Dimensions - 22 X 17Level - Second
Save
Ask
Tour
Hide
Share
Exterior Features
Construction Details 
Vinyl Siding
Exterior 
Balcony
Fencing 
Back YardFenced
Other Structures 
Shed(s)
Patio And Porch 
DeckPorch
Pool Features 
None
Road Frontage 
Private Road
Roof 
Asphalt
Community Features
MLS Area 
Area02151RochesterHills
School District 
Avondale
Financing Terms Available 
CashConventional
Building Access 
GroundLevel
Roads 
Paved
Schools
School District
Avondale
Elementary School
Unknown
Middle School
Unknown
High School
Unknown
Listing courtesy of Epique Realty: shannonmuska@gmail.com


IDX provided courtesy of Realcomp II Ltd. via RealcompIILtd. Copyright © 2026 Realcomp II Ltd. Shareholders.

IDX information is provided exclusively for consumers' personal, non-commercial use and may not be used for any purpose other than to identify prospective properties consumers may be interested in purchasing and that the data is deemed reliable but not guaranteed accurate by the MLS.

Neighborhood & Commute
Source: Walkscore
Disclosure: Community information and market data powered by Constellation Data Labs. Information is deemed reliable but not guaranteed.
Save
Ask
Tour
Hide
Share
📞 Call (248) 277-4226
Photo credits