Save
Ask
Tour
Hide
Share
$220,000
2 Days On Site

11762 Dorothy Lane
Warren City, MI 48093

Condominium|Coming Soon
2
Beds
2
Total Baths
2
Full Baths
2,281
SqFt
$96
/SqFt
1993
Built
Subdivision:
WOODLAND
County:
Macomb
Call Now: (248) 277-4226
Is this the listing for you? We can help make it yours.
(248) 277-4226
11762 Dorothy Lane11762 Dorothy Lane11762 Dorothy Lane11762 Dorothy Lane
Save
Ask
Tour
Hide
Share

Mortgage Calculator

Monthly Payment (Est.)

Enter an interest rate to see your estimated monthly payment.
Calculator powered by Showcase IDX, a Constellation1 Company. Copyright ©2026 Information is deemed reliable but not guaranteed.

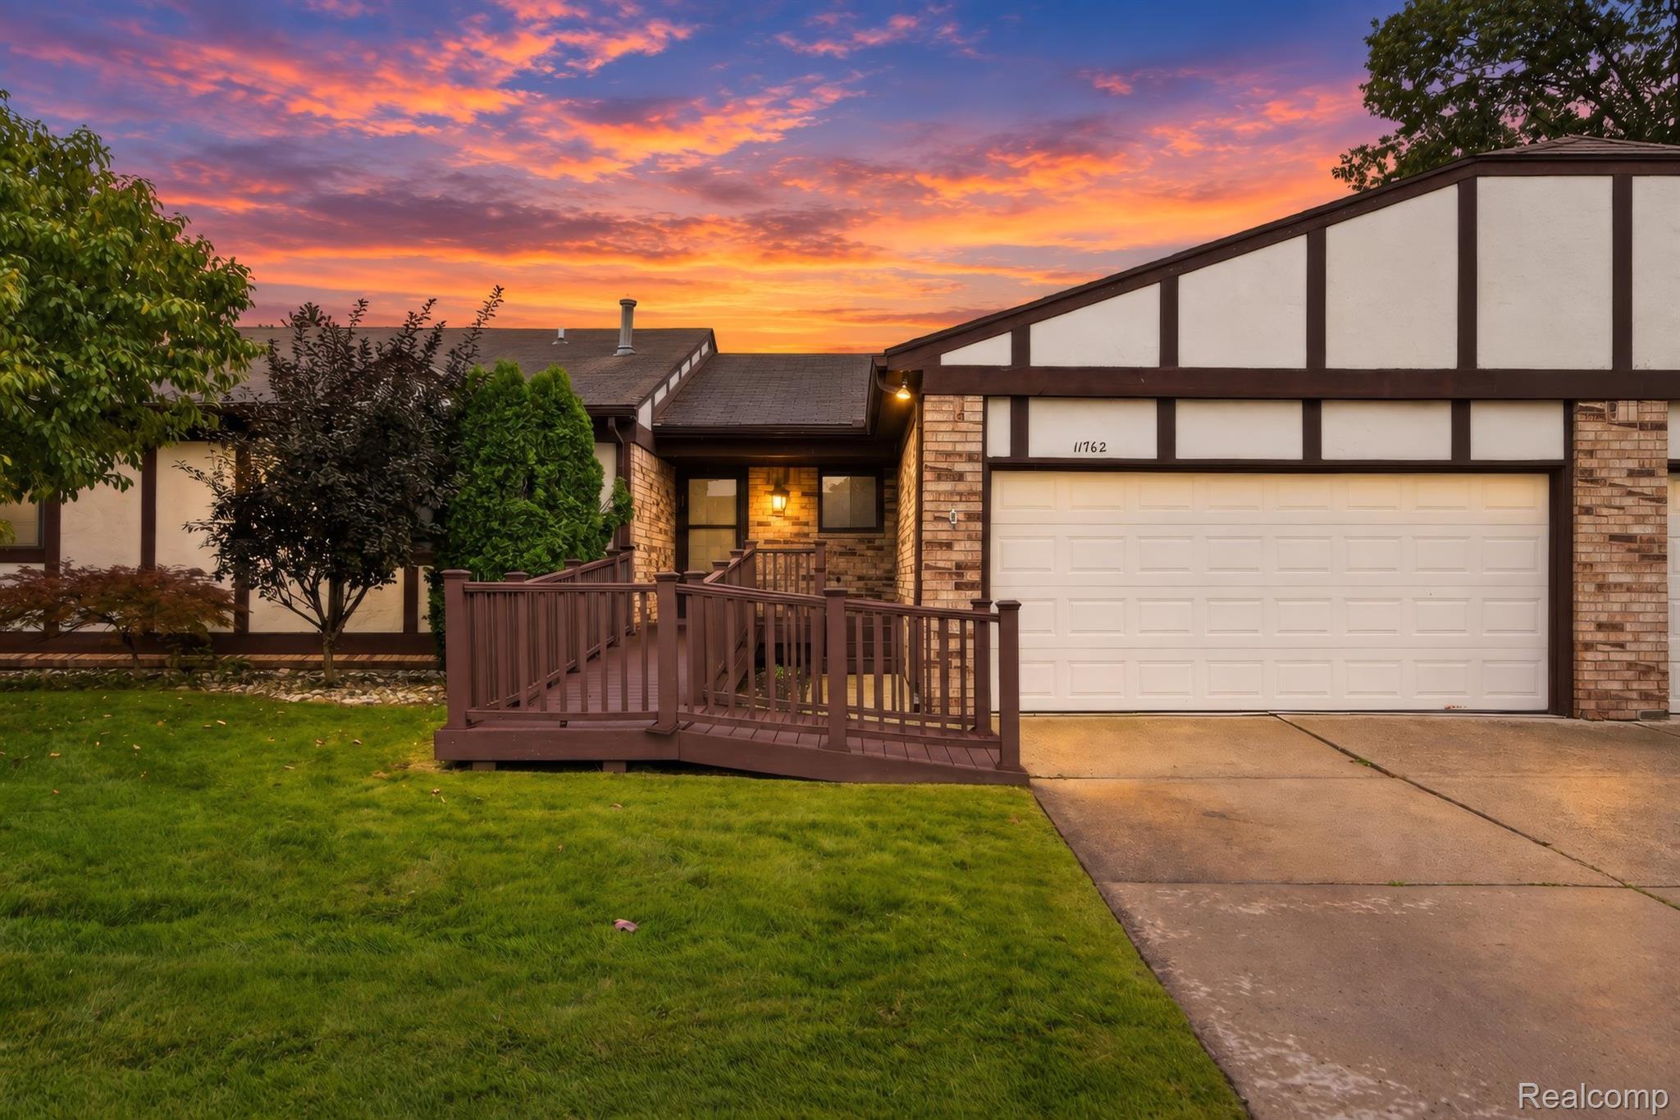
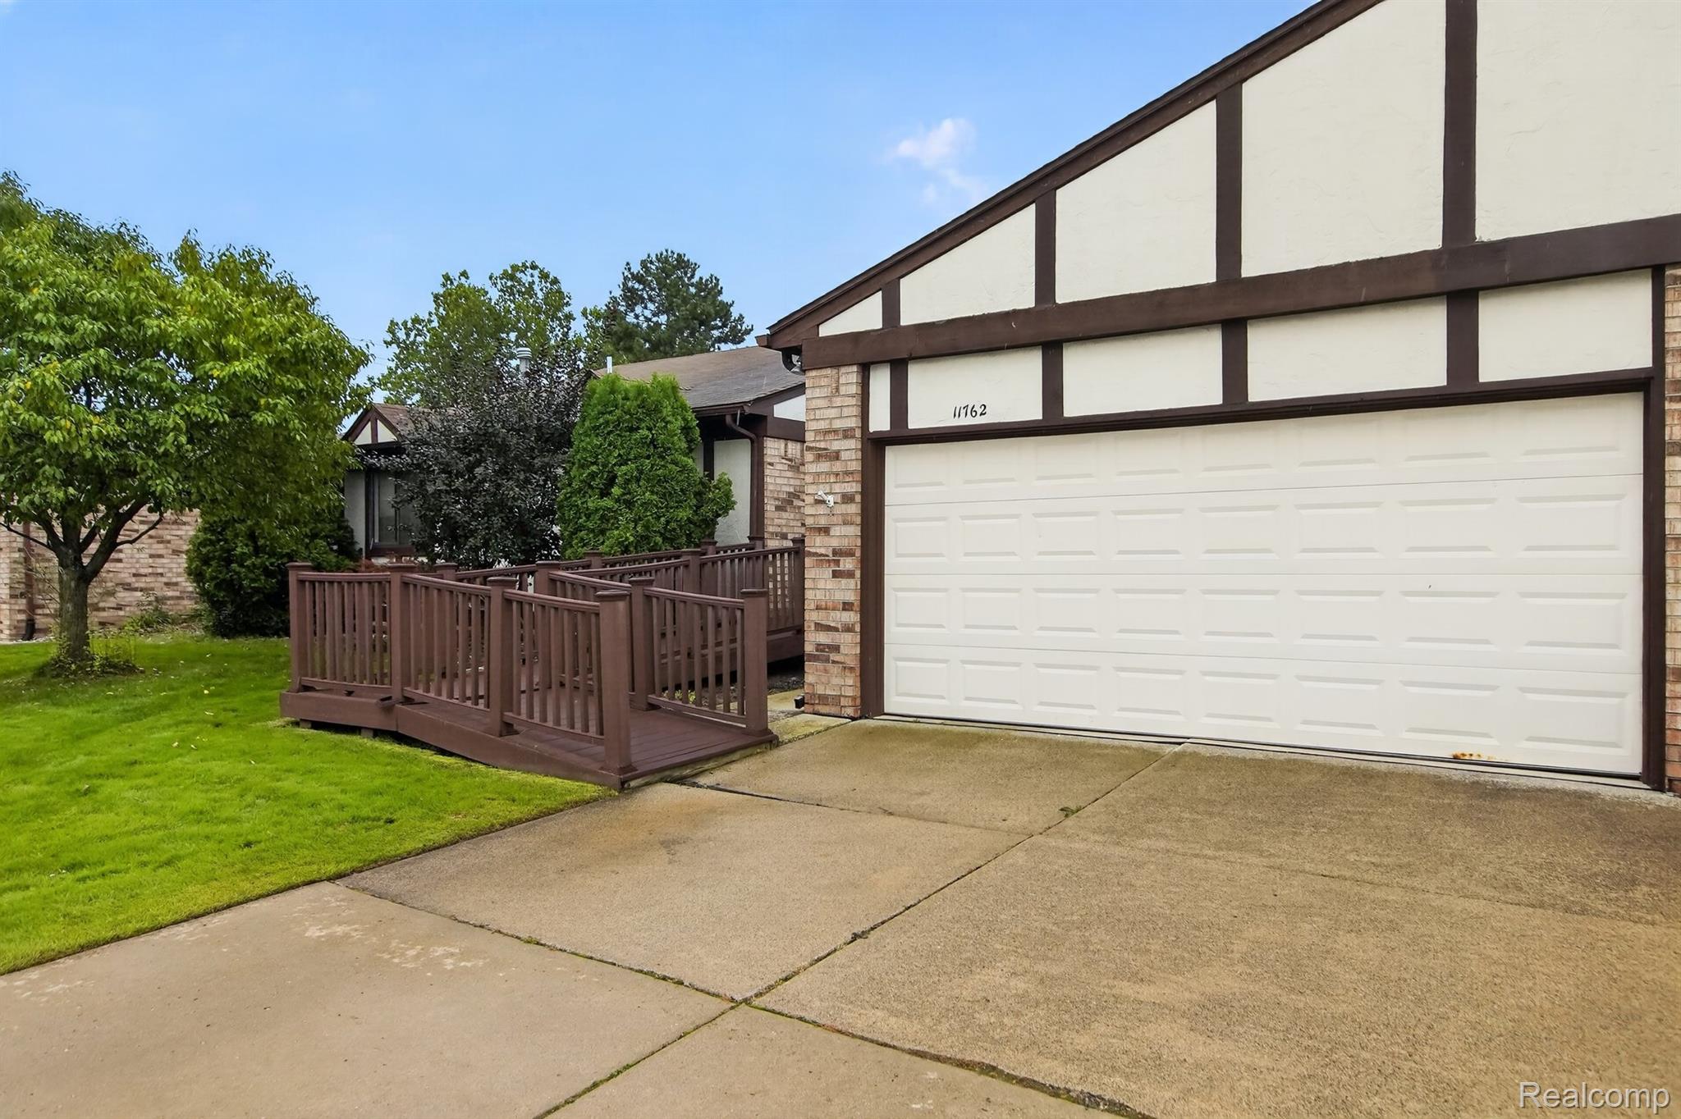
With only 24 units in the complex, this well-maintained condo is the perfect place to call home! Built in 1993 and lovingly cared for by its original owners, this property is located on a quiet dead-end street with minimal traffic. The two-car garage provides convenient direct access to the laundry-mudroom. The main floor features two bedrooms, each with large closets, along with a shared Jack-and-Jill bathroom. The spacious Kitchen offers plenty of cabinet and counter space, while the Dining Room- located just off the living room, makes entertaining easy! A sliding door from the Living Room leads to your own private patio, providing the perfect spot to relax and enjoy the outdoors. The finished basement makes this condo a must see! It offers valuable additional living space, perfect for a Family Room, Home Office, Guest Area or Rec Room. Association allows 1 cat OR 1 dog and must be under 30 pounds.

Save
Ask
Tour
Hide
Share
Listing Snapshot
Price 
$220,000
Days On Site 
2 Days
Bedrooms 
2
Inside Area (SqFt) 
2,281 sqft
Total Baths 
2
Full Baths 
2
Partial Baths 
N/A
Lot Size 
N/A
Year Built 
1993
MLS® Number 
20261078185
Status 
Coming Soon
Property Tax 
$3,516
HOA/Condo/Coop Fees 
$210 monthly
Sq Ft Source 
Public Records
Friends & Family
Recent Activity
2 days agoListing first seen on site
2 days agoListing updated with changes from the MLS®
General Features
Attached Garage 
Yes
Cross Street 
Hoover and 12 Mile
Disclosures 
Taxes Homestead Exempt
Foundation 
Slab
Garage 
Yes
Garage Spaces 
2
Levels 
One
Parking 
AttachedDirect AccessGarage Door Opener
Pets 
Cats OKDogs OKNumber LimitSize Limit
Property Sub Type 
Condominium
Sewer 
Public Sewer
Special Circumstances 
Standard
SqFt Above 
1582
SqFt Below 
699
Style 
Ranch
Water Source 
Public
Interior Features
Appliances 
Gas Water HeaterDishwasherDryerFree-Standing Electric OvenFree-Standing RefrigeratorWasher
Basement 
Finished
Cooling 
Ceiling Fan(s)Central Air
Heating 
Forced AirNatural Gas
Laundry Features 
In UnitLaundry Room
BathFull 
Dimensions - 8 X 7
Bedroom 
Dimensions - 12 X 13
Dining Room 
Dimensions - 9 X 7
Kitchen 
Dimensions - 10 X 16
Laundry 
Dimensions - 8 X 8
Living Room 
Dimensions - 23 X 15
Master Bedroom 
Dimensions - 15 X 13
Save
Ask
Tour
Hide
Share
Exterior Features
Construction Details 
Brick
Patio And Porch 
PatioPorch
Community Features
Accessibility Features 
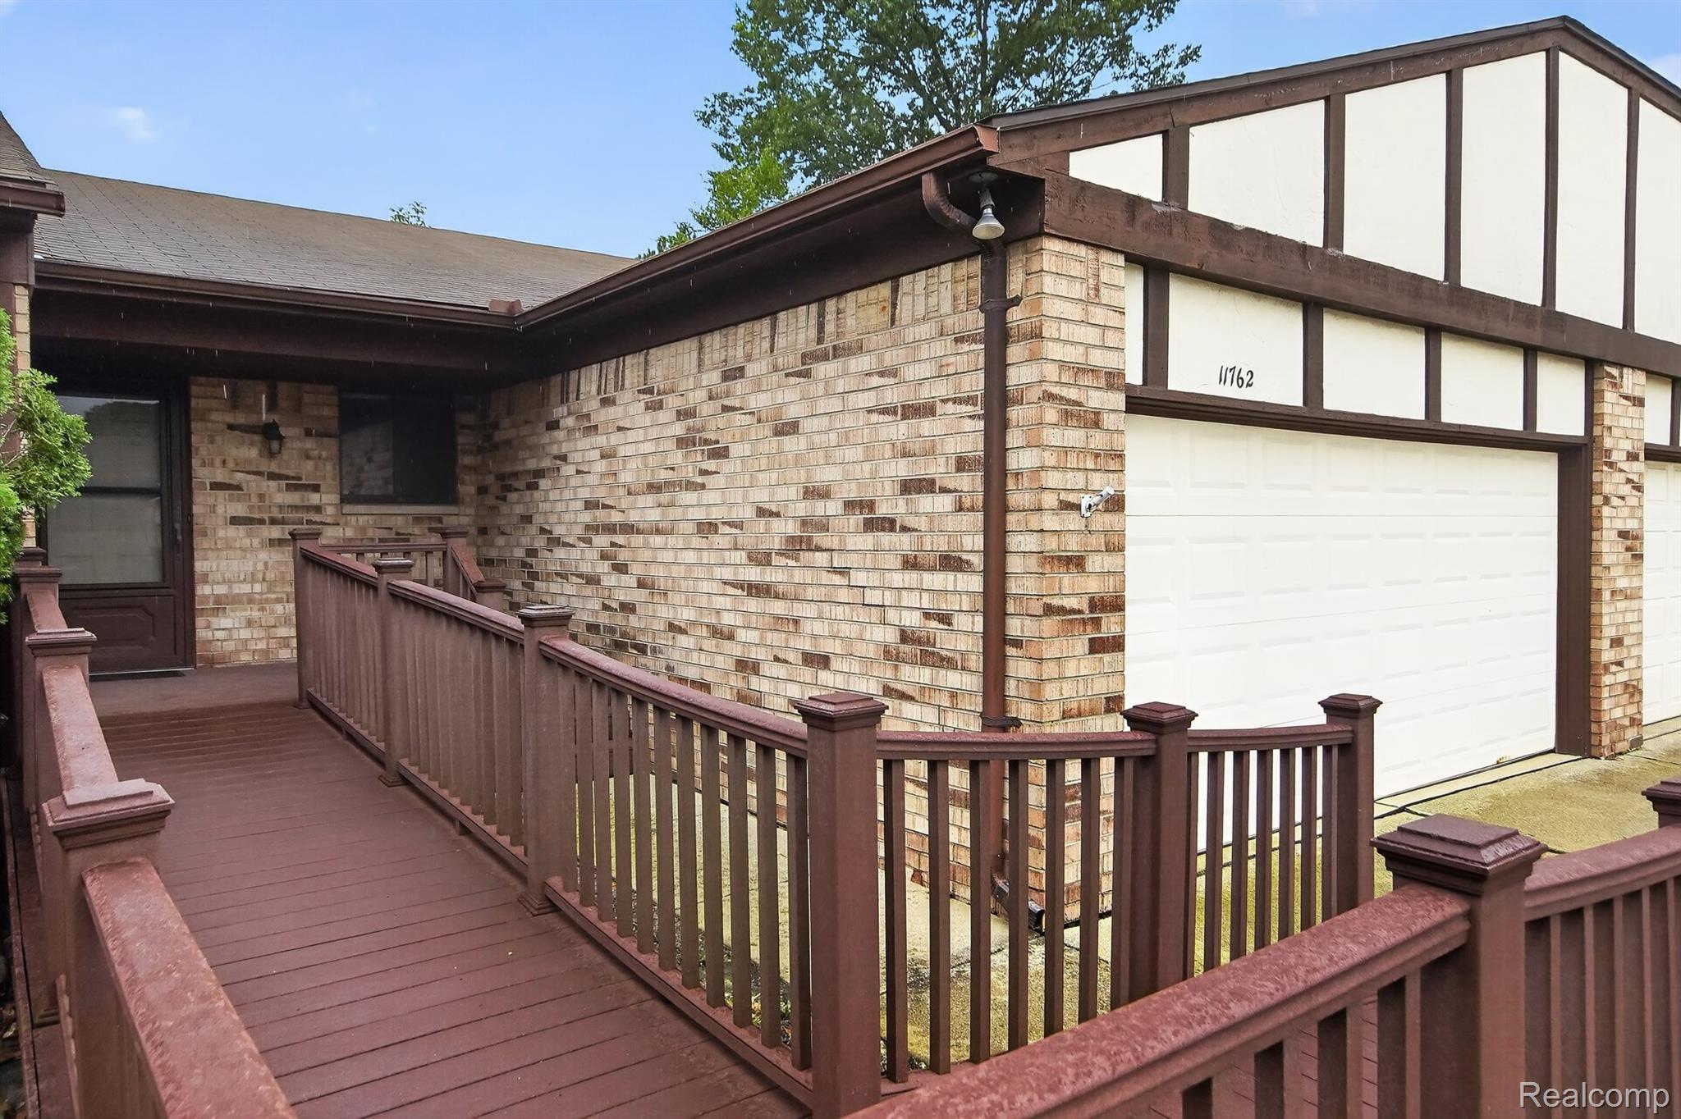
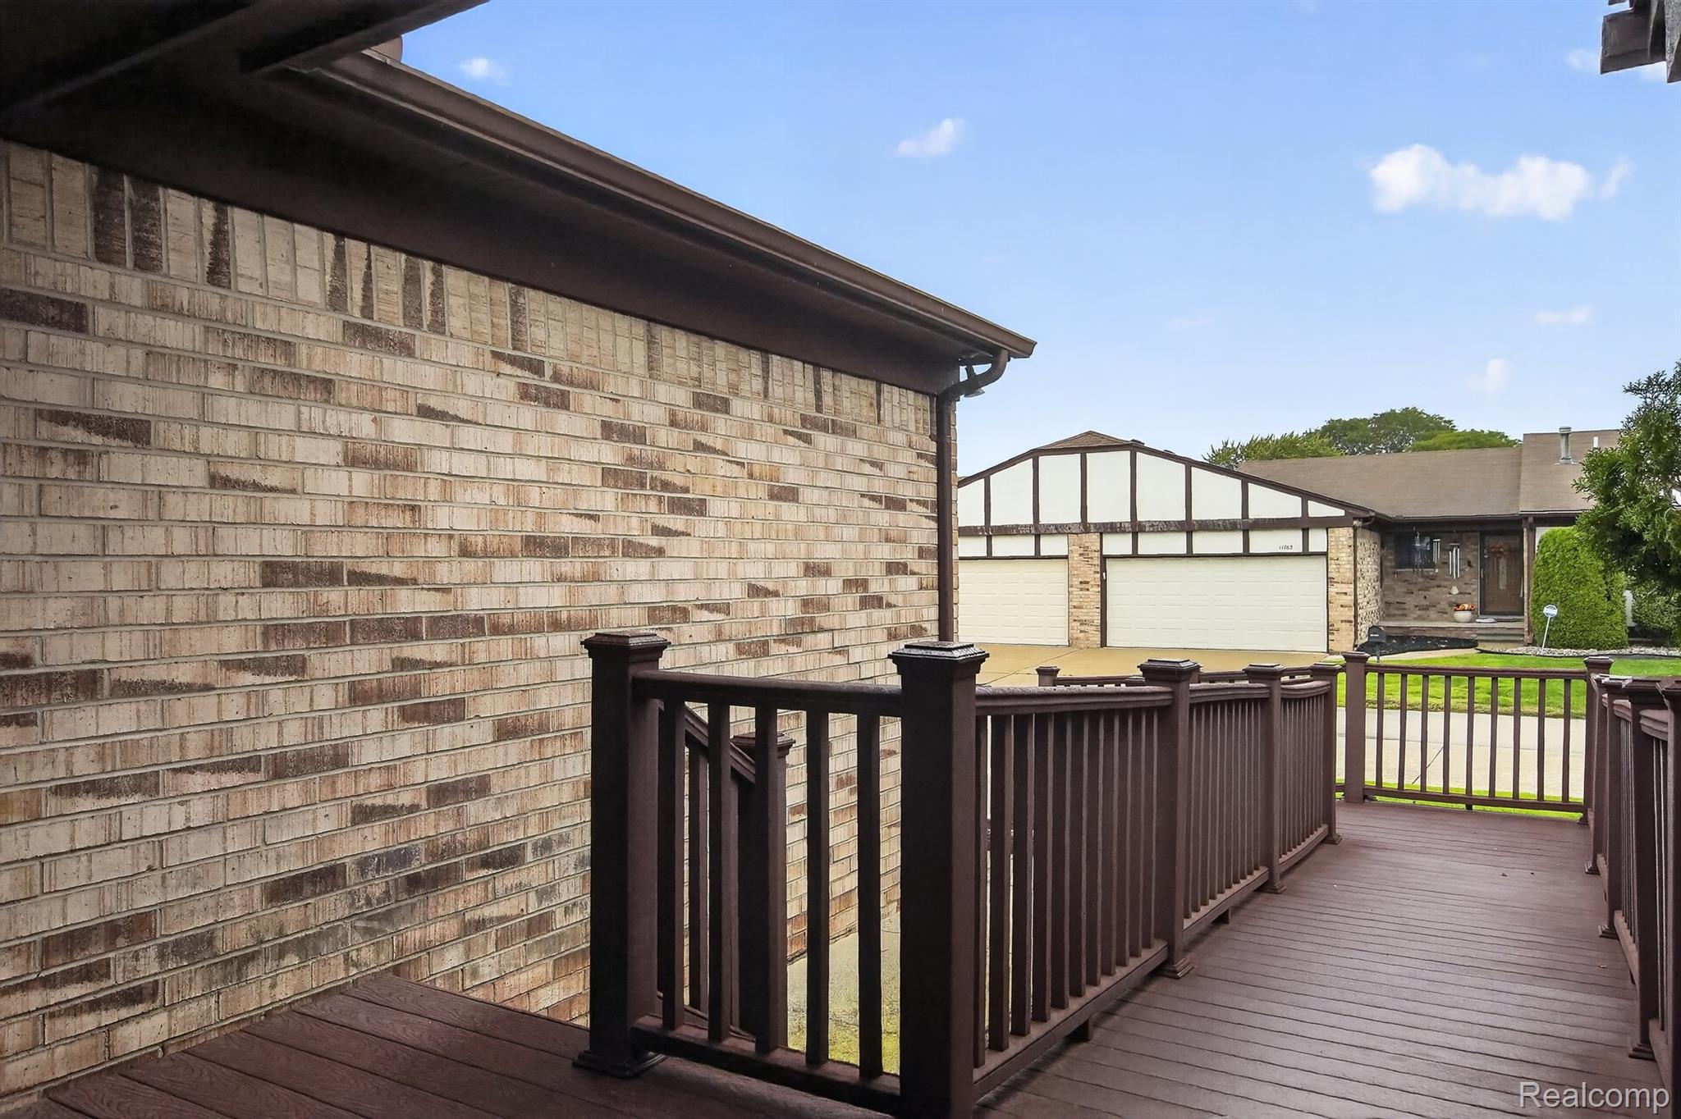
Accessible EntranceAccessible Approach with Ramp
Association Fee 
$210.0
Association Fee Frequency 
Monthly
MLS Area 
Area03131Warren
School District 
WarrenWoods
Financing Terms Available 
CashConventionalFHAVA Loan
Building Access 
GroundLevelwSteps
Roads 
Paved
Schools
School District
WarrenWoods
Elementary School
Unknown
Middle School
Unknown
High School
Unknown
Listing courtesy of Berkshire Hathaway HomeServices Kee Realty Bham: michelsmelissa54@gmail.com


IDX provided courtesy of Realcomp II Ltd. via RealcompIILtd. Copyright © 2026 Realcomp II Ltd. Shareholders.

IDX information is provided exclusively for consumers' personal, non-commercial use and may not be used for any purpose other than to identify prospective properties consumers may be interested in purchasing and that the data is deemed reliable but not guaranteed accurate by the MLS.

Neighborhood & Commute
Source: Walkscore
Disclosure: Community information and market data powered by Constellation Data Labs. Information is deemed reliable but not guaranteed.
Save
Ask
Tour
Hide
Share
📞 Call (248) 277-4226
Photo credits