Save
Ask
Tour
Hide
Share
$234,900
9 Days On Site

24264 Bashian Drive
Novi City, MI 48375

For Sale|Condominium|Active
2
Beds
3
Total Baths
2
Full Baths
1
Partial Bath
1,276
SqFt
$184
/SqFt
1988
Built
Subdivision:
APPLEGATE II CONDO
County:
Oakland
Call Now: (248) 277-4226
Is this the listing for you? We can help make it yours.
(248) 277-4226
24264 Bashian Drive24264 Bashian Drive24264 Bashian Drive24264 Bashian Drive
Save
Ask
Tour
Hide
Share

Mortgage Calculator

Monthly Payment (Est.)

Enter an interest rate to see your estimated monthly payment.
Calculator powered by Showcase IDX, a Constellation1 Company. Copyright ©2026 Information is deemed reliable but not guaranteed.

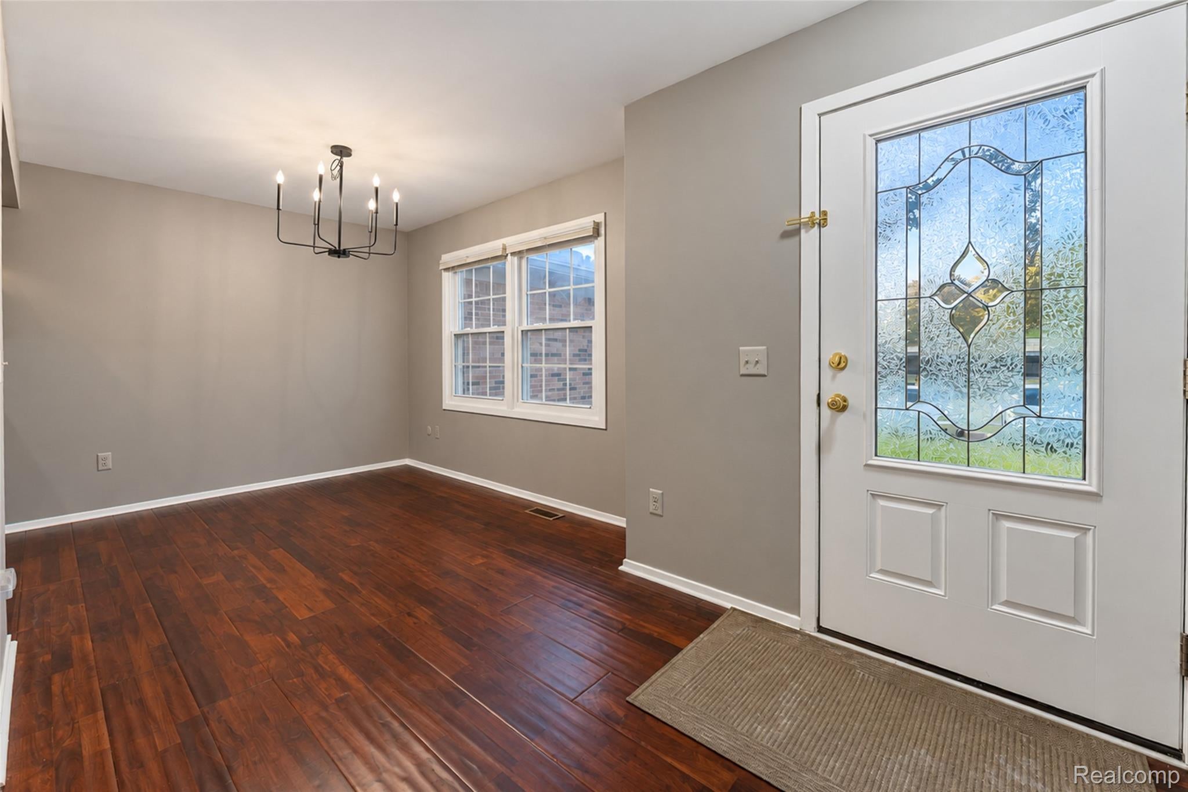
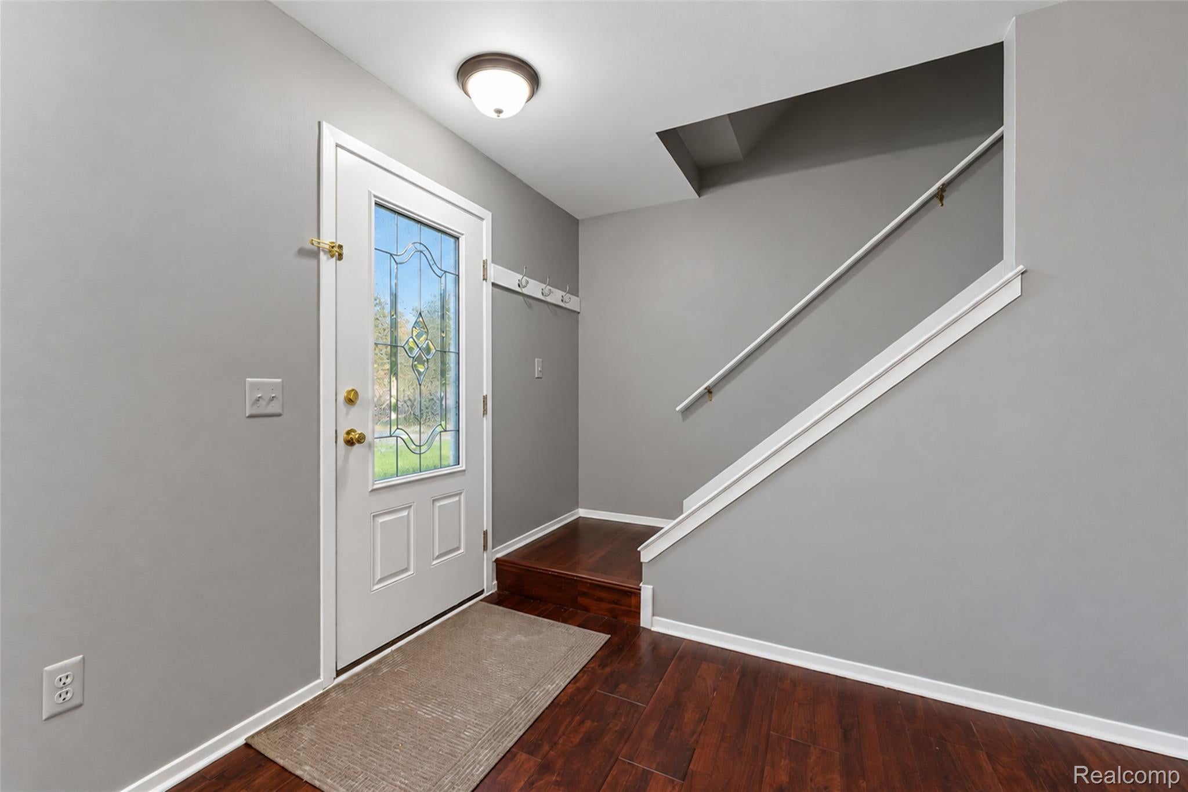
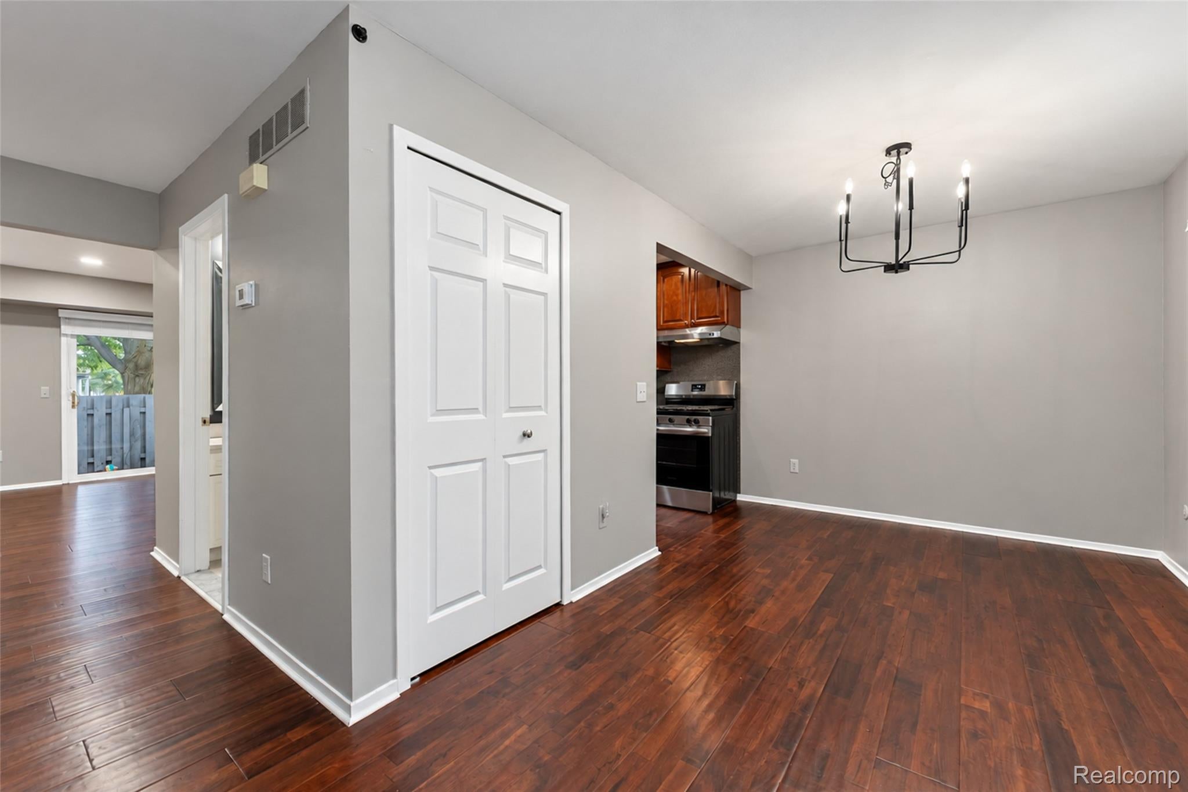
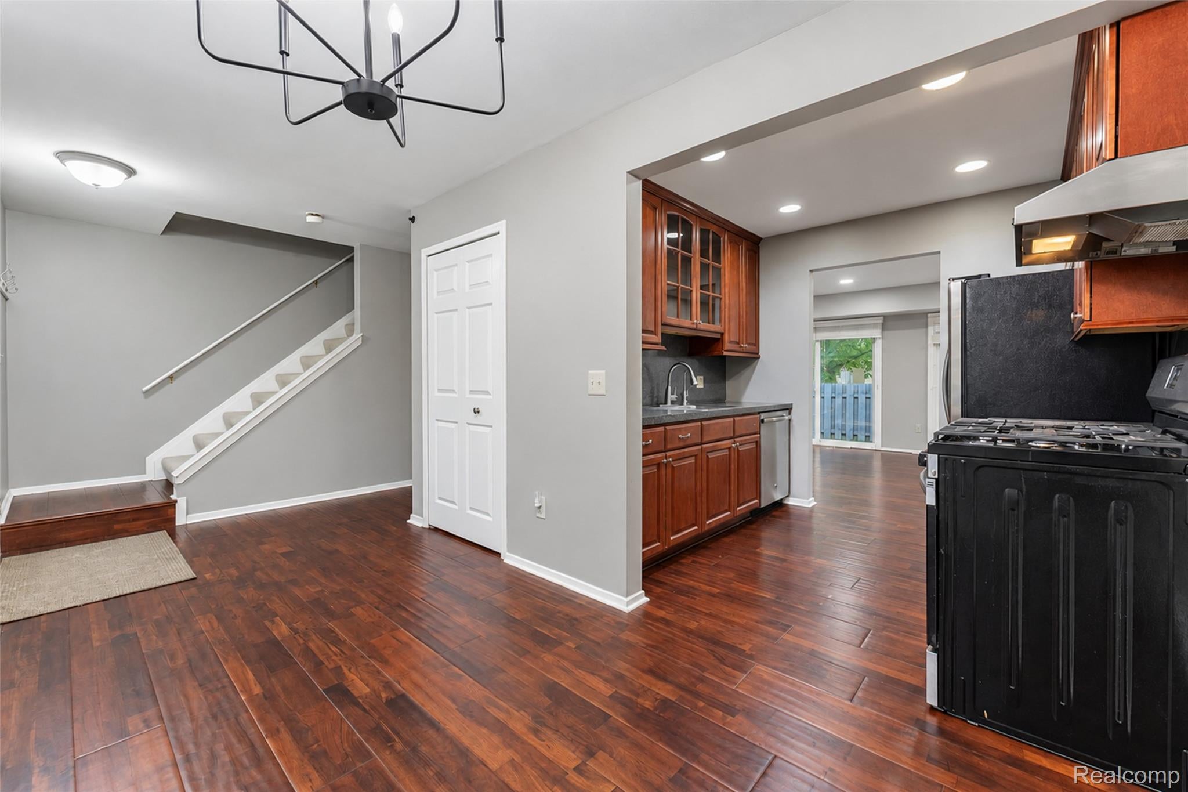
Move-in-ready, beautifully updated 2-bedroom, 2.5-bath condo in a prime Novi location! Situated within the highly acclaimed Novi School District, this desirable north-facing home offers comfort, natural light, and modern convenience. Step through the glass front door into an inviting main level highlighted by gleaming hardwood floors and an elegant neutral color palette. The updated kitchen features rich cherry cabinetry, generous counter space, and quality stainless steel appliances, opening seamlessly to the bright great room. Step right outside to your private rear deck—the perfect spot for morning coffee or relaxing outdoors. Upstairs, each spacious bedroom includes its own private en-suite full bathroom, with a convenient half bath on the main floor for guests. Enjoy low-maintenance living just steps from the community pool and tennis courts, with quick access to premier shopping, dining, and freeways. Schedule your private showing today!

Save
Ask
Tour
Hide
Share
Listing Snapshot
Price 
$234,900
Days On Site 
9 Days
Bedrooms 
2
Inside Area (SqFt) 
1,276 sqft
Total Baths 
3
Full Baths 
2
Partial Baths 
1
Lot Size 
N/A
Year Built 
1988
MLS® Number 
20261077703
Status 
Active
Property Tax 
$4,078
HOA/Condo/Coop Fees 
$315 monthly
Sq Ft Source 
Public Records
Friends & Family
Recent Activity
a week agoListing first seen on site
a week agoListing updated with changes from the MLS®
General Features
Cross Street 
10 mile & haggerty
Disclosures 
Taxes Homestead Exempt
Levels 
Two
Parking 
CoveredNo GarageCarport
Pets 
Cats OKDogs OK
Property Sub Type 
Condominium
Special Circumstances 
Standard
SqFt Above 
1276
Style 
Colonial
Utilities 
Sewer AvailableWater Available
Interior Features
Appliances 
Gas Water HeaterDishwasherDryerFree-Standing Gas RangeFree-Standing RefrigeratorRange HoodStainless Steel Appliance(s)Washer
Basement 
Unfinished
Cooling 
Central Air
Heating 
Forced AirNatural Gas
BathFull 
Level - Second
BathLav 
Bedroom 
Dimensions - 12 X 12Level - Second
Kitchen 
Dimensions - 8 X 14
Living Room 
Dimensions - 11 X 21
Master Bathroom 
Level - Second
Master Bedroom 
Dimensions - 12 X 12Level - Second
Save
Ask
Tour
Hide
Share
Exterior Features
Construction Details 
Other
Pool Features 
Community
Community Features
Association Fee 
$315.0
Association Fee Frequency 
Monthly
Community Features 
Pool
MLS Area 
Area02223Novi
School District 
Novi
Financing Terms Available 
CashConventional
Building Access 
GroundLevel
Roads 
Paved
Schools
School District
Novi
Elementary School
Unknown
Middle School
Unknown
High School
Unknown
Listing courtesy of Community Choice Realty Associates, LLC: hari36912@gmail.com


IDX provided courtesy of Realcomp II Ltd. via RealcompIILtd. Copyright © 2026 Realcomp II Ltd. Shareholders.

IDX information is provided exclusively for consumers' personal, non-commercial use and may not be used for any purpose other than to identify prospective properties consumers may be interested in purchasing and that the data is deemed reliable but not guaranteed accurate by the MLS.

Neighborhood & Commute
Source: Walkscore
Disclosure: Community information and market data powered by Constellation Data Labs. Information is deemed reliable but not guaranteed.
Save
Ask
Tour
Hide
Share
📞 Call (248) 277-4226
Photo credits