Save
Ask
Tour
Hide
Share
$280,000
New Listing

30819 Lund Avenue
Warren City, MI 48093

For Sale|Single Family Residence|Active
4
Beds
2
Total Baths
2
Full Baths
1,924
SqFt
$146
/SqFt
1941
Built
Subdivision:
LONG VIEW FARMS
County:
Macomb
Call Now: (248) 277-4226
Is this the listing for you? We can help make it yours.
(248) 277-4226
30819 Lund Avenue30819 Lund Avenue30819 Lund Avenue30819 Lund Avenue
Save
Ask
Tour
Hide
Share

Mortgage Calculator

Monthly Payment (Est.)

Enter an interest rate to see your estimated monthly payment.
Calculator powered by Showcase IDX, a Constellation1 Company. Copyright ©2026 Information is deemed reliable but not guaranteed.

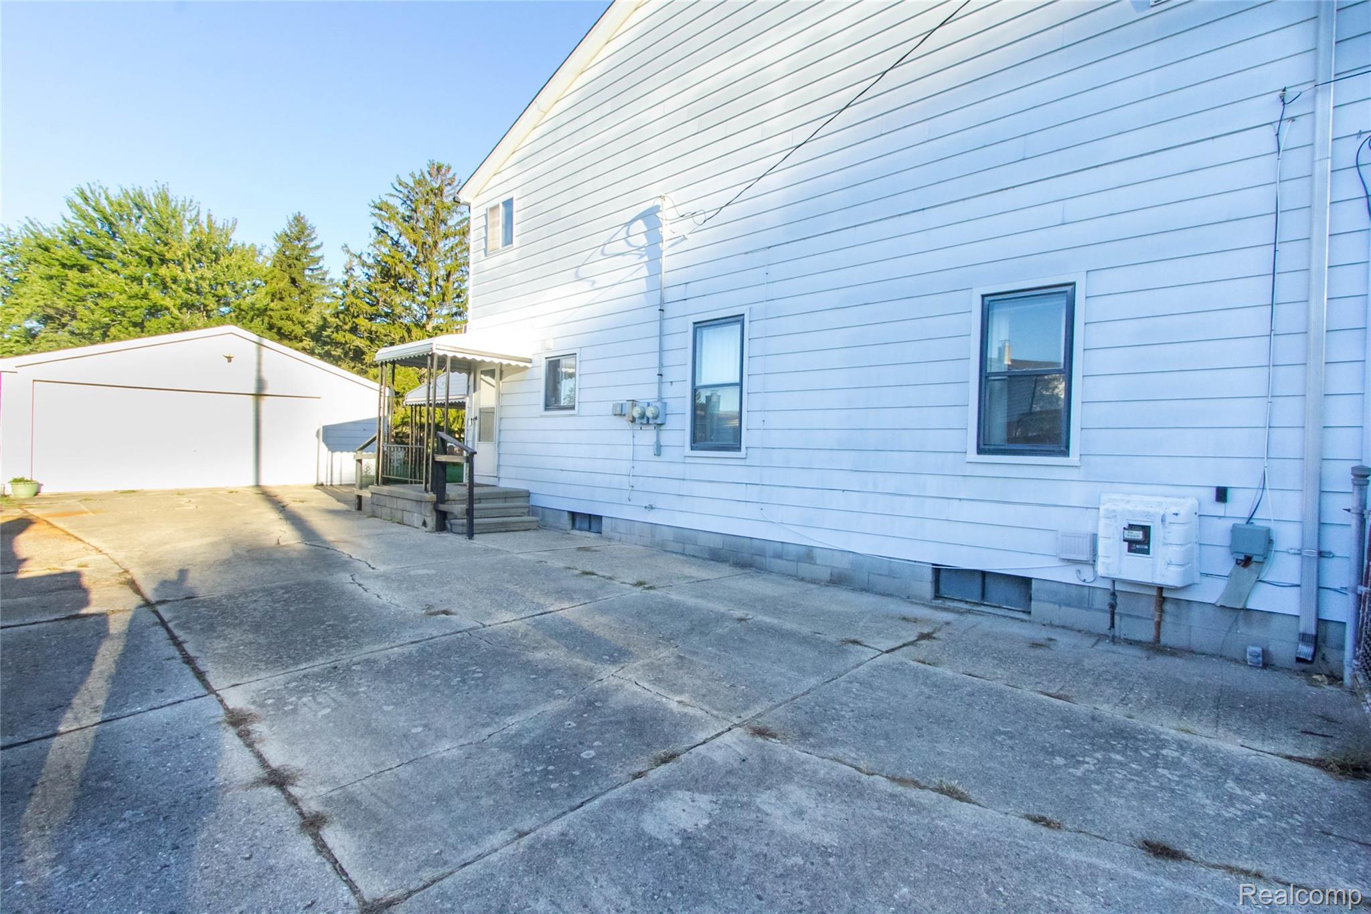
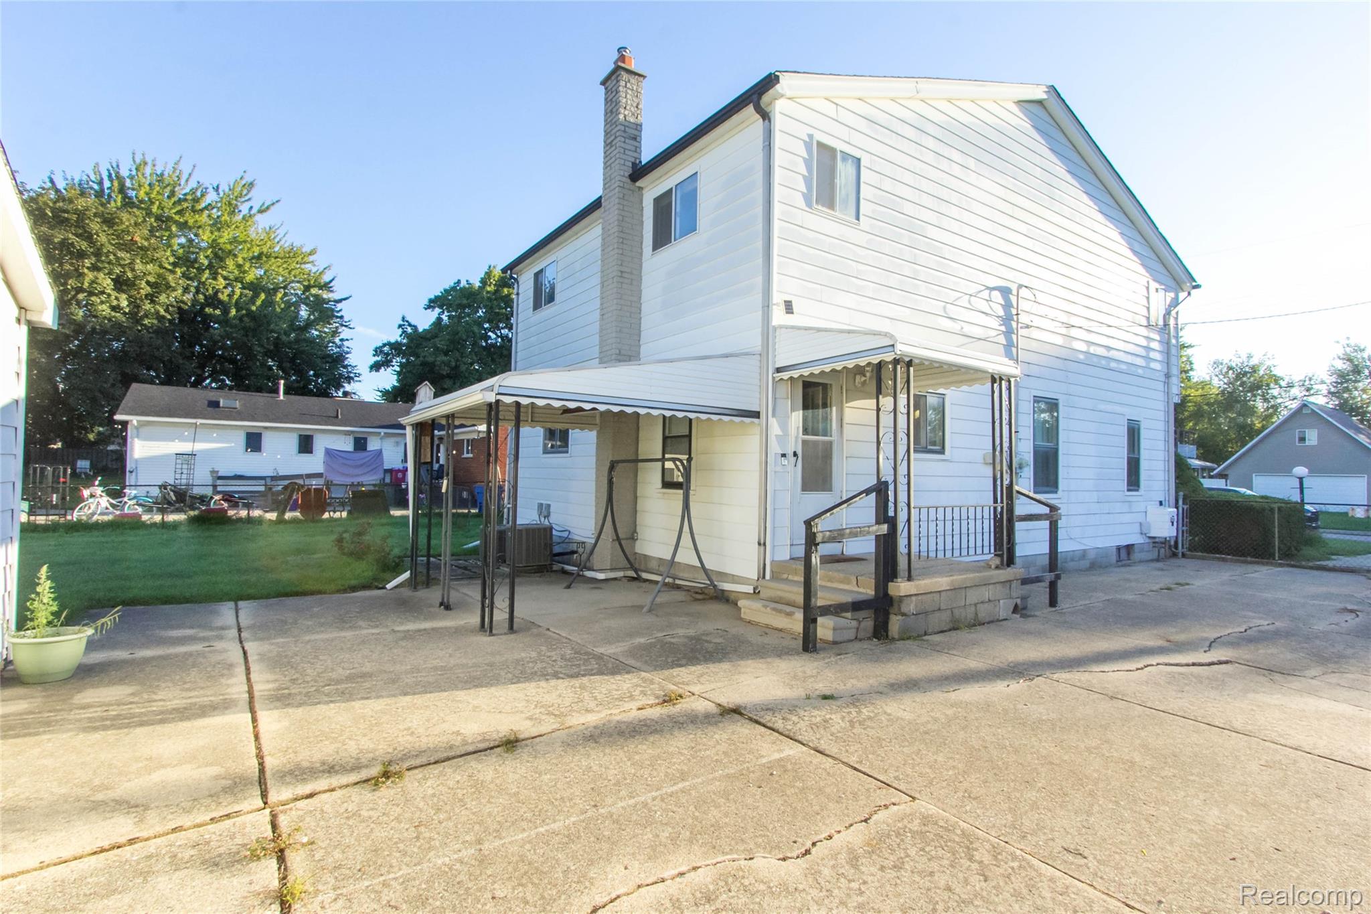
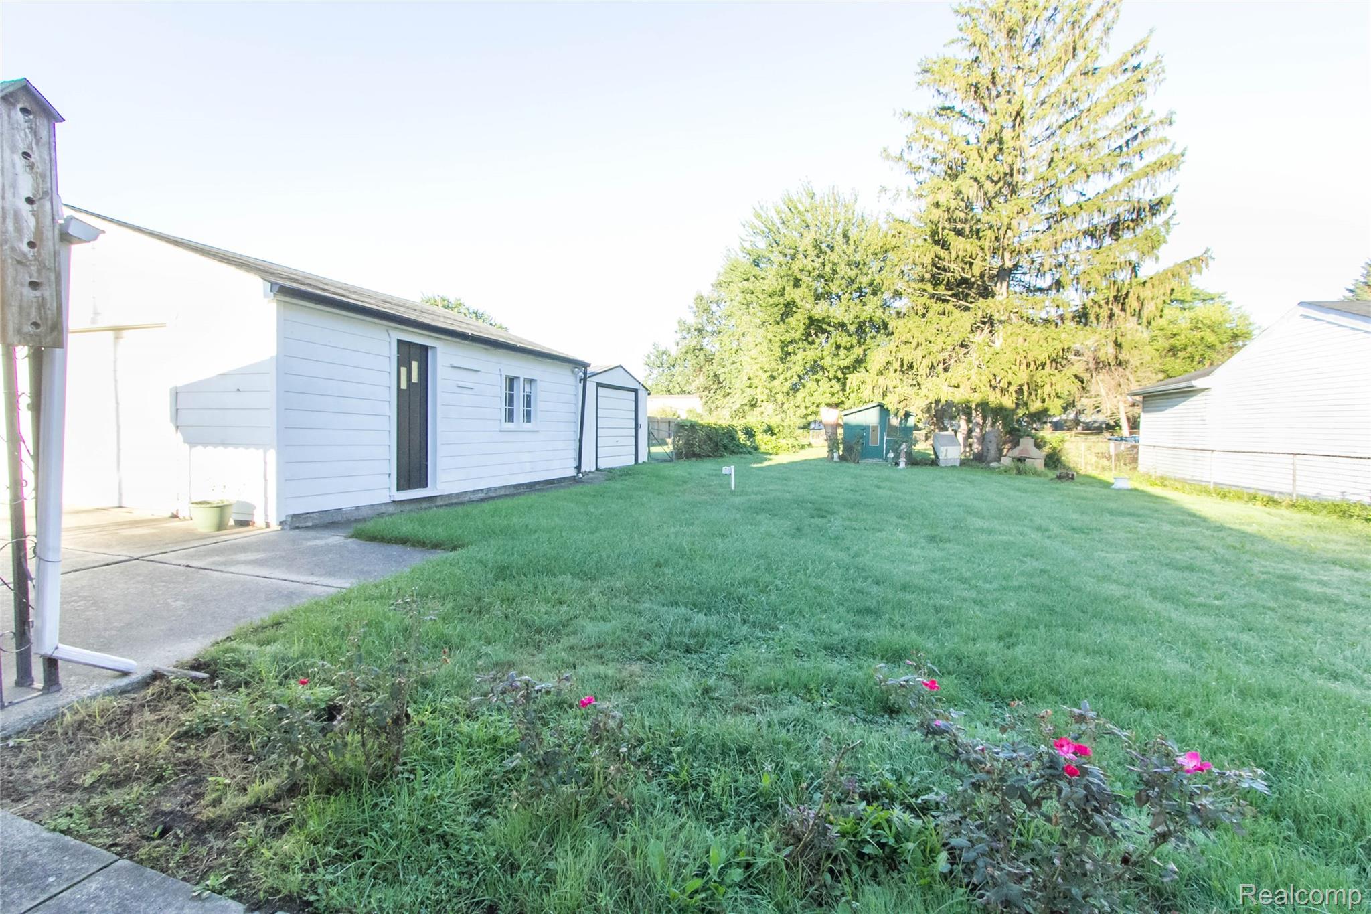
Country home in the city. Close to Bear Creek! Wildlife loves the secluded half acre yard! Home has large rooms and can be a 3 or 4 bedroom home. Located at the end of a dead end street on a cul de sac so plenty of parking. Long driveway leads to a 2 1/2 car 22x22 garage and a 1 car 13x12 garage, yet another 13x9 garden/storage shed. Back yard is divided into 3 sections, a garden area with rich dirt, a family picnic/game area and the back wood & secluded section would be a great place for a pond where the wild deer & turkeys come to rest. Separate HVAC for each floor. Upstairs has a utility room off the master bedroom where a 2nd floor laundry could be installed. This is a forever home which can become a wonderful & enchanting place to live and has been in the family for the past 85 years. Carpet removed flooring concession of $5,000 Seller related to agent

Save
Ask
Tour
Hide
Share
Listing Snapshot
Price 
$280,000
Days On Site 
0 Days
Bedrooms 
4
Inside Area (SqFt) 
1,924 sqft
Total Baths 
2
Full Baths 
2
Partial Baths 
N/A
Lot Size 
0.46 Acres
Year Built 
1941
MLS® Number 
20261077558
Status 
Active
Property Tax 
$2,683
HOA/Condo/Coop Fees 
N/A
Sq Ft Source 
Assessor
Friends & Family
Recent Activity
23 hours agoListing first seen on site
23 hours agoListing updated with changes from the MLS®
General Features
Acres 
0.46
Cross Street 
13 Mile/Chicago/Lorraine/Van Dyke
Disclosures 
Taxes Homestead Exempt
Garage 
Yes
Garage Spaces 
2.5
Levels 
Two
Parking 
DetachedGarage Door OpenerGarage Faces Side
Property Sub Type 
Single Family Residence
Sewer 
Public Sewer
Special Circumstances 
Standard
SqFt Above 
1924
Style 
Colonial
Water Source 
Public
Interior Features
Appliances 
Gas Water HeaterDishwasherDryerFree-Standing Gas RangeWasher
Basement 
Crawl Space
Heating 
Forced AirNatural Gas
BathFull 
Dimensions - 9 X 7Level - Second
Bedroom 
Dimensions - 13 X 10Level - Second
Dining Room 
Dimensions - 15 X 10
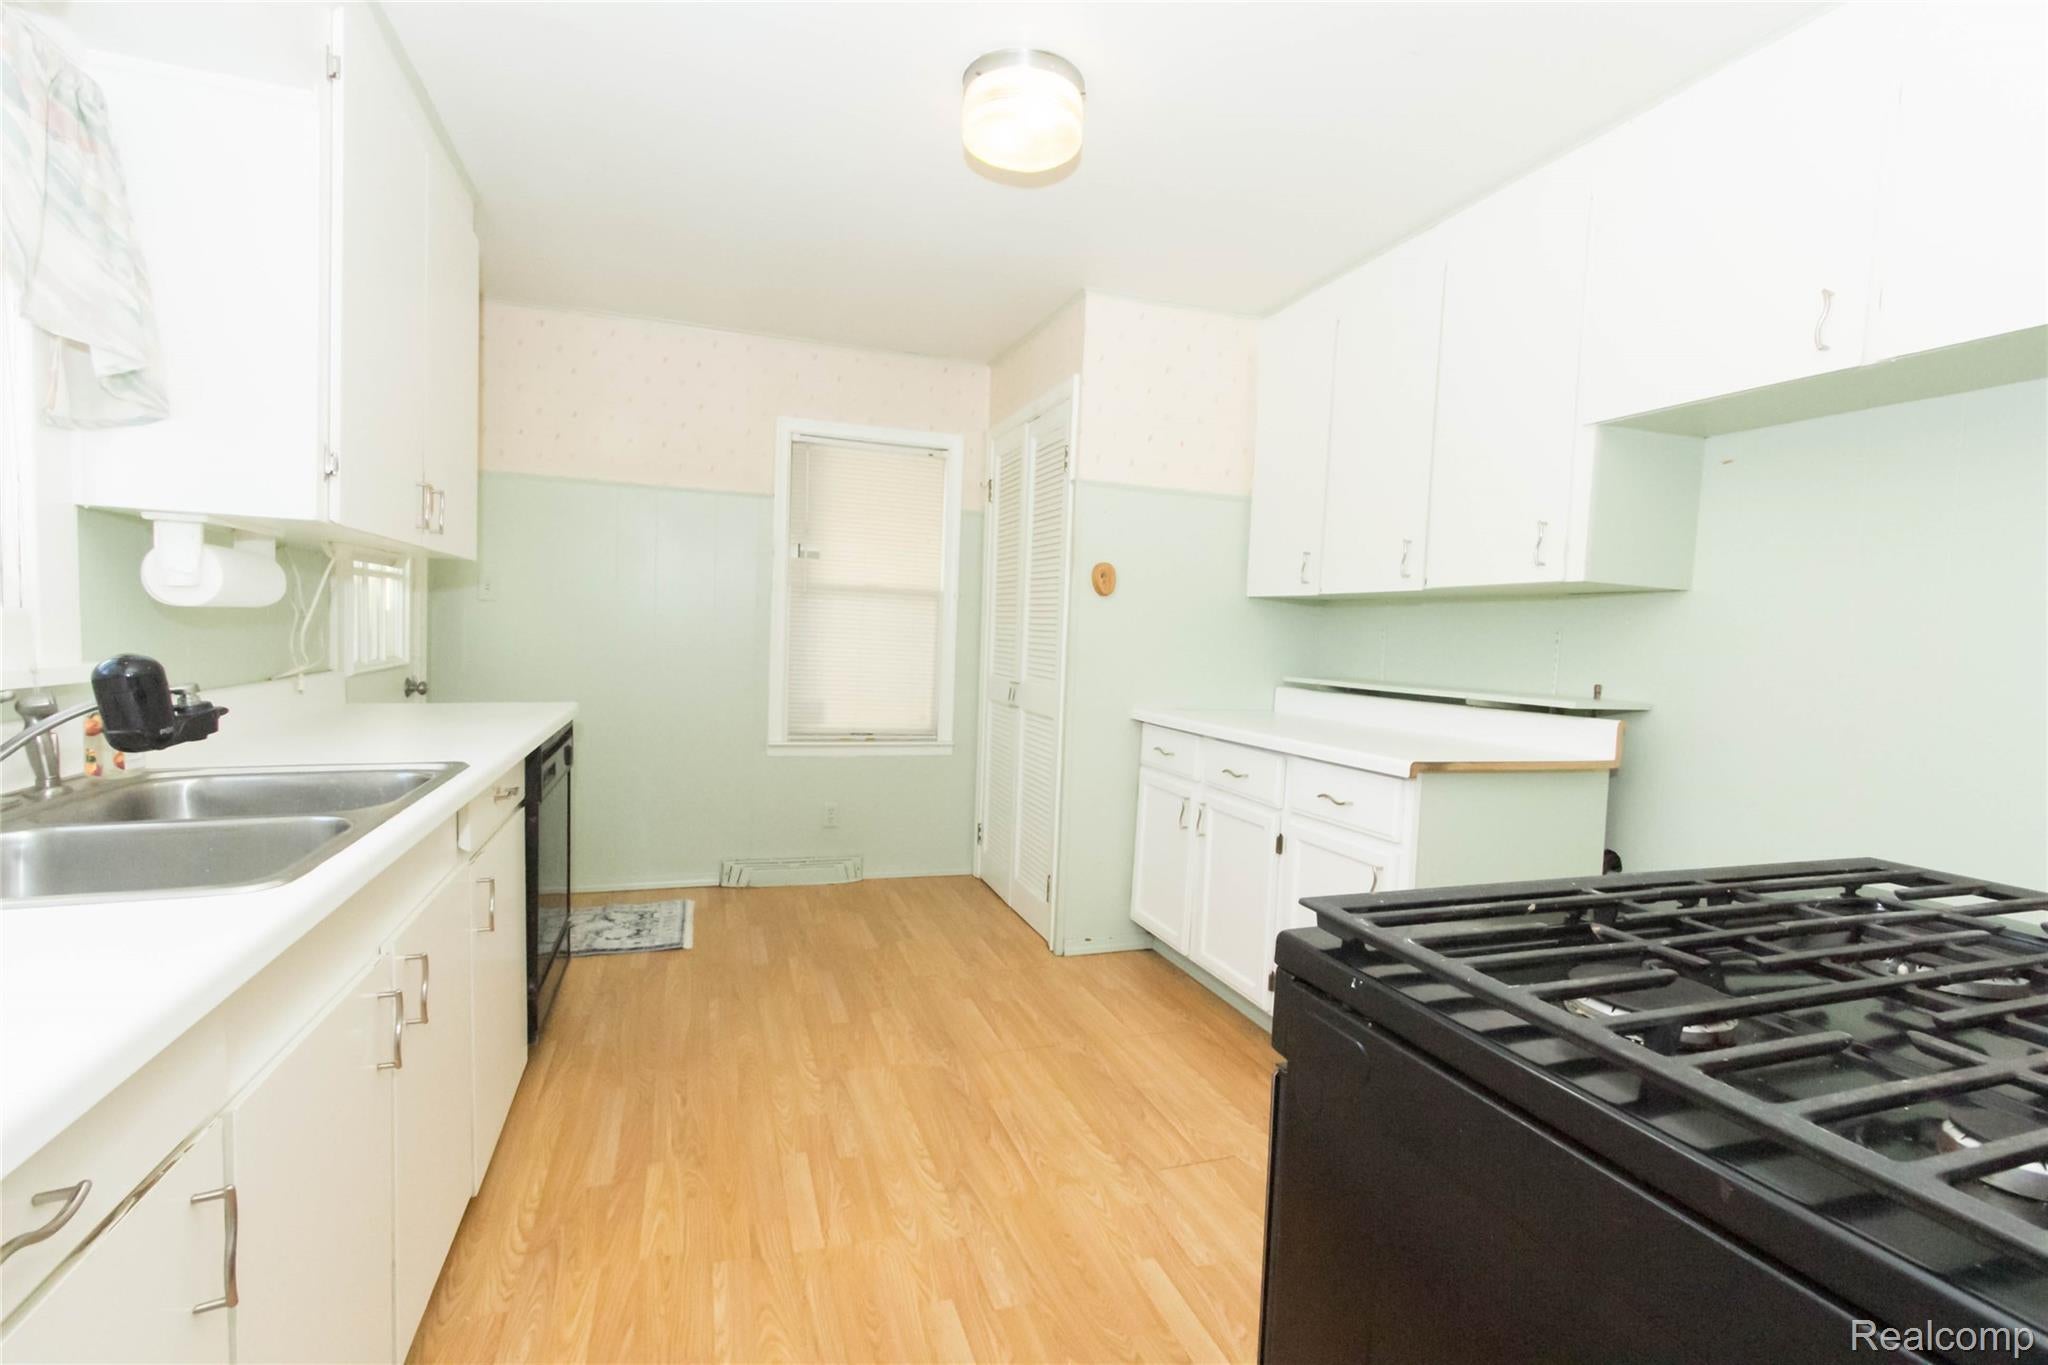
Kitchen 
Dimensions - 14 X 10
Living Room 
Dimensions - 21 X 11
Master Bedroom 
Dimensions - 19 X 16Level - Second
Other 
Dimensions - 13 X 9Level - Second
Save
Ask
Tour
Hide
Share
Exterior Features
Construction Details 
Aluminum Siding
Fencing 
Fenced
Lot Features 
Cul-De-Sac
Other Structures 
Second GarageShed(s)
Pool Features 
None
Roof 
Asphalt
Community Features
MLS Area 
Area03131Warren
School District 
WarrenCon
Financing Terms Available 
CashConventional
Building Access 
GroundLevel
Roads 
Paved
Schools
School District
WarrenCon
Elementary School
Unknown
Middle School
Unknown
High School
Unknown
Listing courtesy of Midwest Realty Exchange Inc: malone_realestate@wowway.com


IDX provided courtesy of Realcomp II Ltd. via RealcompIILtd. Copyright © 2026 Realcomp II Ltd. Shareholders.

IDX information is provided exclusively for consumers' personal, non-commercial use and may not be used for any purpose other than to identify prospective properties consumers may be interested in purchasing and that the data is deemed reliable but not guaranteed accurate by the MLS.

Neighborhood & Commute
Source: Walkscore
Disclosure: Community information and market data powered by Constellation Data Labs. Information is deemed reliable but not guaranteed.
Save
Ask
Tour
Hide
Share
📞 Call (248) 277-4226
Photo credits