
32200 Whitley CircleWarren City, MI 48088
Mortgage Calculator
Monthly Payment (Est.)
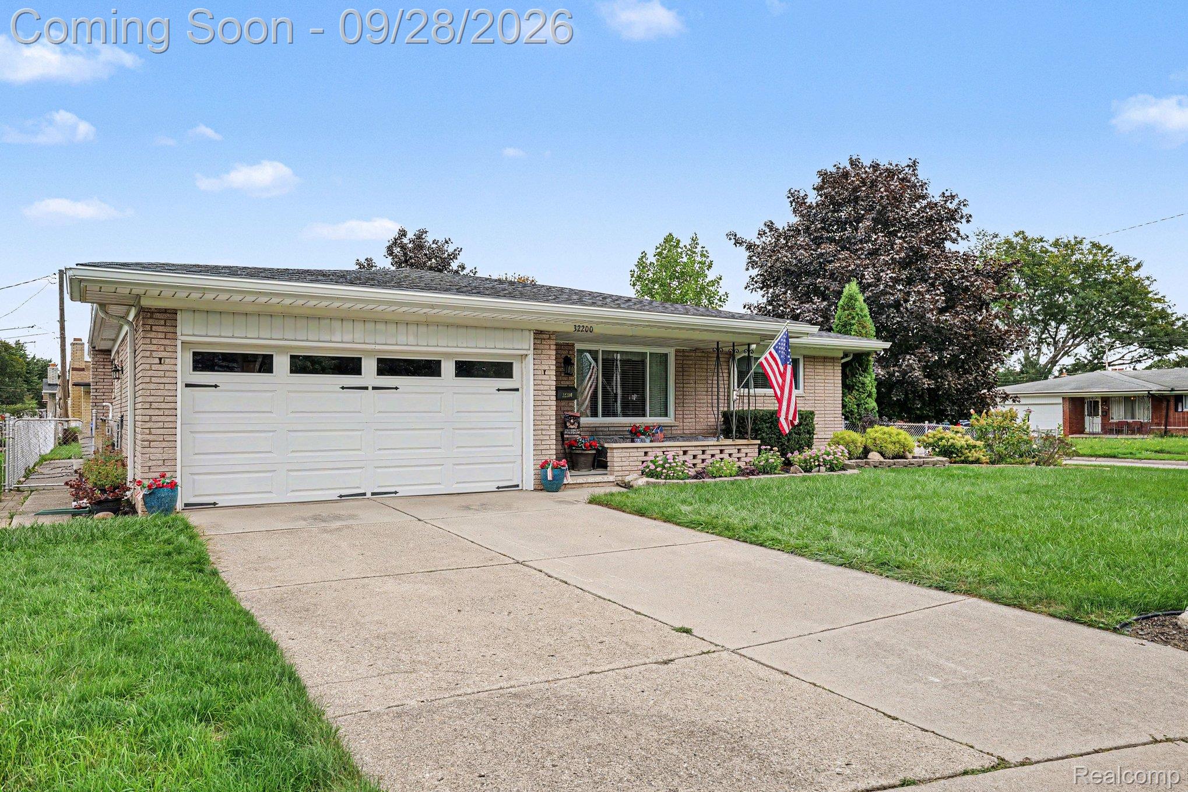
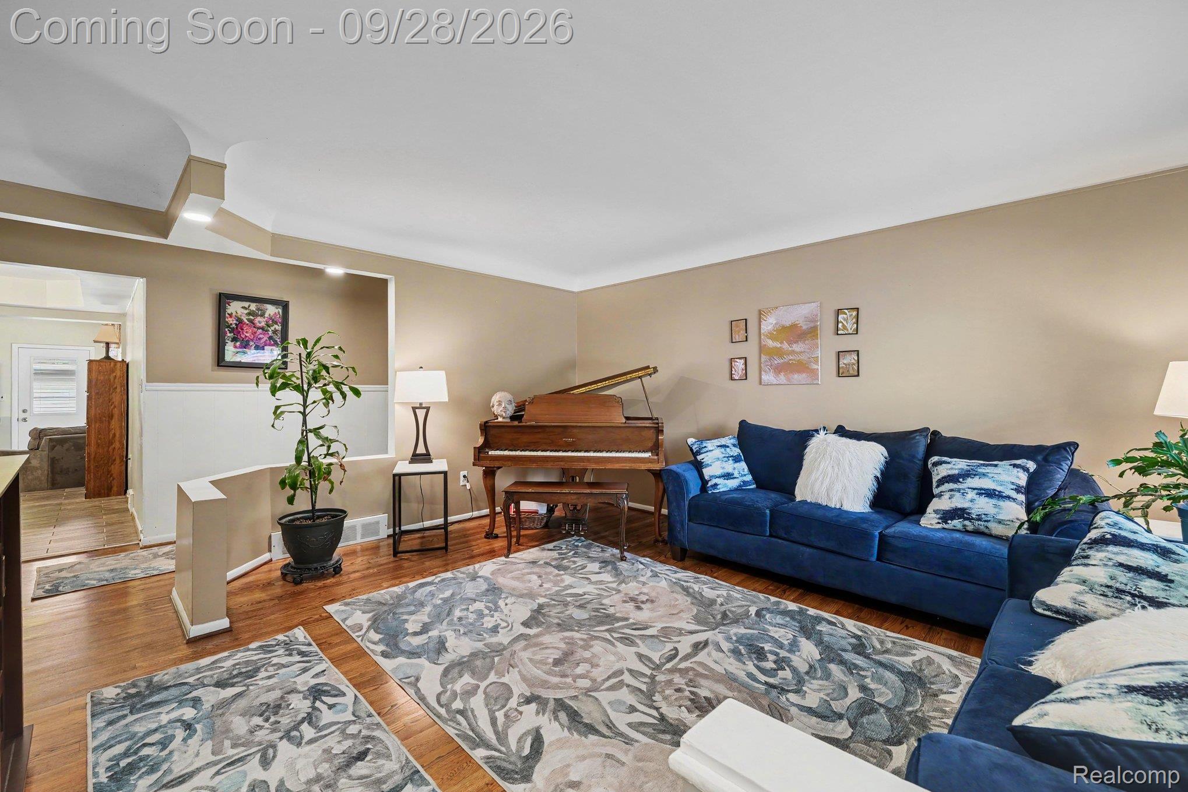
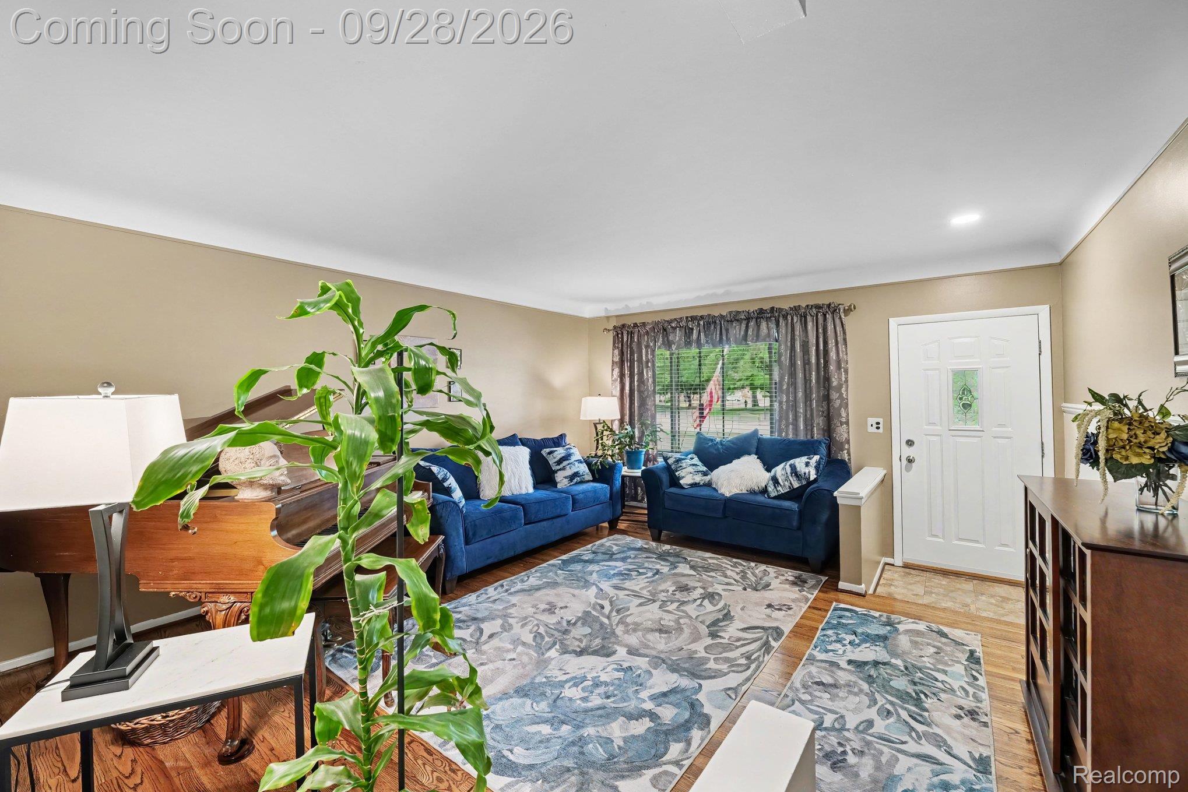
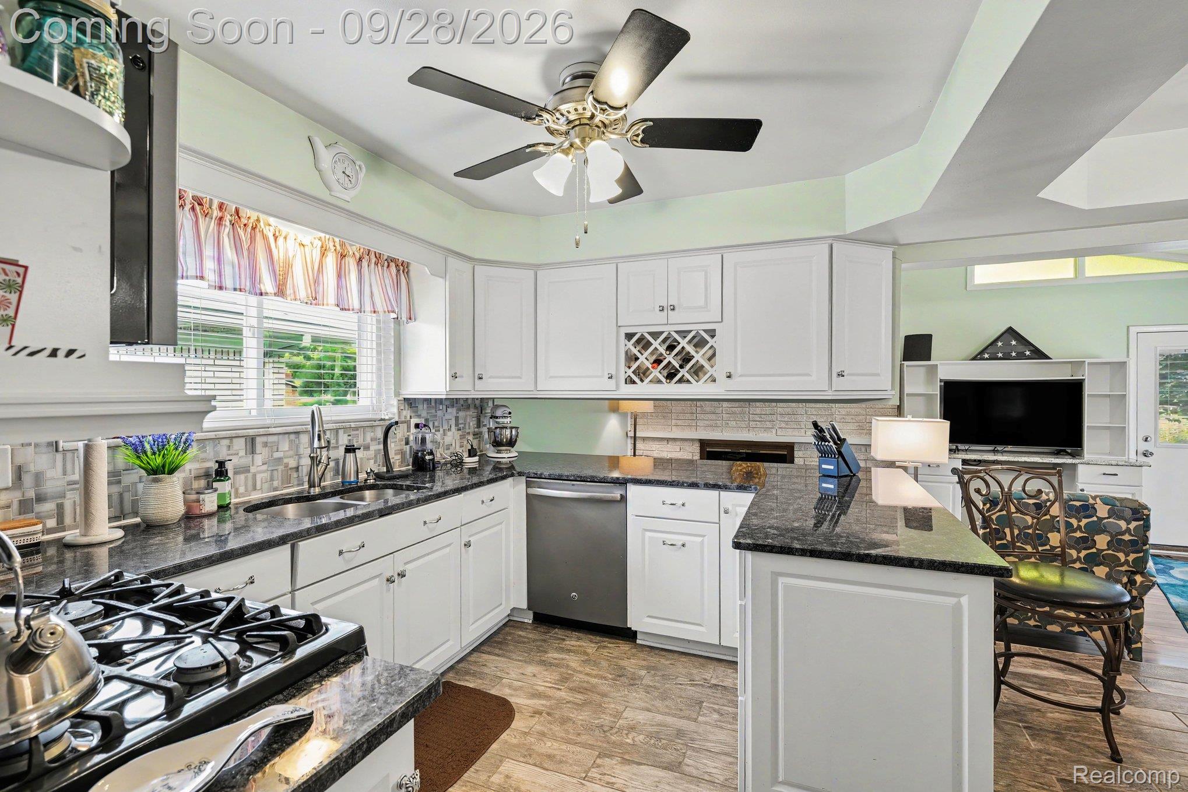
Enter an interest rate to see your estimated monthly payment.Welcome to 32200 Whitley Circle in Warren! This beautifully updated 3-bedroom, 1 full and 2 half bath ranch offers a great combination of character, modern improvements and exceptional indoor/outdoor living. Situated on a large fenced corner lot, this home has been extensively updated from top to bottom and is truly move-in ready. Step inside to a spacious living room featuring a coved plaster ceiling and beautifully refinished oak hardwood floors that continue through the hallway and bedrooms. The step-down family room offers a cathedral ceiling, premium laminate flooring, a brick-front natural fireplace and rear entry leading to the backyard. The updated kitchen features premium white custom cabinetry, granite countertops, tile flooring and backsplash, stainless steel appliances that stay, plus a large breakfast nook with trayed ceilings. A convenient first-floor powder room is located just off the kitchen. The remodeled main bath features a his-and-hers vanity and premium finishes, while all three generously sized bedrooms include lighted ceiling fans. The finished basement adds tremendous additional living space with a large recreation/living area, half bath, laundry/utility room and plenty of storage. Outside, enjoy an extensively landscaped, park-like backyard designed to feel like your own private oasis. The large fenced yard features a patio, mature landscaping and a huge storage shed, with plenty of room for entertaining, gardening or simply relaxing. Major mechanical improvements provide additional peace of mind, including newer vinyl windows with a transferable warranty, furnace and central air less than five years old, and a brand-new tear-off roof in 2025. An attached 2-car garage completes the package. Updated from top to bottom with nothing left to do but move in and enjoy!
| 3 weeks ago | Status changed to Active | |
| 3 weeks ago | Listing updated with changes from the MLS | |
| 4 weeks ago | Listing first seen on site |

IDX provided courtesy of Realcomp II Ltd. via RealcompIILtd. Copyright © 2026 Realcomp II Ltd. Shareholders.
IDX information is provided exclusively for consumers' personal, non-commercial use and may not be used for any purpose other than to identify prospective properties consumers may be interested in purchasing and that the data is deemed reliable but not guaranteed accurate by the MLS.
Did you know? You can invite friends and family to your search. They can join your search, rate and discuss listings with you.