Save
Ask
Tour
Hide
Share
$235,000
1 Day On Site

42662 Elizabeth Place
Clinton Charter Township, MI 48038

For Sale|Condominium|Active
2
Beds
3
Total Baths
2
Full Baths
1
Partial Bath
1,700
SqFt
$138
/SqFt
1981
Built
Subdivision:
SCHULTZ ESTATES
County:
Macomb
Call Now: (248) 277-4226
Is this the listing for you? We can help make it yours.
(248) 277-4226
42662 Elizabeth Place42662 Elizabeth Place42662 Elizabeth Place42662 Elizabeth Place
Save
Ask
Tour
Hide
Share

Mortgage Calculator

Monthly Payment (Est.)

Enter an interest rate to see your estimated monthly payment.
Calculator powered by Showcase IDX, a Constellation1 Company. Copyright ©2026 Information is deemed reliable but not guaranteed.

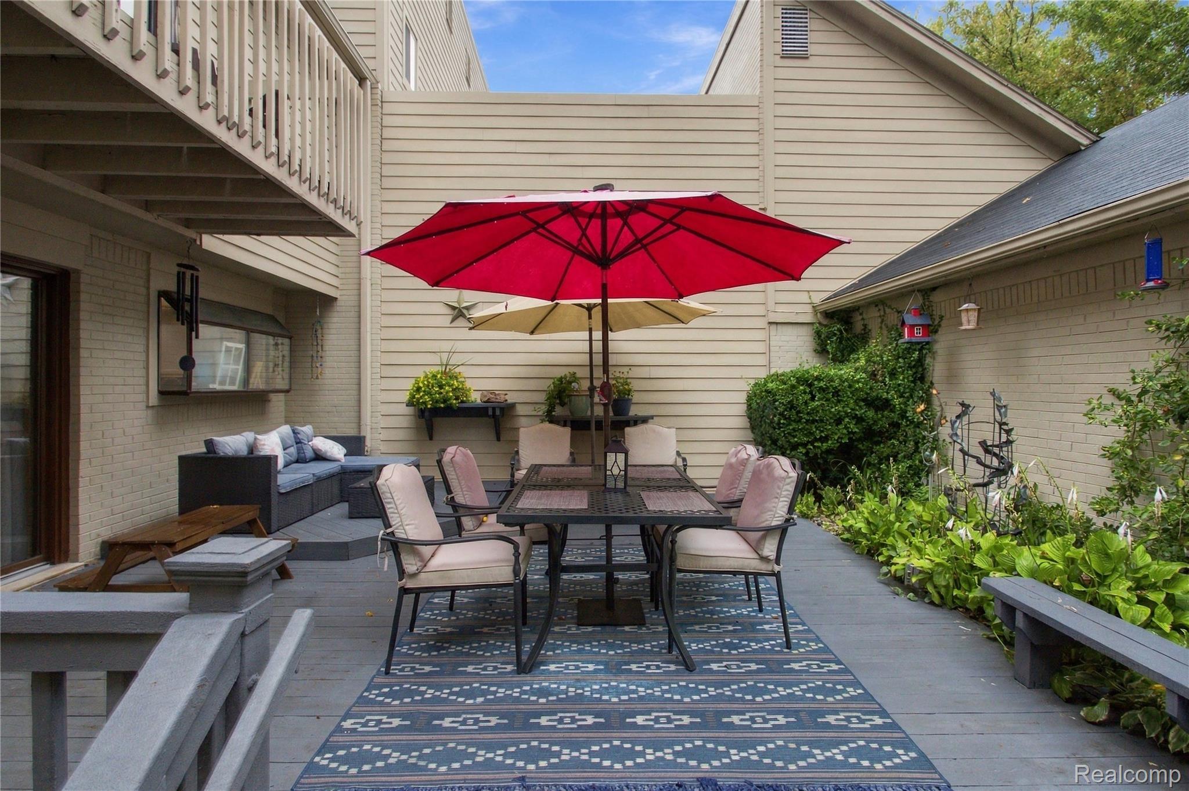
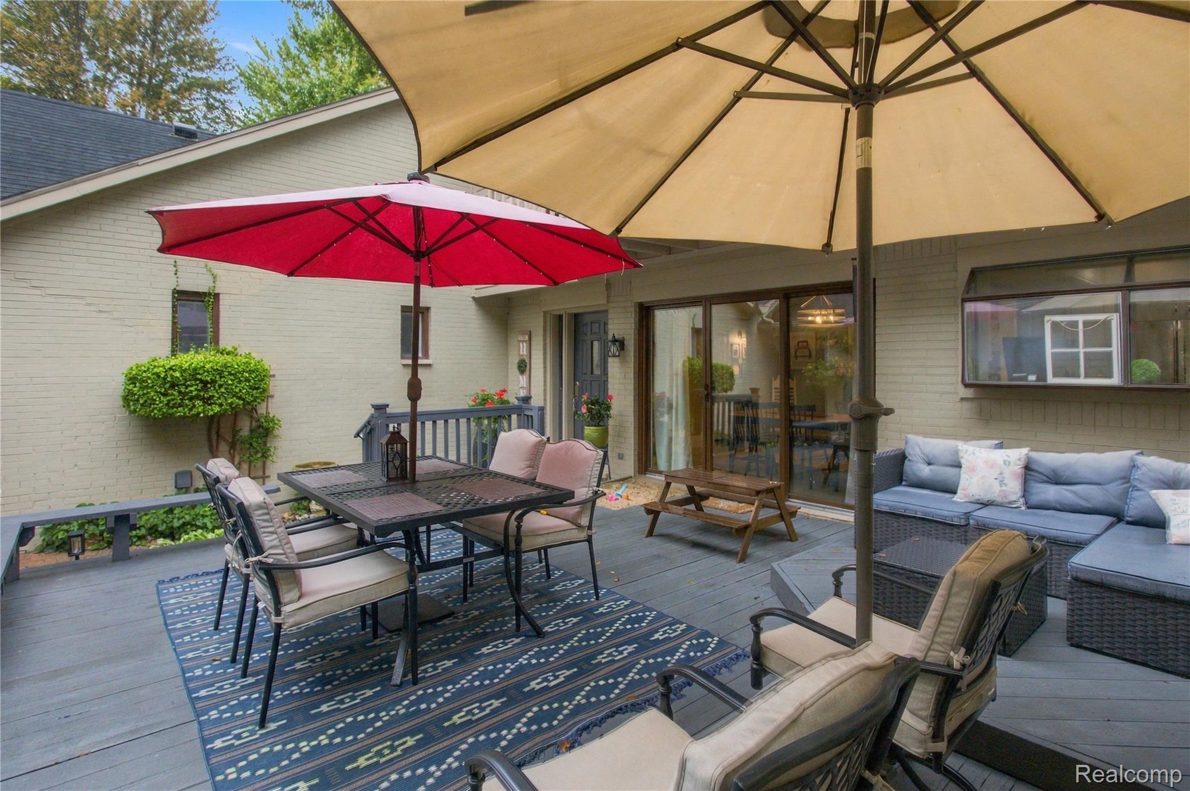
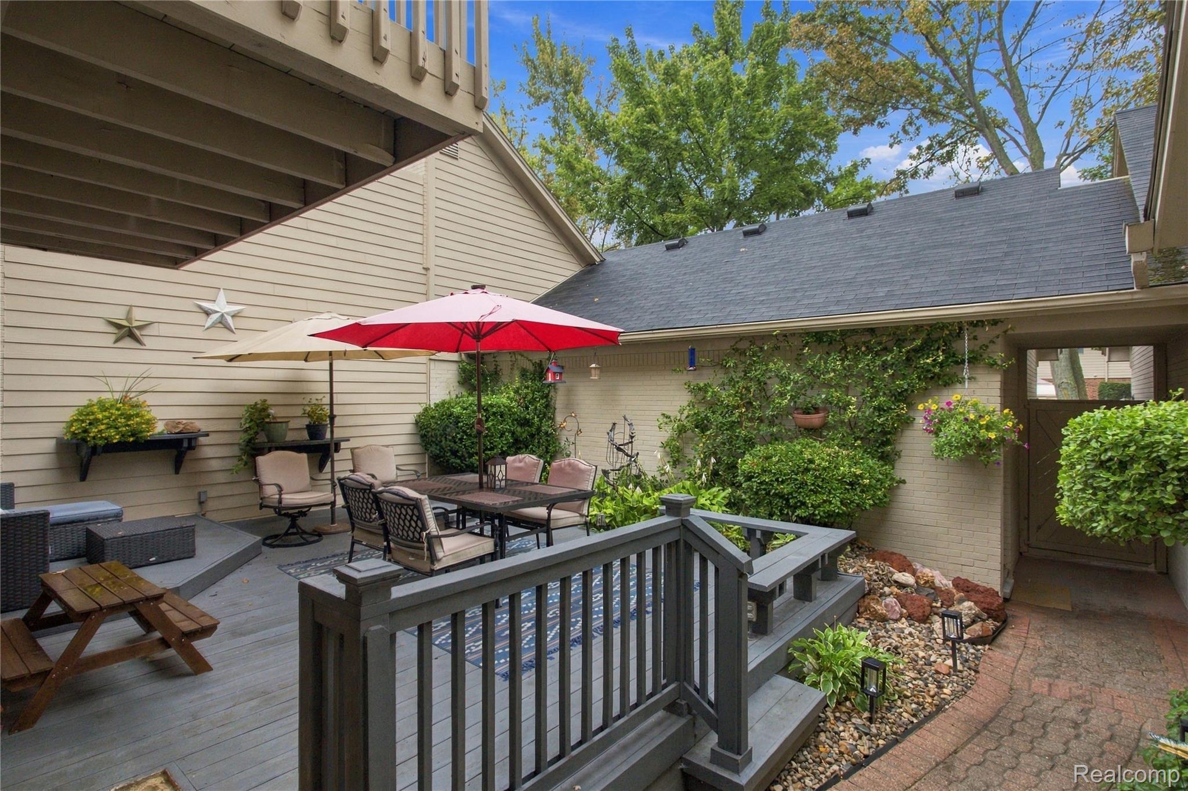
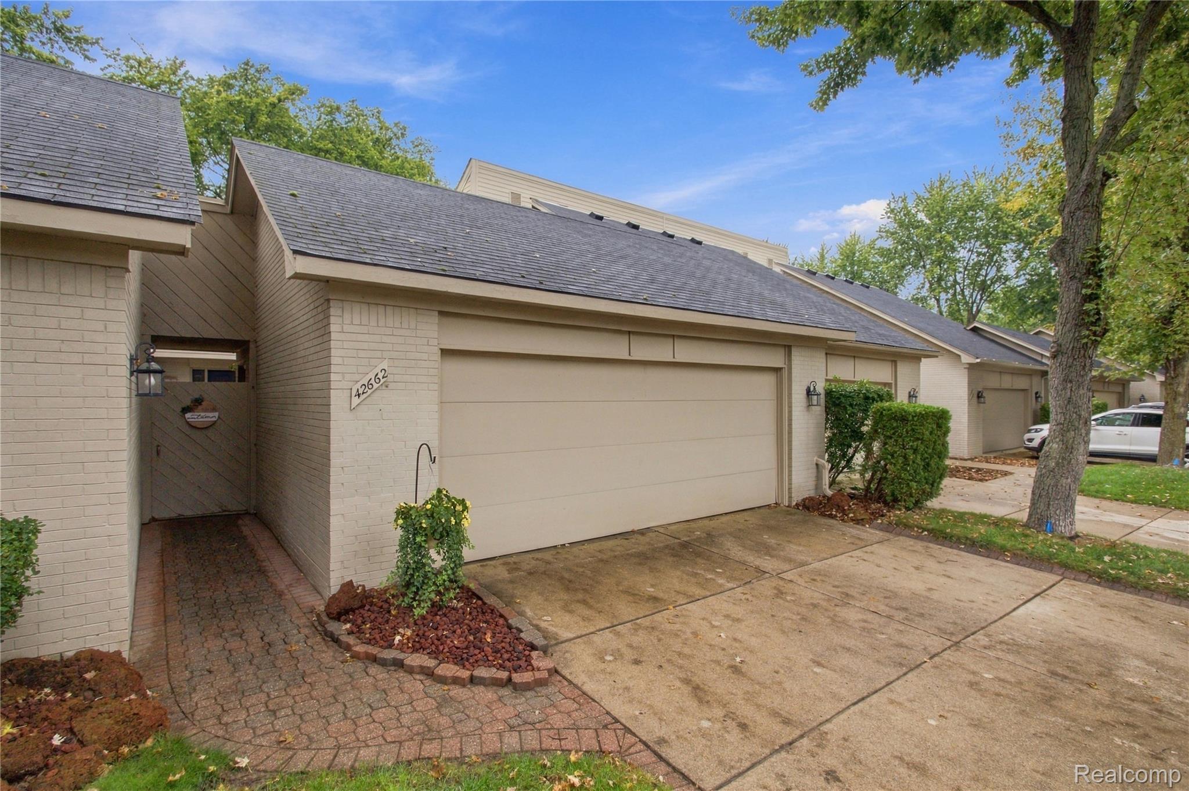
Welcome home to this beautifully updated condo tucked away in a quiet, well-kept Clinton Township community. This spacious home offers two generously sized bedrooms, including a primary bedroom with its own private walkout balcony, along with 2.5 bathrooms and a fully finished basement that was completely remodeled in 2025 and includes a full bath. The main level features a warm and inviting living room with a gas fireplace, while the kitchen has been refreshed with quartz countertops, new flooring, and stainless steel appliances, all completed in 2025. Additional 2025 improvements include fresh paint throughout the home, a remodeled half bath, and new washer and dryer. One of the home’s standout features is the large private courtyard-style deck located between the home and the 2.5-car garage. Surrounded by the home and garage for exceptional privacy, this secluded outdoor space creates the perfect setting for dining, entertaining, relaxing, or enjoying your own private retreat without the exposed feel of a typical patio. The HOA provides extensive maintenance and services, including water, trash, snow removal, landscaping, roof, foundation, driveway, exterior paint, siding, and brick maintenance, offering a convenient, low-maintenance lifestyle. Furnace and A/C were replaced in 2010, and the water heater was replaced in 2013. This move-in-ready home offers modern updates, generous living space, exceptional outdoor privacy, and low-maintenance condo living all in one!

Save
Ask
Tour
Hide
Share
Listing Snapshot
Price 
$235,000
Days On Site 
1 Day
Bedrooms 
2
Inside Area (SqFt) 
1,700 sqft
Total Baths 
3
Full Baths 
2
Partial Baths 
1
Lot Size 
N/A
Year Built 
1981
MLS® Number 
20261077403
Status 
Active
Property Tax 
$3,520
HOA/Condo/Coop Fees 
$480 monthly
Sq Ft Source 
N/A
Friends & Family
Recent Activity
yesterdayListing first seen on site
yesterdayListing updated with changes from the MLS®
General Features
Attached Garage 
Yes
Cross Street 
19 Mile and Garfield
Disclosures 
Exclusions Do Not Exist, No Restrictions, Taxes Homestead Exempt
Garage 
Yes
Garage Spaces 
2.5
Levels 
Two
Parking 
Attached
Pets 
Cats OKDogs OK
Property Sub Type 
Condominium
Security 
Smoke Detector(s)
Sewer 
Public Sewer
Special Circumstances 
Standard
SqFt Above 
1300
SqFt Below 
400
Style 
Colonial
Water Source 
Public
Interior Features
Appliances 
Gas Water HeaterDishwasherDryerFree-Standing Electric OvenFree-Standing Electric RangeFree-Standing RefrigeratorMicrowaveWasher
Basement 
Bath/StubbedFinished
Cooling 
Central Air
Fireplace 
Yes
Fireplace Features 
GasLiving Room
Furnished 
Negotiable
Heating 
Forced AirNatural Gas
BathFull 
Dimensions - 6 X 4Level - Basement
BathLav 
Dimensions - 5 X 4
Bedroom 
Dimensions - 16 X 13Level - Second
Dining Room 
Dimensions - 12 X 11
Kitchen 
Dimensions - 7 X 7
Living Room 
Dimensions - 18 X 12
Master Bedroom 
Dimensions - 17 X 14Level - Second
Save
Ask
Tour
Hide
Share
Exterior Features
Construction Details 
BrickVinyl Siding
Exterior 
Balcony
Patio And Porch 
DeckPatio
Community Features
Association Fee 
$480.0
Association Fee Frequency 
Monthly
MLS Area 
Area03111ClintonTwp
School District 
ChippewaValley
Financing Terms Available 
CashConventionalFHA
Building Access 
GroundLevel
Roads 
Paved
Schools
School District
ChippewaValley
Elementary School
Unknown
Middle School
Unknown
High School
Unknown
Listing courtesy of Community Choice Realty Inc: andysenawe@gmail.com


IDX provided courtesy of Realcomp II Ltd. via RealcompIILtd. Copyright © 2026 Realcomp II Ltd. Shareholders.

IDX information is provided exclusively for consumers' personal, non-commercial use and may not be used for any purpose other than to identify prospective properties consumers may be interested in purchasing and that the data is deemed reliable but not guaranteed accurate by the MLS.

Neighborhood & Commute
Source: Walkscore
Disclosure: Community information and market data powered by Constellation Data Labs. Information is deemed reliable but not guaranteed.
Save
Ask
Tour
Hide
Share
📞 Call (248) 277-4226
Photo credits