
Save
Ask
Tour
Hide
$899,000
11 Days On Site
52546 W Shadowview DriveNorthville City, MI 48167
For Sale|Single Family Residence|Active
3
Beds
3
Total Baths
2
Full Baths
1
Partial Bath
2,409
SqFt
$373
/SqFt
2022
Built
Subdivision:
HIDDEN FRST/LYON CONDO
County:
Oakland
Call Now: (248) 277-4226
Is this the listing for you? We can help make it yours.
(248) 277-4226Upcoming Open Houses
Tue, Oct 6, 4:30 PM - 6:30 PM
Save
Ask
Tour
Hide
Mortgage Calculator
Monthly Payment (Est.)
Enter an interest rate to see your estimated monthly payment.Calculator powered by Showcase IDX, a Constellation1 Company. Copyright ©2026 Information is deemed reliable but not guaranteed.
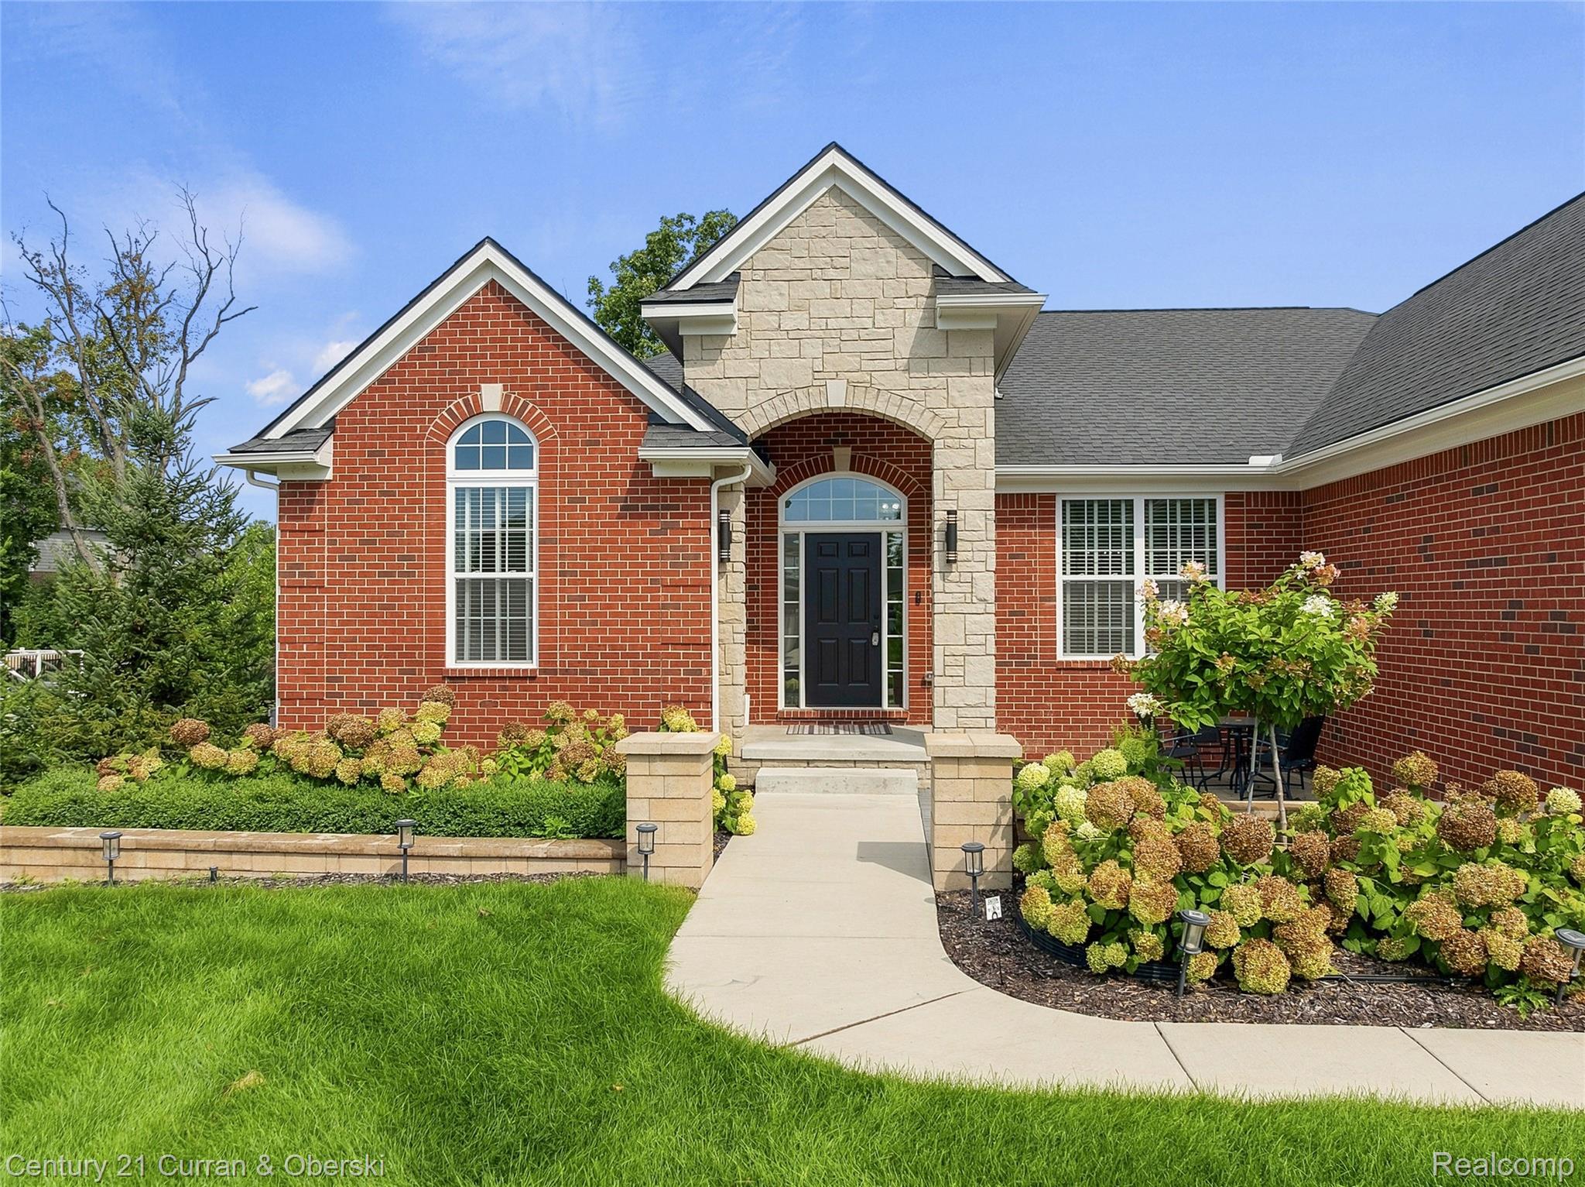
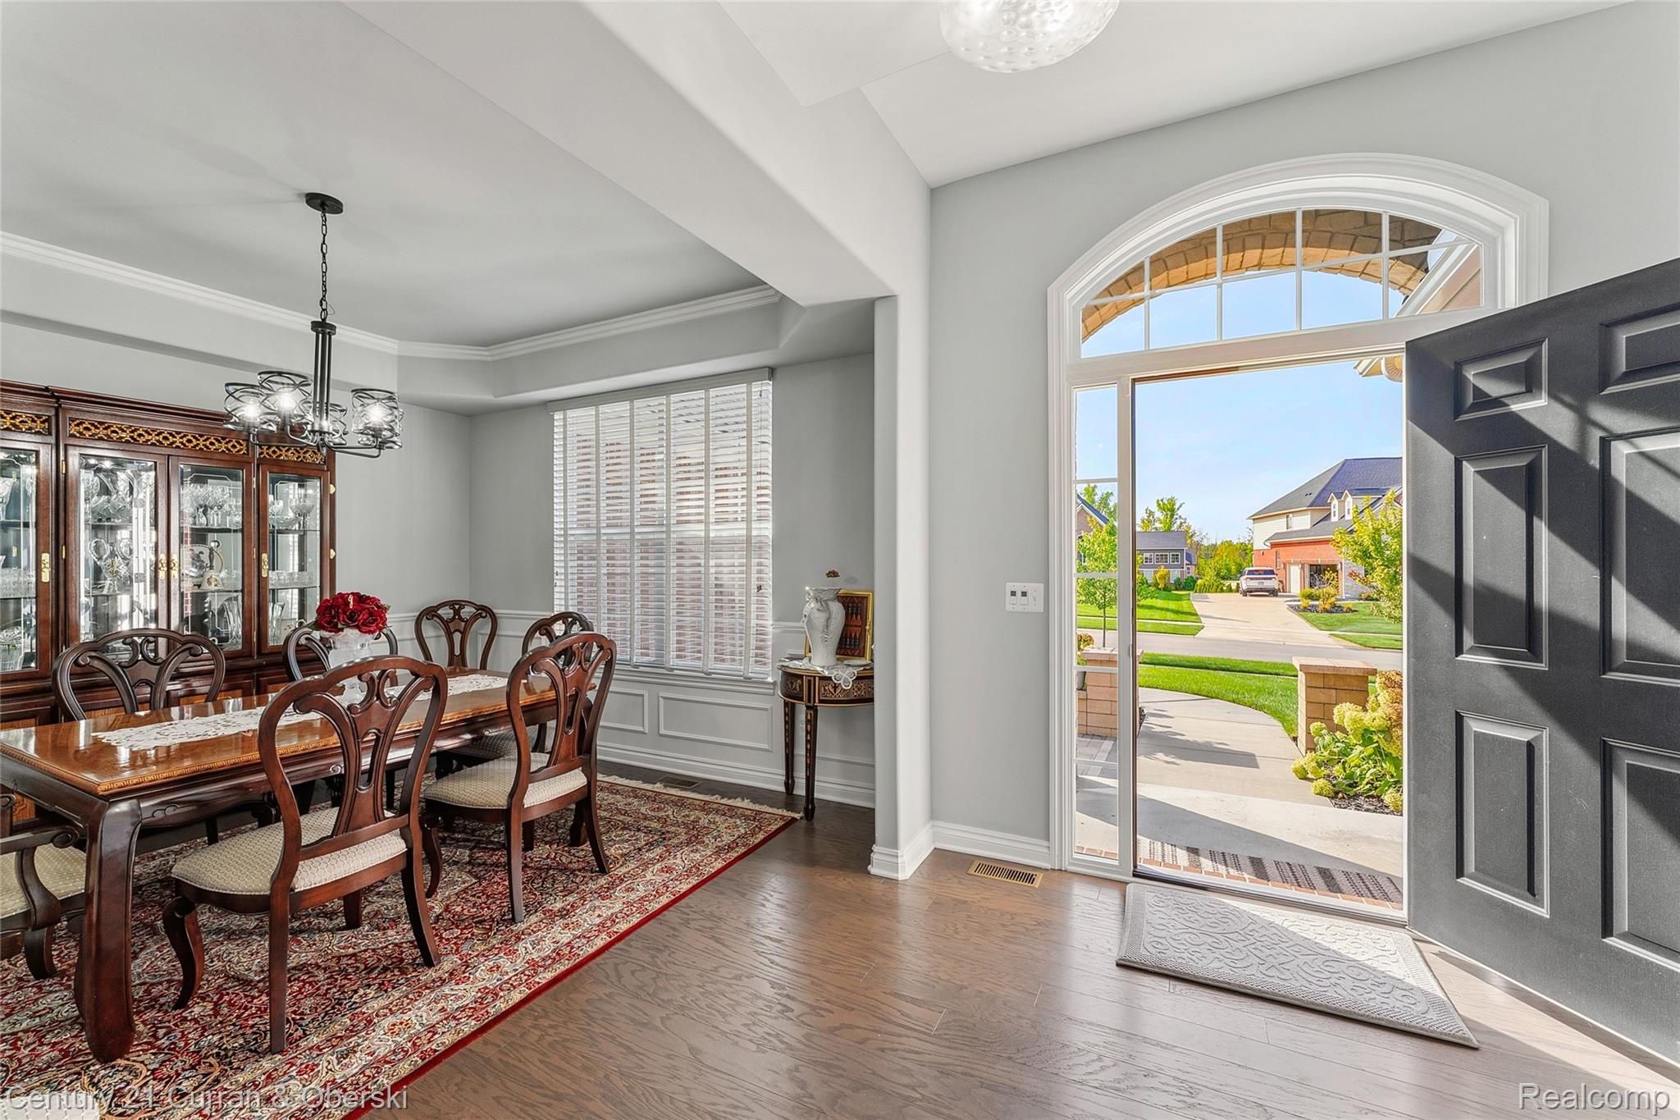
Motivated seller! Beautiful 2022-built ranch in Northville offering 3 bedrooms, 2.5 baths and a 3-car garage. The open floor plan features a bright great room with cathedral ceilings, a spacious kitchen and a comfortable primary suite. Enjoy the Trex deck, professional landscaping, whole-house generator, water filtration system and epoxy garage floors. The 9-foot basement with egress offers plenty of room for future living space. Move-in ready, beautifully maintained and ready for its next owner. Garage refrigerator is excluded from the sale
Save
Ask
Tour
Hide
Listing Snapshot
Price
$899,000
Days On Site
11 Days
Bedrooms
3
Inside Area (SqFt)
2,409 sqft
Total Baths
3
Full Baths
2
Partial Baths
1
Lot Size
0.34 Acres
Year Built
2022
MLS® Number
20261077398
Status
Active
Property Tax
$9,141
HOA/Condo/Coop Fees
$83.33 monthly
Sq Ft Source
Public Records
Friends & Family
Recent Activity
| 2 weeks ago | Listing first seen on site | |
| 2 weeks ago | Listing updated with changes from the MLS® |
General Features
Acres
0.34
Cross Street
Napier
Disclosures
Taxes Homestead Exempt
Garage
Yes
Garage Spaces
3
Levels
One
Parking
AttachedDirect AccessOversizedGarage Faces Side
Property Sub Type
Single Family Residence
Security
Carbon Monoxide Detector(s)Closed Circuit Camera(s)Security System OwnedSmoke Detector(s)
Sewer
Public Sewer
Special Circumstances
Standard
SqFt Above
2409
Style
Ranch
Utilities
Cable AvailableUnderground UtilitiesSewer AvailableWater Available
Water Source
Public
Interior Features
Appliances
Gas Water HeaterBuilt-In Gas OvenDishwasherDisposalDryerElectric CooktopExhaust FanFree-Standing RefrigeratorHumidifierMicrowaveRange HoodWasher
Basement
Walk-Out AccessDaylightFullUnfinishedSump Pump
Cooling
Ceiling Fan(s)Central Air
Electric
Circuit BreakersGenerator
Fireplace
Yes
Fireplace Features
GasLiving Room
Furnished
Unfurnished
Heating
Exhaust FanForced AirNatural Gas
Interior
Entrance FoyerHigh Speed InternetSmart Thermostat
BathFull
Dimensions - 9 X 5
BathLav
Bedroom
Dimensions - 13 X 14
BreakfastNookRoom
Dimensions - 13 X 9
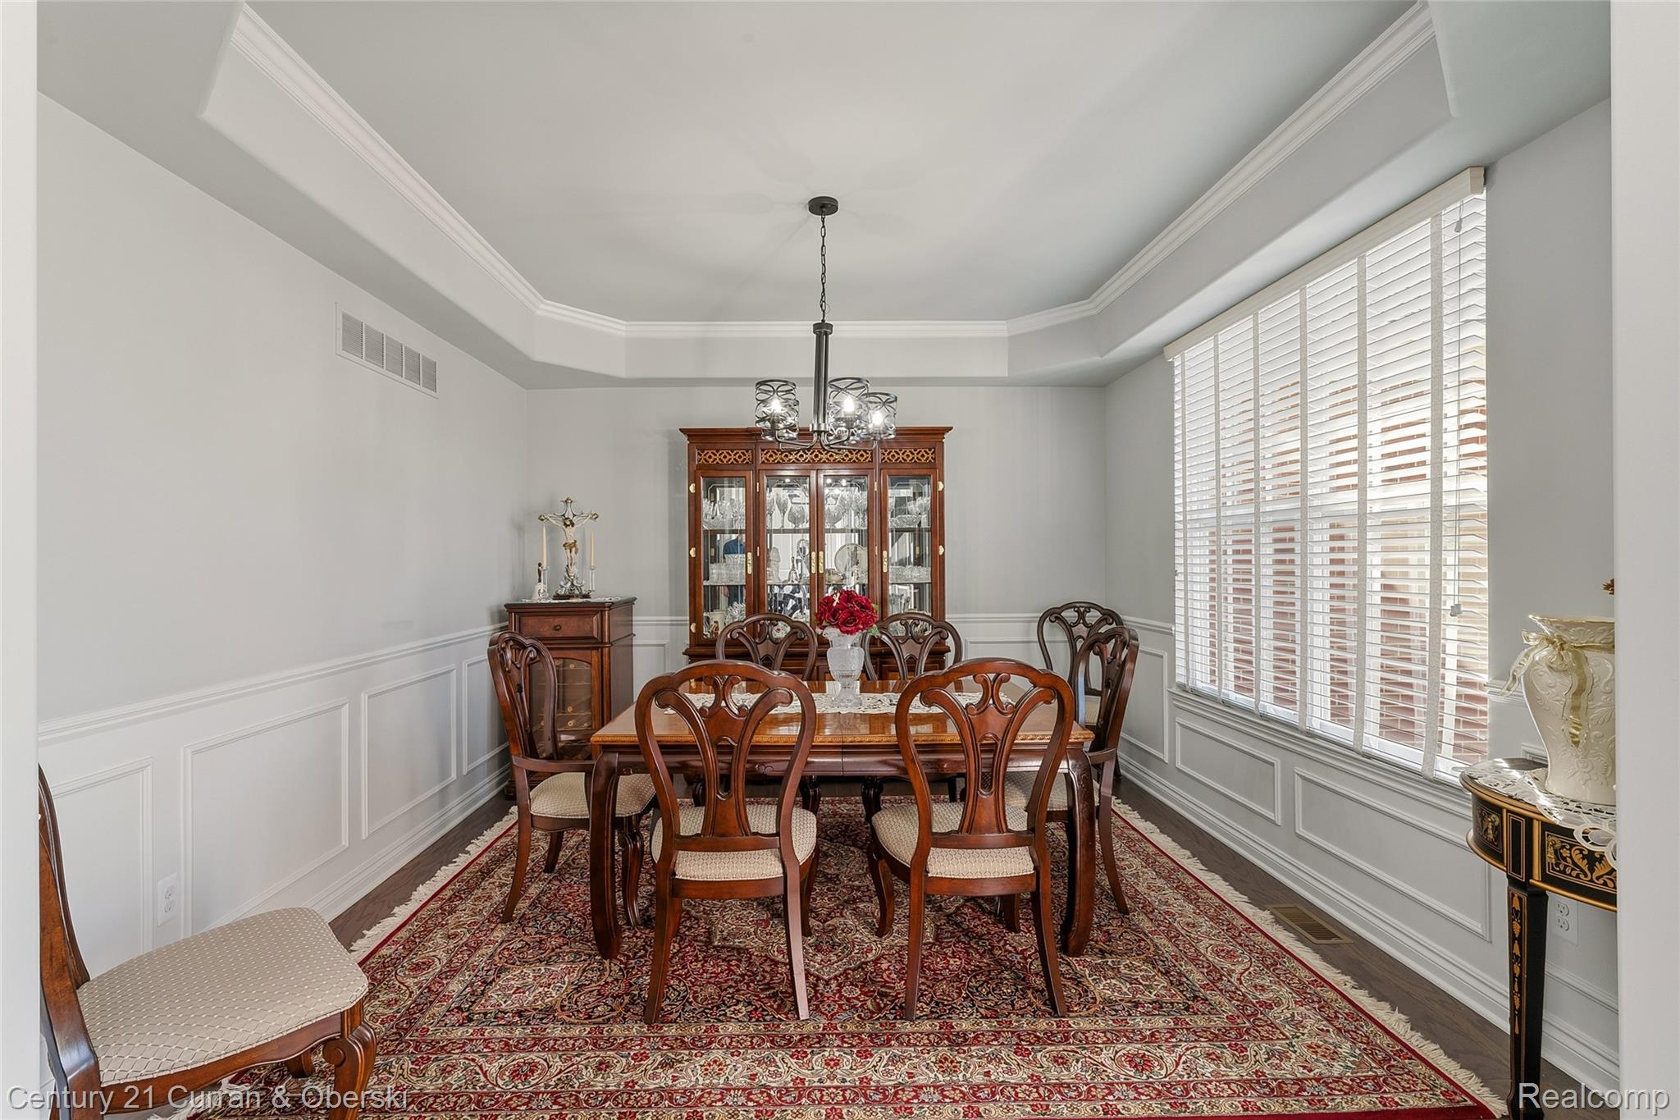
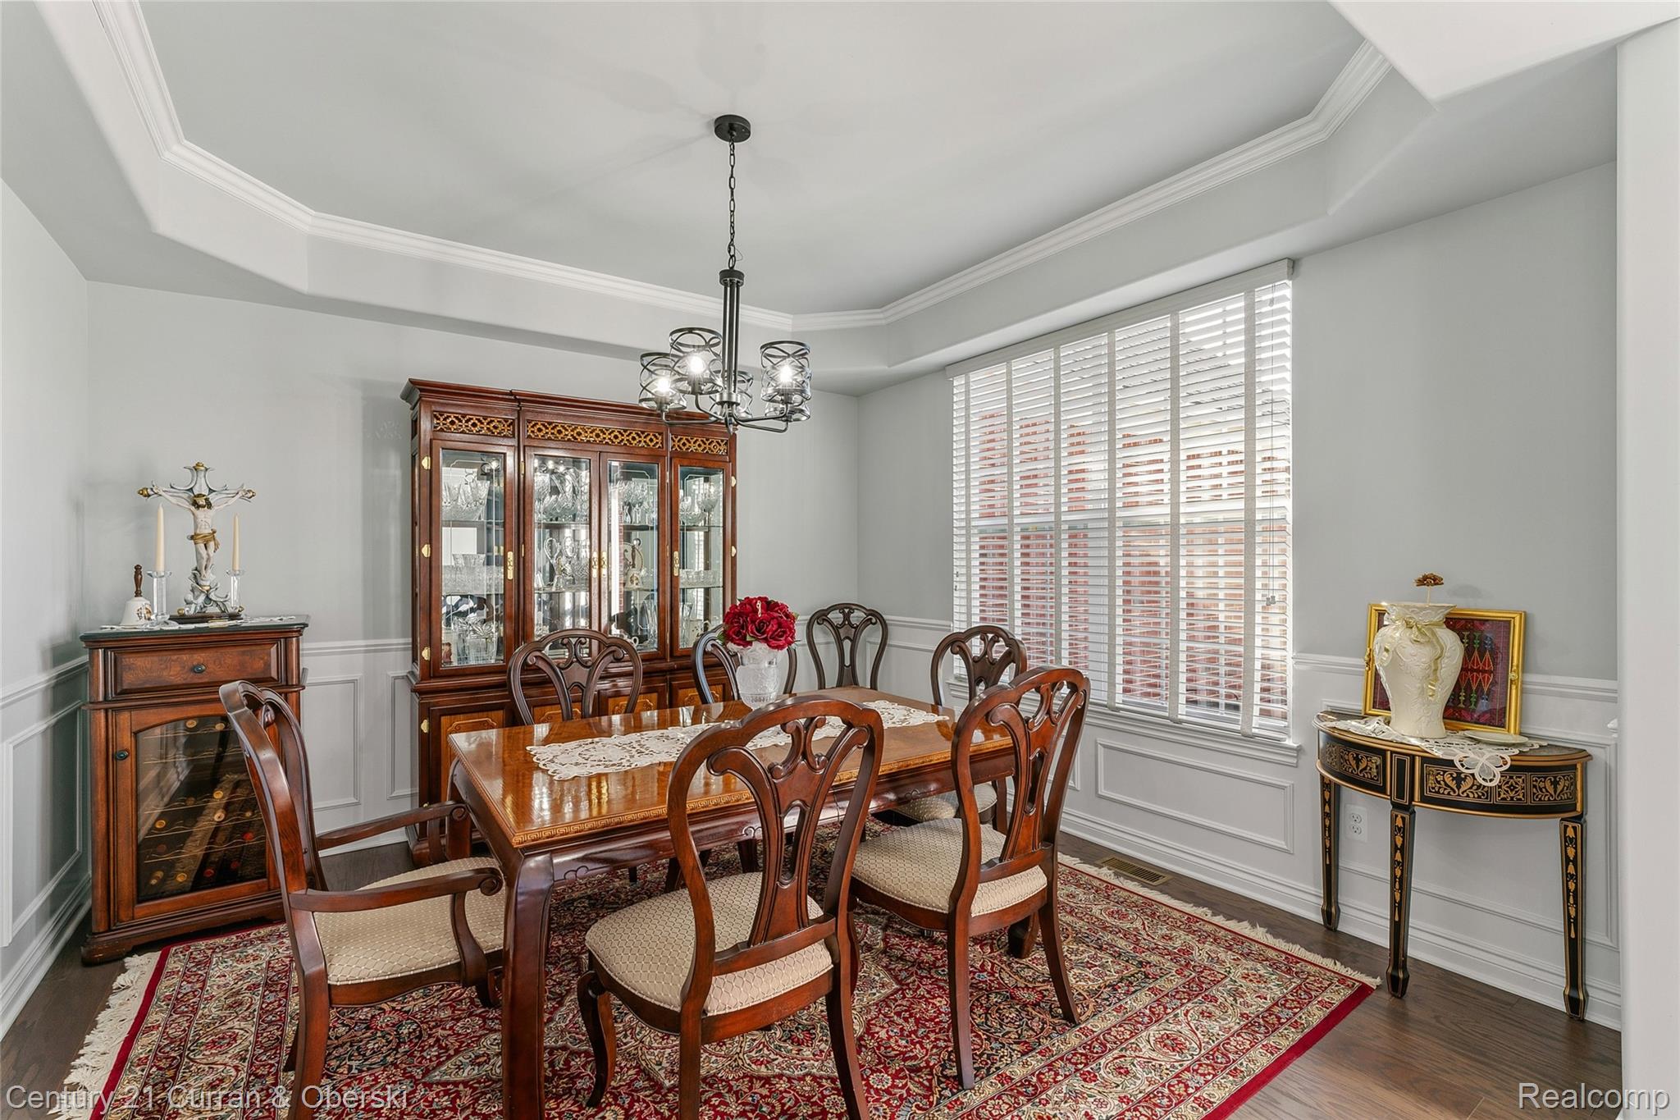
Dining Room
Dimensions - 15 X 24
FlexRoom
Dimensions - 13 X 10
Laundry
Dimensions - 6 X 7
Living Room
Dimensions - 18 X 24
Master Bathroom
Dimensions - 14 X 11
Master Bedroom
Dimensions - 15 X 24
Save
Ask
Tour
Hide
Exterior Features
Construction Details
Brick
Exterior
Lighting
Patio And Porch
PatioPorch
Pool Features
None
Road Frontage
Private Road
Roof
Asphalt
Community Features
Accessibility Features
Accessible EntranceAccessible Full BathGrip-Accessible Features
Association Fee
$1000.0
Association Fee Frequency
Annually
Community Features
Sidewalks
MLS Area
Area02211LyonTwp
School District
SouthLyon
Financing Terms Available
CashConventional
Building Access
GroundLevel
Roads
Paved
Schools
School District
SouthLyon
Elementary School
Unknown
Middle School
Unknown
High School
Unknown
Listing courtesy of Century 21 Curran & Oberski: marlina155@yahoo.com

IDX provided courtesy of Realcomp II Ltd. via RealcompIILtd. Copyright © 2026 Realcomp II Ltd. Shareholders.
IDX information is provided exclusively for consumers' personal, non-commercial use and may not be used for any purpose other than to identify prospective properties consumers may be interested in purchasing and that the data is deemed reliable but not guaranteed accurate by the MLS.
IDX provided courtesy of Realcomp II Ltd. via RealcompIILtd. Copyright © 2026 Realcomp II Ltd. Shareholders.
IDX information is provided exclusively for consumers' personal, non-commercial use and may not be used for any purpose other than to identify prospective properties consumers may be interested in purchasing and that the data is deemed reliable but not guaranteed accurate by the MLS.
Neighborhood & Commute
Source: Walkscore
Disclosure: Community information and market data powered by Constellation Data Labs. Information is deemed reliable but not guaranteed.
Save
Ask
Tour
Hide
Did you know? You can invite friends and family to your search. They can join your search, rate and discuss listings with you.