Save
Ask
Tour
Hide
Share
$399,999
1 Day On Site

6995 Leytonstone Boulevard
West Bloomfield Charter Township, MI 48322
Single Family Residence|Coming Soon
4
Beds
2
Total Baths
1
Full Bath
1
Partial Bath
1,912
SqFt
$209
/SqFt
1980
Built
Subdivision:
PLEASANT LAKE HIGHLANDS
County:
Oakland
Call Now: (248) 277-4226
Is this the listing for you? We can help make it yours.
(248) 277-4226
Upcoming Open Houses
Sat, Sep 26, 1:00 PM - 3:00 PM
6995 Leytonstone Boulevard6995 Leytonstone Boulevard6995 Leytonstone Boulevard6995 Leytonstone Boulevard
Save
Ask
Tour
Hide
Share

Mortgage Calculator

Monthly Payment (Est.)

Enter an interest rate to see your estimated monthly payment.
Calculator powered by Showcase IDX, a Constellation1 Company. Copyright ©2026 Information is deemed reliable but not guaranteed.

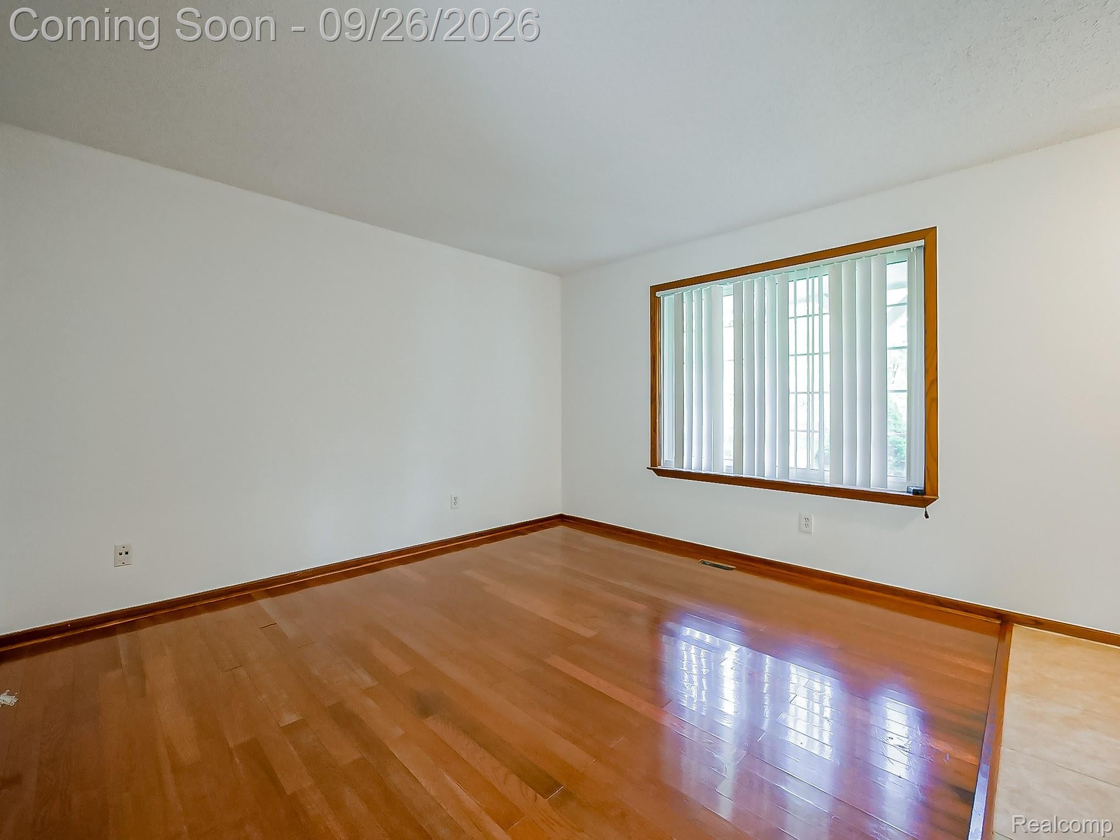
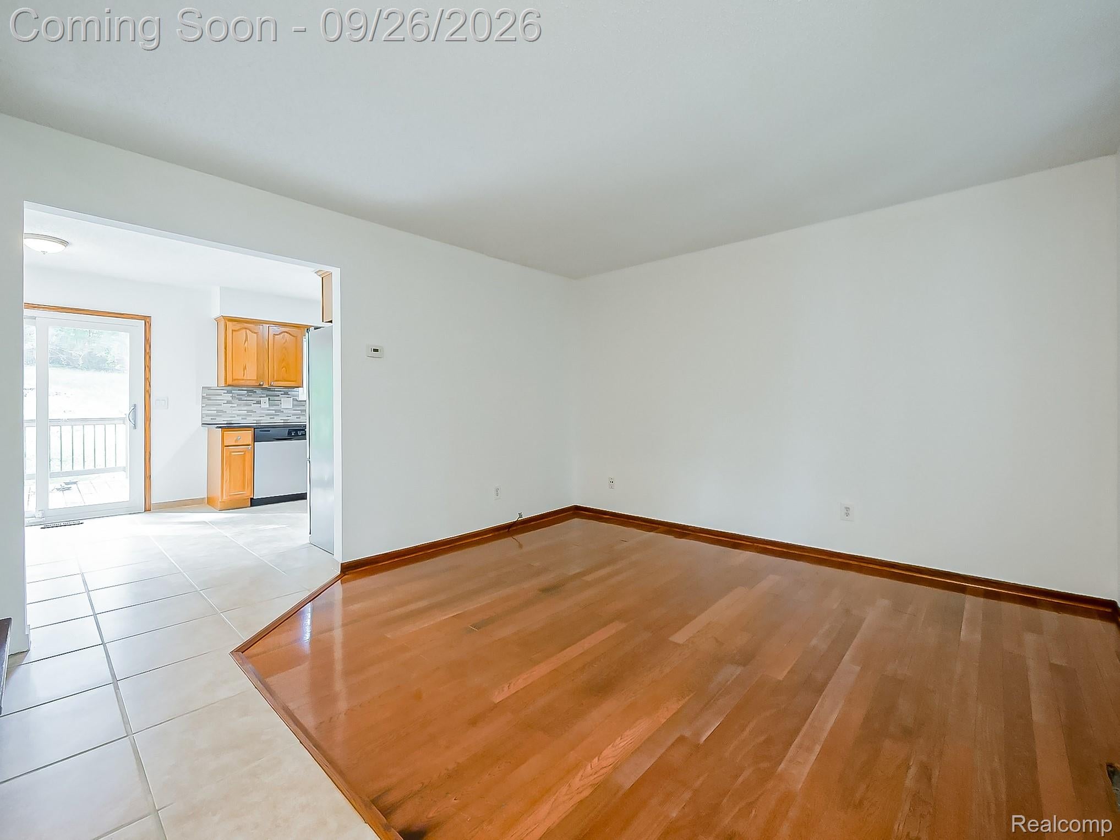
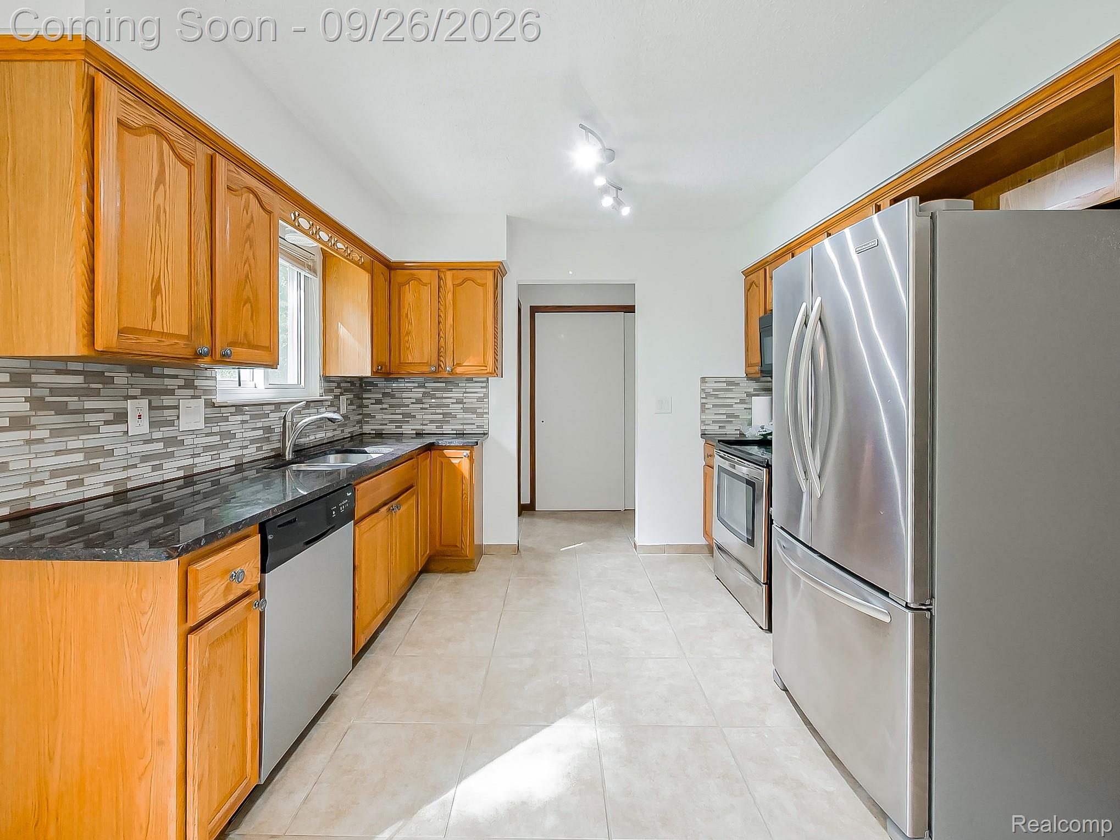
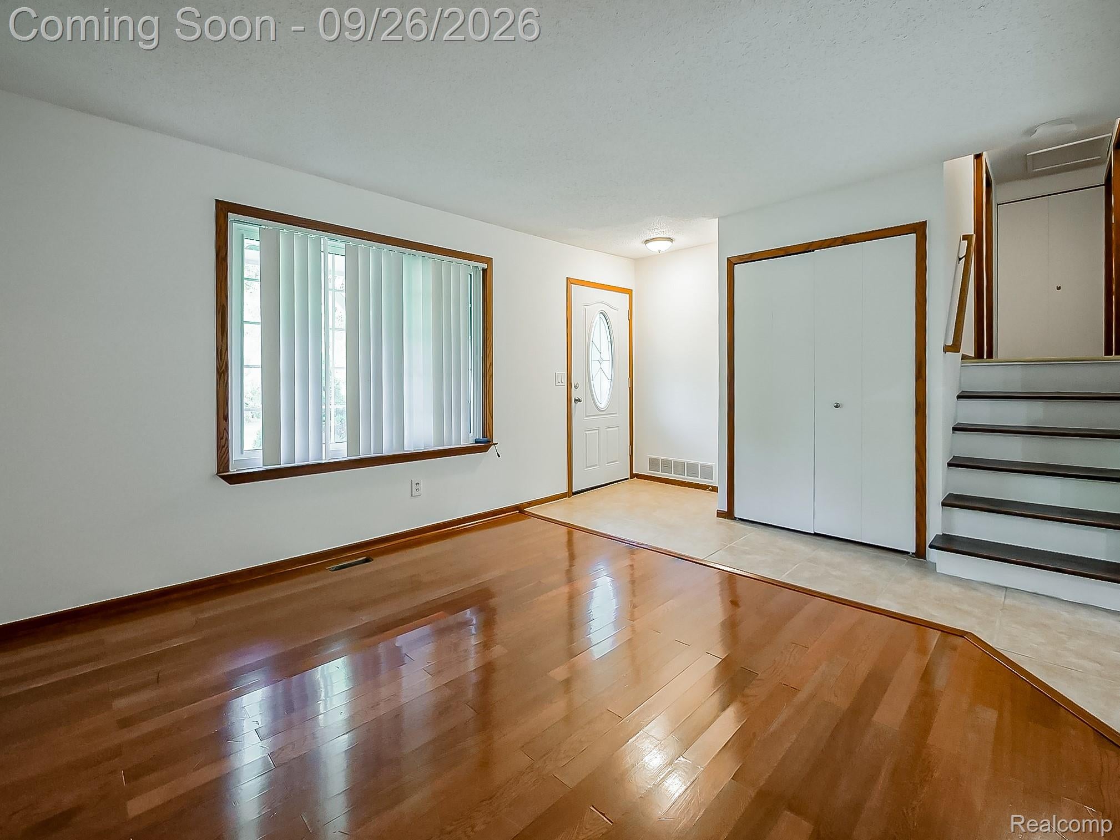
Welcome to this inviting 4 bedroom, 1.5 bath split level home in the Pleasant Lake Highlands community. Inside, hardwood flooring flows through the living spaces and bedrooms, while the updated kitchen features wood cabinetry, dark countertops, tile backsplash, stainless steel appliances, and a sliding glass door leading to the outdoor deck. The bathrooms offer updated vanities, wood finish cabinetry, and a white subway tile tub and shower surround. The lower level provides additional flexible living space with wood finish flooring, recessed lighting, and windows for natural light. Outside, enjoy the multi level wood deck and expansive lawn with mature trees. The attached two car garage adds convenient parking and storage. With access to Pleasant Lake and the private beach, this home offers plenty of opportunity to enjoy both the comfortable interior and outdoor spaces. Schedule your showing today!

Save
Ask
Tour
Hide
Share
Listing Snapshot
Price 
$399,999
Days On Site 
1 Day
Bedrooms 
4
Inside Area (SqFt) 
1,912 sqft
Total Baths 
2
Full Baths 
1
Partial Baths 
1
Lot Size 
0.34 Acres
Year Built 
1980
MLS® Number 
20261077316
Status 
Coming Soon
Property Tax 
$4,158
HOA/Condo/Coop Fees 
N/A
Sq Ft Source 
Public Records
Friends & Family
Recent Activity
yesterdayListing first seen on site
yesterdayListing updated with changes from the MLS®
General Features
Acres 
0.34
Attached Garage 
Yes
Cross Street 
N OF HALSTED FROM MAPLE ON LEYTONSTONE
Disclosures 
No Restrictions, Taxes Not Homestead Exempt
Foundation 
Slab
Garage 
Yes
Garage Spaces 
2
Parking 
Attached
Property Sub Type 
Single Family Residence
Sewer 
Public Sewer
Special Circumstances 
Standard
SqFt Above 
1912
Style 
SplitLevel
Water Source 
PrivateWell
Interior Features
Appliances 
RefrigeratorGas Water HeaterDishwasherDisposalENERGY STAR Qualified RefrigeratorFree-Standing Electric RangeMicrowaveStainless Steel Appliance(s)Washer/Dryer StackedWater Softener Owned
Basement 
Crawl Space
Cooling 
Central Air
Heating 
Forced AirNatural Gas
Laundry Features 
Electric Dryer Hookup
BathFull 
Dimensions - 6 X 10
BathLav 
Dimensions - 6 X 3
Bedroom 
Dimensions - 12 X 10
Bonus Room 
Dimensions - 18 X 11
Dining Room 
Dimensions - 8 X 11
Kitchen 
Dimensions - 8 X 11
Laundry 
Dimensions - 7 X 10
Living Room 
Dimensions - 17 X 12
Save
Ask
Tour
Hide
Share
Exterior Features
Construction Details 
Aluminum Siding
Patio And Porch 
Patio
Pool Features 
None
Roof 
Asphalt
Community Features
MLS Area 
Area02181WestBloomfieldTwp
School District 
WalledLake
Financing Terms Available 
CashConventionalFHAVA Loan
Building Access 
GroundLevel
Roads 
Paved
Schools
School District
WalledLake
Elementary School
Unknown
Middle School
Unknown
High School
Unknown
Listing courtesy of EXP Z Real Estate: dominicka32@yahoo.com


IDX provided courtesy of Realcomp II Ltd. via RealcompIILtd. Copyright © 2026 Realcomp II Ltd. Shareholders.

IDX information is provided exclusively for consumers' personal, non-commercial use and may not be used for any purpose other than to identify prospective properties consumers may be interested in purchasing and that the data is deemed reliable but not guaranteed accurate by the MLS.

Neighborhood & Commute
Source: Walkscore
Disclosure: Community information and market data powered by Constellation Data Labs. Information is deemed reliable but not guaranteed.
Save
Ask
Tour
Hide
Share
📞 Call (248) 277-4226
Photo credits