Save
Ask
Tour
Hide
Share
$589,900
1 Day On Site

7250 Aaronway Drive
West Bloomfield Charter Township, MI 48324
Single Family Residence|Coming Soon
4
Beds
3
Total Baths
2
Full Baths
1
Partial Bath
3,678
SqFt
$160
/SqFt
1993
Built
Subdivision:
SPRING MEADOW- WEST BLOOMFIELD
County:
Oakland
Call Now: (248) 277-4226
Is this the listing for you? We can help make it yours.
(248) 277-4226
Upcoming Open Houses
Sun, Sep 27, 12:00 PM - 2:00 PM
7250 Aaronway Drive7250 Aaronway Drive7250 Aaronway Drive7250 Aaronway Drive
Save
Ask
Tour
Hide
Share

Mortgage Calculator

Monthly Payment (Est.)

Enter an interest rate to see your estimated monthly payment.
Calculator powered by Showcase IDX, a Constellation1 Company. Copyright ©2026 Information is deemed reliable but not guaranteed.

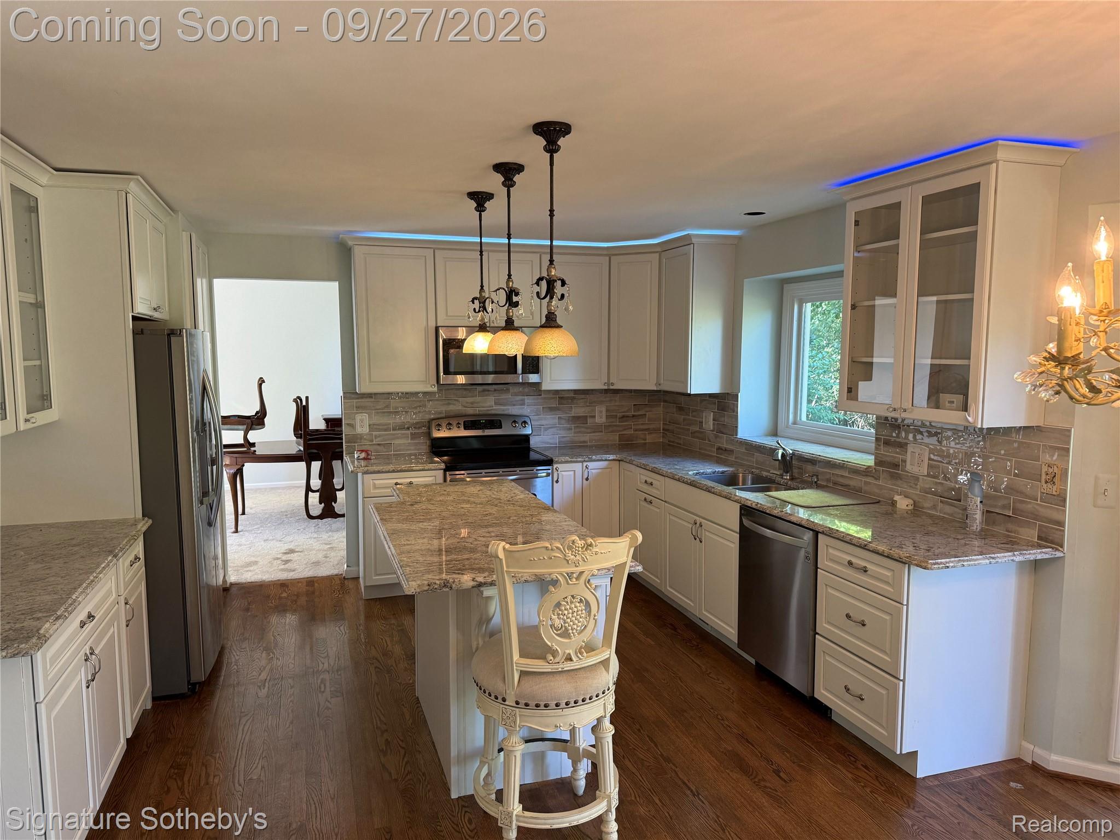
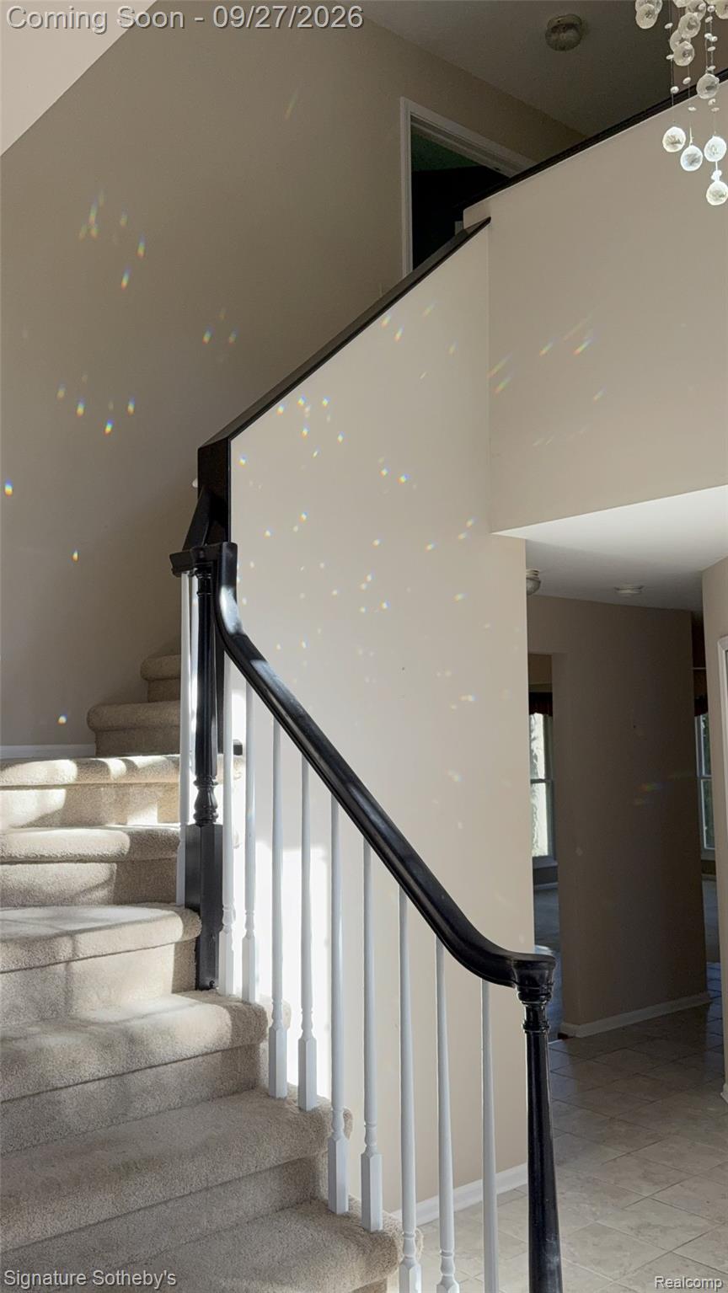
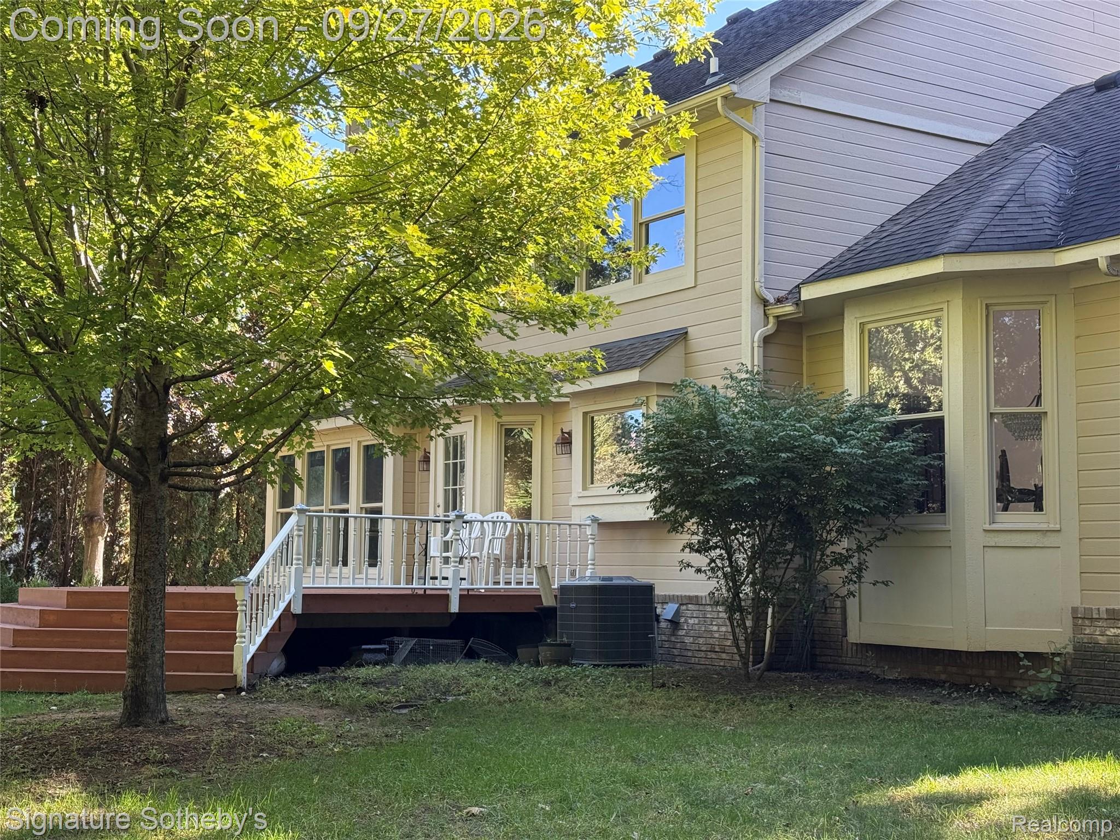
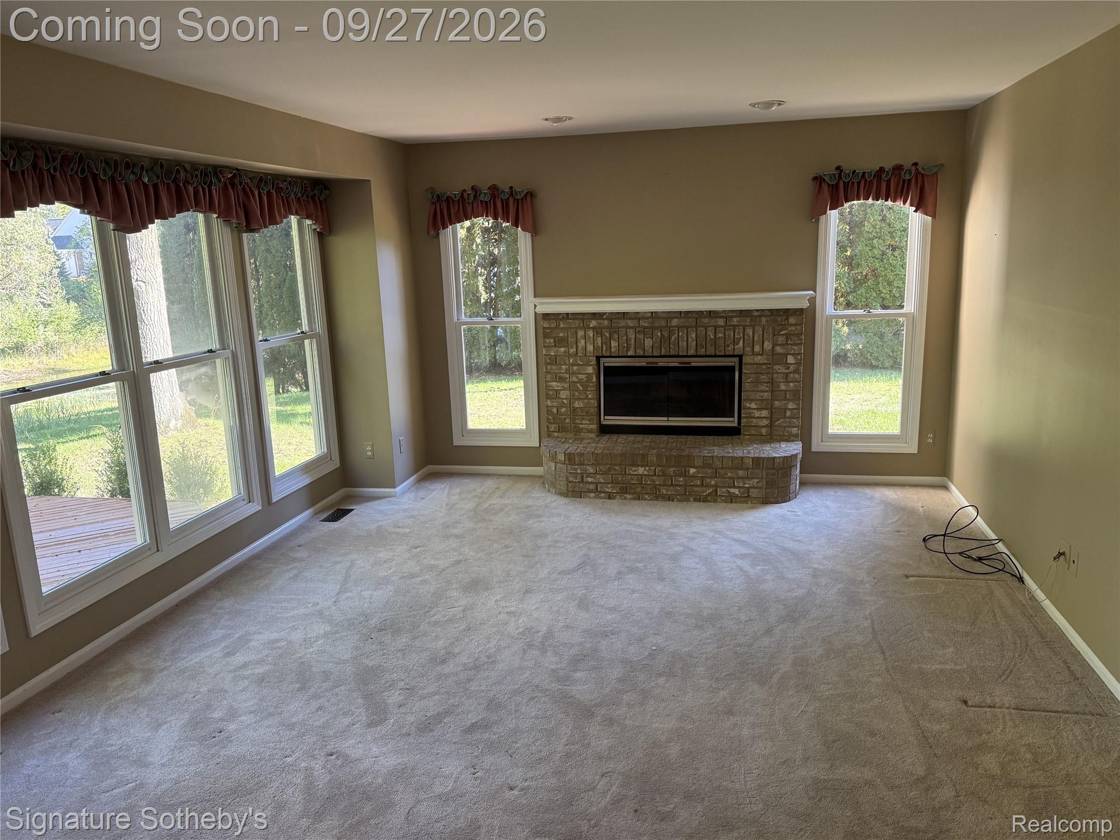
Welcome to this beautifully maintained Spring Meadow colonial situated on almost half an acre (.45). Two story entry leads to formal den/study, living room and dining room with crown molding. Spacious updated kitchen with hardwood flooring, nice breakfast nook with door wall views of the backyard and deck. The updated kitchen has granite island, SS appliances, ample cabinets storage. Upstairs has 4 bedrooms including primary suite with (2) walk-in closet and huge bathroom including 2 sink vanity, soaker tub and tiled walk-in shower. Partially finished basement with loads of room for storage. Tranquil and private backyard. Walking distance to Keith Elementary, sports park and the West Bloomfield Library. This community also features a lovely nature center. Close to tons of shopping and restaurants. UPDATES. This one will not last!

Save
Ask
Tour
Hide
Share
Listing Snapshot
Price 
$589,900
Days On Site 
1 Day
Bedrooms 
4
Inside Area (SqFt) 
3,678 sqft
Total Baths 
3
Full Baths 
2
Partial Baths 
1
Lot Size 
0.45 Acres
Year Built 
1993
MLS® Number 
20261077237
Status 
Coming Soon
Property Tax 
$5,391
HOA/Condo/Coop Fees 
$26.67 monthly
Sq Ft Source 
Public Records
Friends & Family
Recent Activity
yesterdayListing first seen on site
yesterdayListing updated with changes from the MLS®
General Features
Acres 
0.45
Attached Garage 
Yes
Cross Street 
Keith & Commerce Road
Disclosures 
Taxes Homestead Exempt
Garage 
Yes
Garage Spaces 
2.5
Levels 
Two
Parking 
AttachedDirect AccessGarage Door OpenerGarage Faces Side
Pets 
Yes
Property Sub Type 
Single Family Residence
Security 
Smoke Detector(s)
Sewer 
Public Sewer
Special Circumstances 
Standard
SqFt Above 
2878
SqFt Below 
800
Style 
Colonial
Utilities 
Cable Available
Water Source 
Public
Interior Features
Appliances 
OvenGas Water HeaterDishwasherDisposalDryerElectric CooktopFree-Standing Electric OvenFree-Standing Electric RangeFree-Standing RefrigeratorMicrowaveSelf Cleaning OvenWasher
Basement 
Partially FinishedSump Pump
Cooling 
Central Air
Fireplace 
Yes
Fireplace Features 
Great Room
Heating 
Forced AirNatural Gas
Interior 
Entrance Foyer
BathFull 
Level - Second
BathLav 
Bedroom 
Dimensions - 14 X 14Level - Second
BreakfastNookRoom 
Dimensions - 9 X 15
Dining Room 
Dimensions - 11 X 12
Great Room 
Dimensions - 17 X 12
Kitchen 
Dimensions - 12 X 15
Library 
Dimensions - 13 X 11
Living Room 
Dimensions - 14 X 17
Master Bathroom 
Level - Second
Master Bedroom 
Dimensions - 14 X 14Level - Second
Save
Ask
Tour
Hide
Share
Exterior Features
Construction Details 
Brick
Lot Features 
Wooded
Patio And Porch 
Deck
Pool Features 
None
Roof 
Asphalt
Waterfront Features 
Pond
Community Features
Association Fee 
$320.0
Association Fee Frequency 
Annually
Community Features 
Sidewalks
MLS Area 
Area02181WestBloomfieldTwp
School District 
WalledLake
Financing Terms Available 
CashConventionalFHAVA Loan
Building Access 
GroundLevelwSteps
Roads 
Paved
Schools
School District
WalledLake
Elementary School
Unknown
Middle School
Unknown
High School
Unknown
Listing courtesy of Signature Sotheby's International Realty Bham: matts2243@aol.com


IDX provided courtesy of Realcomp II Ltd. via RealcompIILtd. Copyright © 2026 Realcomp II Ltd. Shareholders.

IDX information is provided exclusively for consumers' personal, non-commercial use and may not be used for any purpose other than to identify prospective properties consumers may be interested in purchasing and that the data is deemed reliable but not guaranteed accurate by the MLS.

Neighborhood & Commute
Source: Walkscore
Disclosure: Community information and market data powered by Constellation Data Labs. Information is deemed reliable but not guaranteed.
Save
Ask
Tour
Hide
Share
📞 Call (248) 277-4226
Photo credits