Save
Ask
Tour
Hide
Share
$290,000
1 Day On Site

22113 Aberdeen Drive
Macomb Township, MI 48042

Condominium|Coming Soon
2
Beds
2
Total Baths
2
Full Baths
1,603
SqFt
$181
/SqFt
2021
Built
Subdivision:
HARTFORD VILLAGE CONDO BLDG 6
County:
Macomb
Call Now: (248) 277-4226
Is this the listing for you? We can help make it yours.
(248) 277-4226
22113 Aberdeen Drive22113 Aberdeen Drive22113 Aberdeen Drive22113 Aberdeen Drive
Save
Ask
Tour
Hide
Share

Mortgage Calculator

Monthly Payment (Est.)

Enter an interest rate to see your estimated monthly payment.
Calculator powered by Showcase IDX, a Constellation1 Company. Copyright ©2026 Information is deemed reliable but not guaranteed.

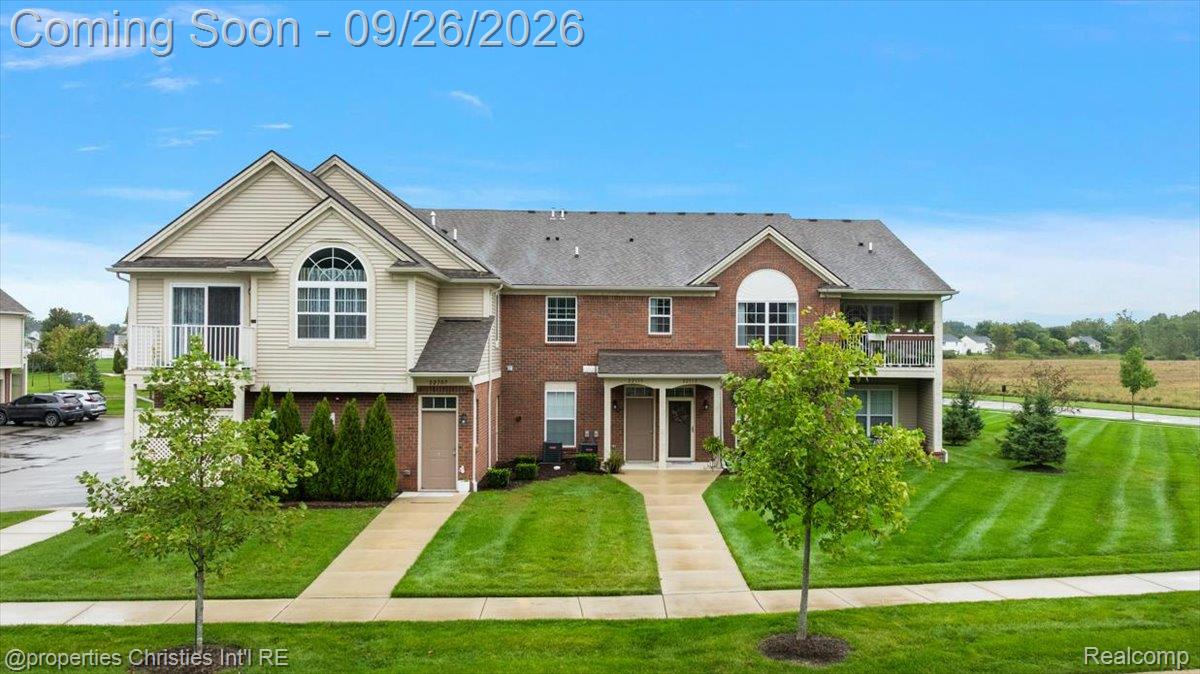
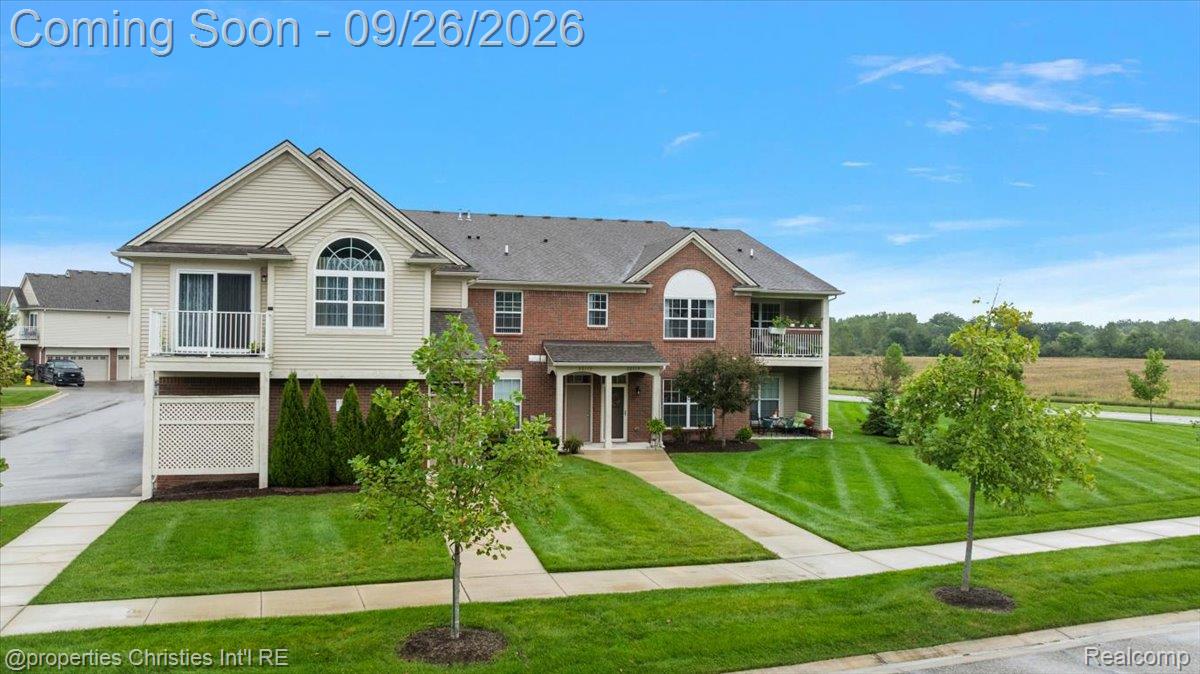
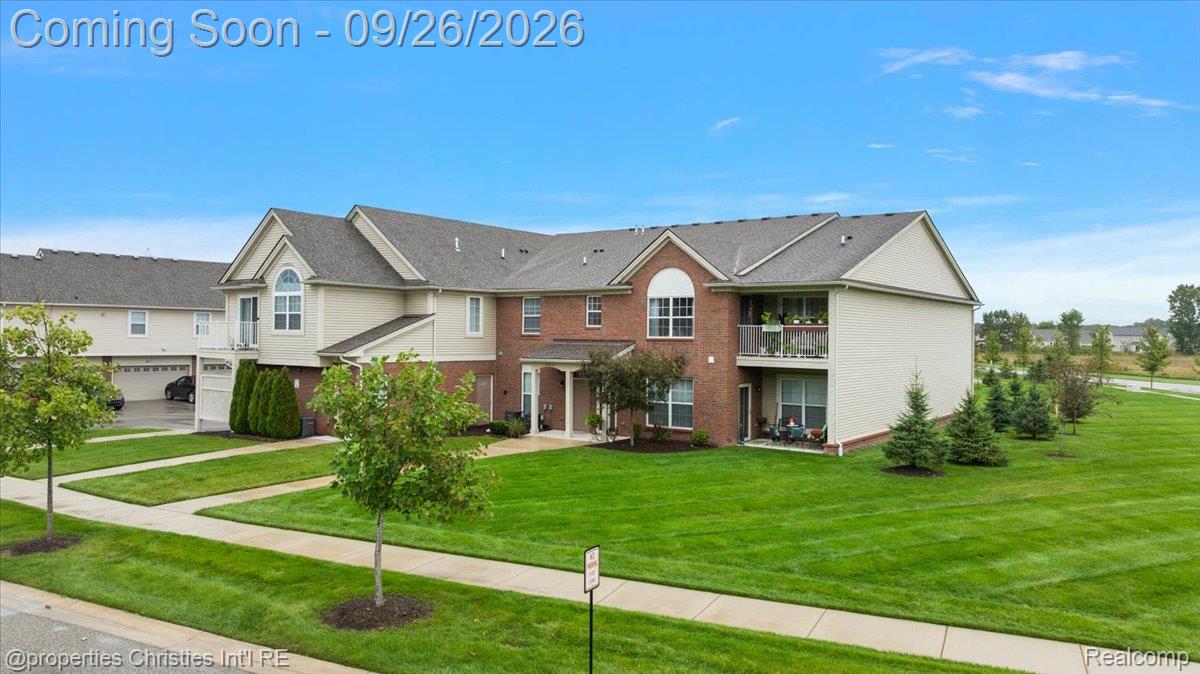
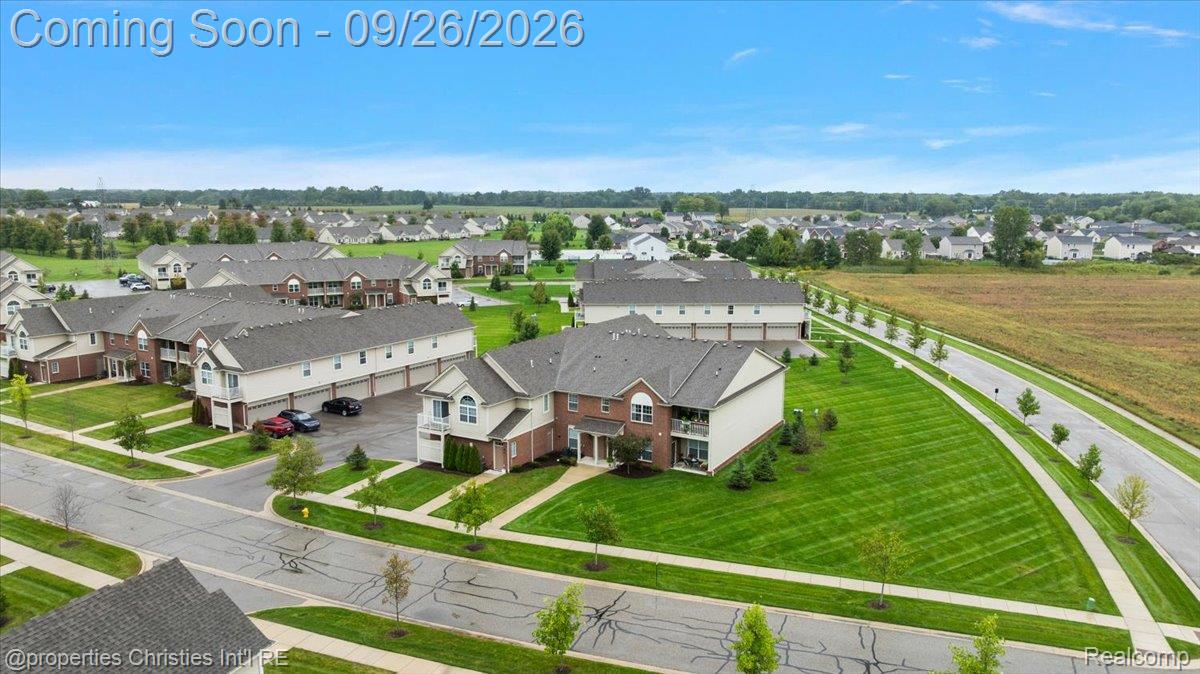
Welcome to this beautifully maintained END UNIT condo in Macomb Township offering 2 bedrooms, 2 full bathrooms and just over 1600 square feet of bright, open living space. Vaulted ceilings and abundant natural light create an airy feel throughout the spacious great room, complete with a cozy fireplace and direct access to a private covered balcony overlooking open green space. The kitchen features granite countertops, stainless steel appliances, generous cabinet space and a large peninsula with seating, flowing seamlessly into the dining and living areas. New luxury vinyl plank floors run throughout, giving the living spaces a clean, cohesive look that’s easy to maintain. The spacious primary suite includes a private full bathroom, while the second bedroom and additional full bath provide excellent space for guests, a home office or everyday living. Both bedrooms feature walk in closets, providing plenty of storage. Additional conveniences include in unit laundry and an attached 2 car garage. Community amenities include a clubhouse, swimming pool, hot tub and fitness center. This move in ready Macomb Township condo combines modern finishes, generous living space and resort style amenities without the upkeep of a single family home.

Save
Ask
Tour
Hide
Share
Listing Snapshot
Price 
$290,000
Days On Site 
1 Day
Bedrooms 
2
Inside Area (SqFt) 
1,603 sqft
Total Baths 
2
Full Baths 
2
Partial Baths 
N/A
Lot Size 
N/A
Year Built 
2021
MLS® Number 
20261077052
Status 
Coming Soon
Property Tax 
$4,631
HOA/Condo/Coop Fees 
$300 monthly
Sq Ft Source 
N/A
Friends & Family
Recent Activity
yesterdayListing first seen on site
yesterdayListing updated with changes from the MLS®
General Features
Attached Garage 
Yes
Cross Street 
24 and Card
Disclosures 
Taxes Homestead Exempt
Foundation 
Slab
Garage 
Yes
Garage Spaces 
2
Levels 
One
Parking 
Attached
Pets 
Yes
Property Sub Type 
Condominium
Sewer 
Public Sewer
Special Circumstances 
Standard
SqFt Above 
1603
Style 
RaisedRanch
Water Source 
Public
Interior Features
Heating 
Forced AirNatural Gas
BathFull 
Dimensions - 8 X 7Level - Upper
Bedroom 
Dimensions - 13 X 12Level - Upper
Dining Room 
Dimensions - 13 X 12Level - Upper
Kitchen 
Dimensions - 13 X 12Level - Upper
Living Room 
Dimensions - 20 X 20Level - Upper
Master Bathroom 
Dimensions - 9 X 8Level - Upper
Master Bedroom 
Dimensions - 15 X 12Level - Upper
Save
Ask
Tour
Hide
Share
Exterior Features
Construction Details 
Brick
Community Features
Association Fee 
$300.0
Association Fee Frequency 
Monthly
MLS Area 
Area03081MacombTwp
School District 
NewHaven
Financing Terms Available 
CashConventional
Building Access 
UpperLevelwSteps
Roads 
Paved
Schools
School District
NewHaven
Elementary School
Unknown
Middle School
Unknown
High School
Unknown
Listing courtesy of @properties Christie's Int'l R.E. Birmingham: mark@markkattula.com


IDX provided courtesy of Realcomp II Ltd. via RealcompIILtd. Copyright © 2026 Realcomp II Ltd. Shareholders.

IDX information is provided exclusively for consumers' personal, non-commercial use and may not be used for any purpose other than to identify prospective properties consumers may be interested in purchasing and that the data is deemed reliable but not guaranteed accurate by the MLS.

Neighborhood & Commute
Source: Walkscore
Disclosure: Community information and market data powered by Constellation Data Labs. Information is deemed reliable but not guaranteed.
Save
Ask
Tour
Hide
Share
📞 Call (248) 277-4226
Photo credits