Save
Ask
Tour
Hide
Share
$295,000
New Listing

9327 Eastwind Drive
Livonia City, MI 48150

Condominium|Coming Soon
2
Beds
3
Total Baths
2
Full Baths
1
Partial Bath
1,841
SqFt
$160
/SqFt
1991
Built
Subdivision:
WAYNE COUNTY CONDO SUB PLAN 303
County:
Wayne
Call Now: (248) 277-4226
Is this the listing for you? We can help make it yours.
(248) 277-4226
9327 Eastwind Drive9327 Eastwind Drive9327 Eastwind Drive9327 Eastwind Drive
Save
Ask
Tour
Hide
Share

Mortgage Calculator

Monthly Payment (Est.)

Enter an interest rate to see your estimated monthly payment.
Calculator powered by Showcase IDX, a Constellation1 Company. Copyright ©2026 Information is deemed reliable but not guaranteed.

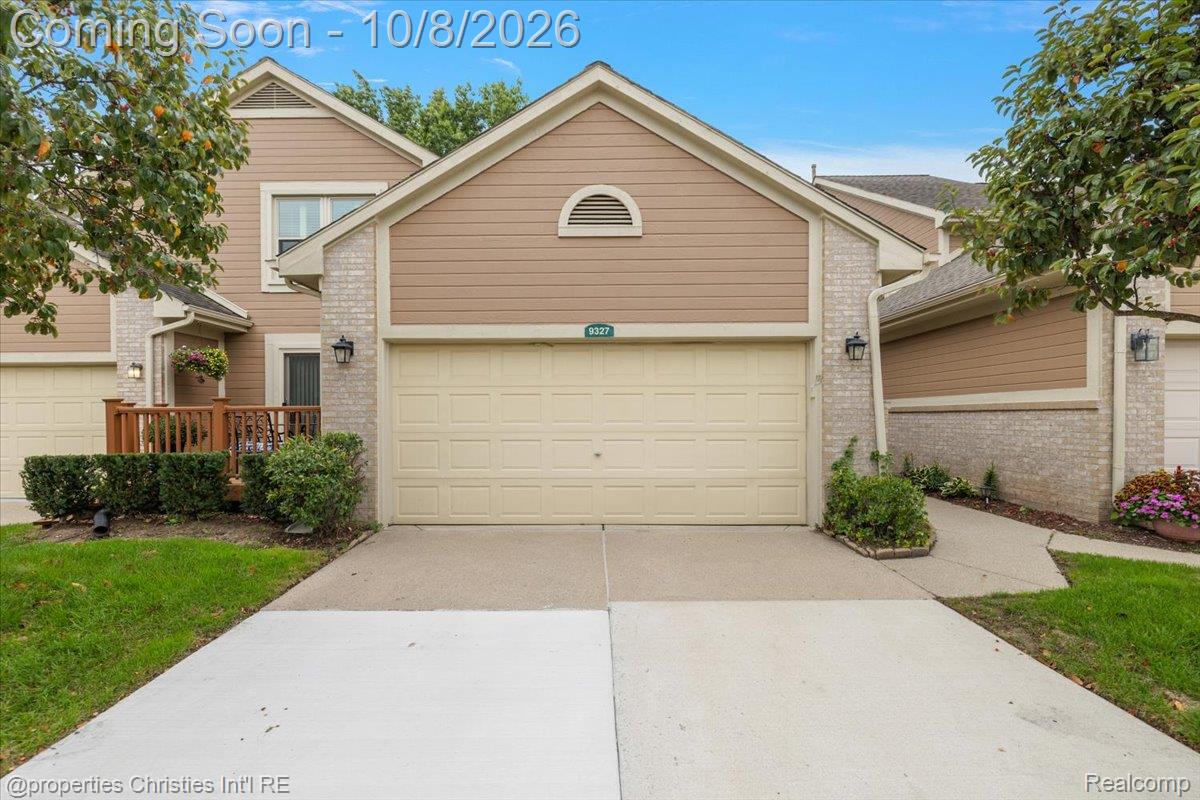
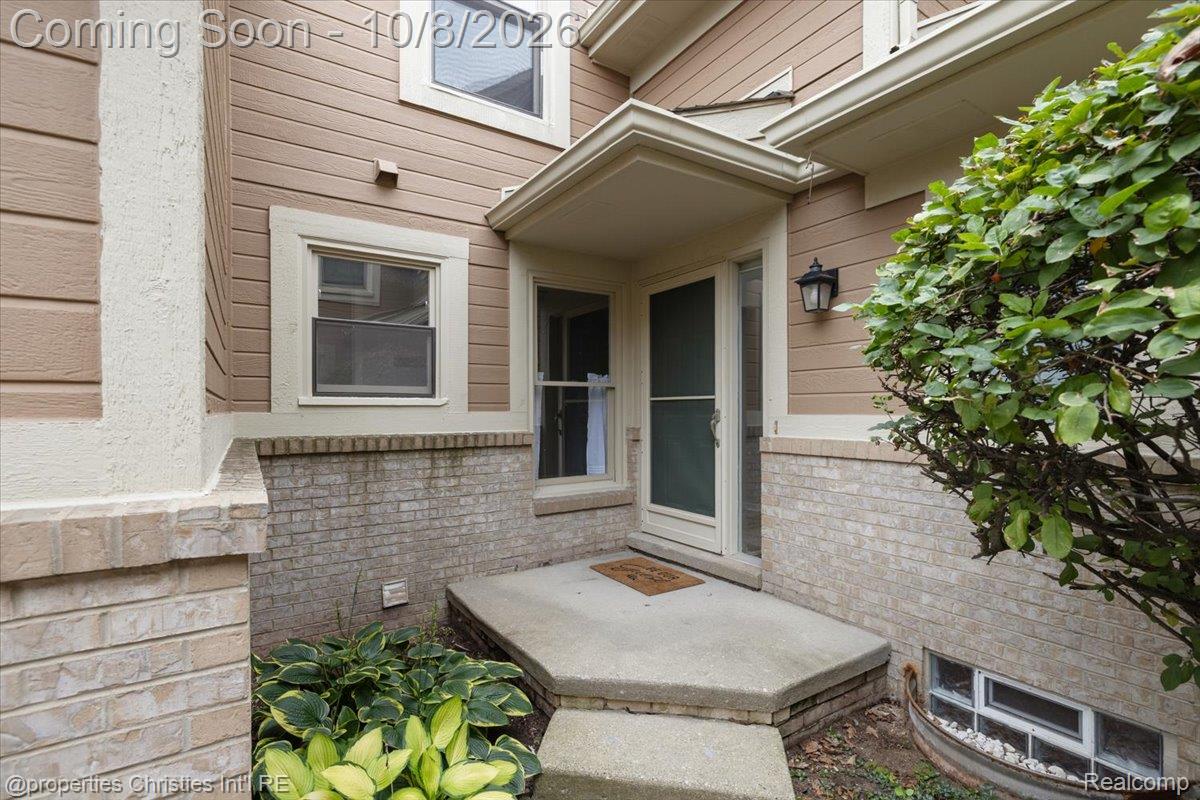
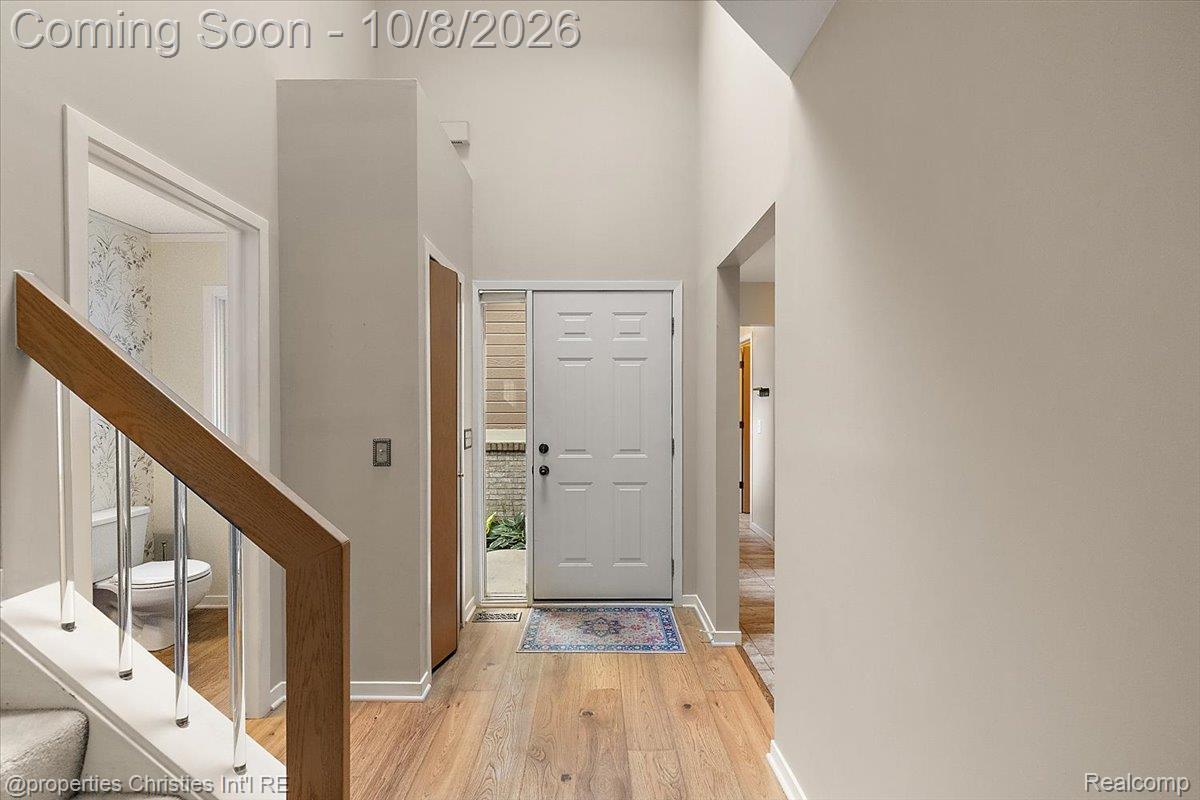
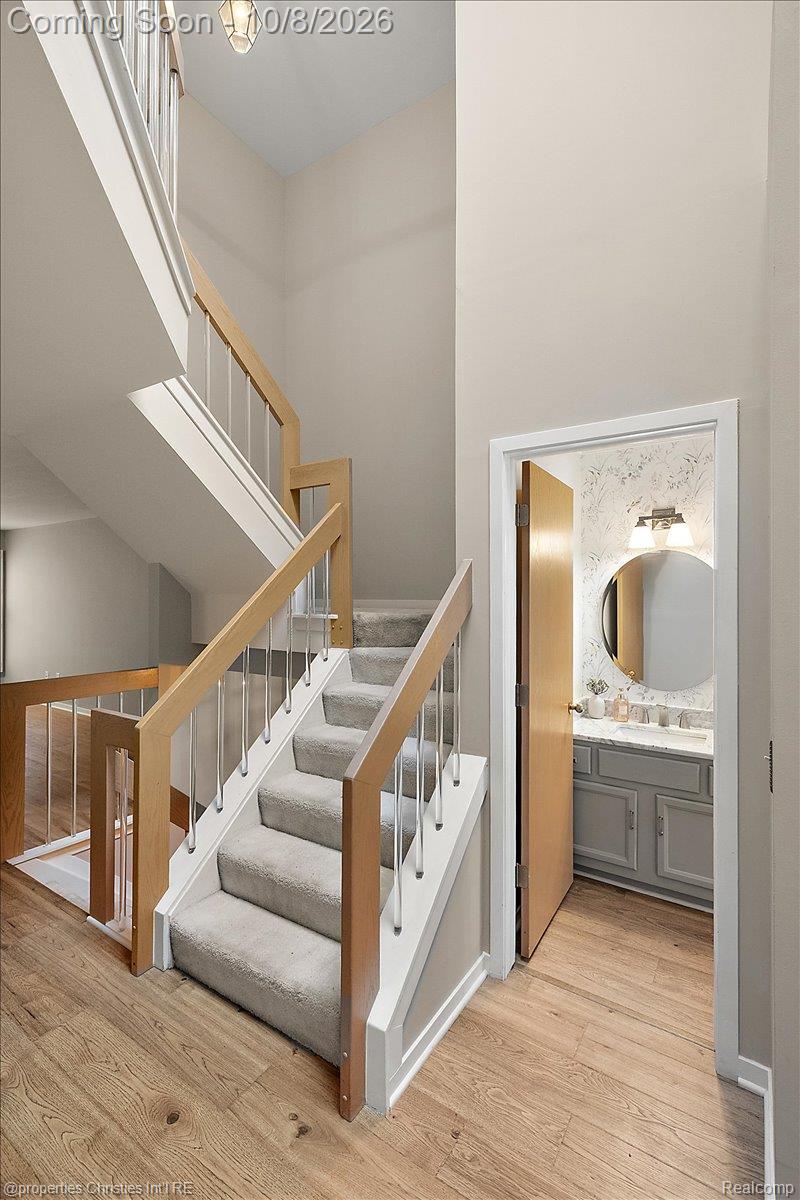
Tucked away in Livonia’s Whispering Winds Condominiums, this charming 2-bedroom, 2.5-bath condo offers nearly 1,900 sq. ft. of comfortable living space with a warm, inviting feel from the moment you step inside. The main level features new flooring throughout, beautiful white shutters, an updated half bath and a spacious great room centered around a cozy gas fireplace. Step outside onto the Trex deck for additional space to relax or entertain. Upstairs, the spacious primary suite features cathedral ceilings, two walk-in closets, a private bath and its own balcony—the perfect little retreat. A second bedroom with an en-suite bath provides additional privacy and flexibility. You’ll also appreciate the first-floor laundry, full basement, attached 2-car garage and newer furnace. Set within a quiet, tucked-away community with sidewalks and a welcoming neighborhood feel, this Livonia condo is one you won’t want to miss!

Save
Ask
Tour
Hide
Share
Listing Snapshot
Price 
$295,000
Days On Site 
0 Days
Bedrooms 
2
Inside Area (SqFt) 
1,841 sqft
Total Baths 
3
Full Baths 
2
Partial Baths 
1
Lot Size 
N/A
Year Built 
1991
MLS® Number 
20261076960
Status 
Coming Soon
Property Tax 
$3,143
HOA/Condo/Coop Fees 
$500 monthly
Sq Ft Source 
Assessor
Friends & Family
Recent Activity
4 hours agoListing first seen on site
4 hours agoListing updated with changes from the MLS®
General Features
Attached Garage 
Yes
Cross Street 
Ann Arbor Trail and Newburgh
Disclosures 
Exclusions Do Not Exist, No Restrictions, Taxes Homestead Exempt
Garage 
Yes
Garage Spaces 
2
Levels 
Two
Parking 
AttachedDrivewayGarage Faces FrontGarage Door Opener
Pets 
CallYes
Property Sub Type 
Condominium
Security 
Smoke Detector(s)
Sewer 
Public Sewer
Special Circumstances 
Standard
SqFt Above 
1841
Style 
Colonial
Water Source 
Public
Interior Features
Appliances 
Gas Water HeaterDishwasherDryerFree-Standing Gas RangeFree-Standing RefrigeratorMicrowaveWasher
Basement 
UnfinishedSump Pump
Cooling 
Ceiling Fan(s)Central Air
Electric 
Circuit Breakers
Fireplace 
Yes
Fireplace Features 
Living Room
Heating 
Forced AirNatural Gas
Interior 
Entrance Foyer
Laundry Features 
In Unit
BathFull 
Dimensions - 7 X 9Level - Second
BathLav 
Dimensions - 5 X 7
Bedroom 
Dimensions - 11 X 13Level - Second
Dining Room 
Dimensions - 14 X 12
Great Room 
Dimensions - 18 X 12
Kitchen 
Dimensions - 11 X 10
Laundry 
Dimensions - 5 X 6
Living Room 
Dimensions - 23 X 19
Master Bathroom 
Dimensions - 12 X 14Level - Second
Master Bedroom 
Dimensions - 16 X 17Level - Second
Save
Ask
Tour
Hide
Share
Exterior Features
Construction Details 
BrickWood Siding
Exterior 
BalconyLightingPrivate Entrance
Patio And Porch 
DeckPorch
Pool Features 
None
Road Frontage 
Private Road
Roof 
Asphalt
Community Features
Association Amenities 
Maintenance Grounds
Association Fee 
$500.0
Association Fee Frequency 
Monthly
Community Features 
Sidewalks
MLS Area 
Area05021Livonia
School District 
Livonia
Financing Terms Available 
CashConventional
Building Access 
GroundLevelwSteps
Schools
School District
Livonia
Elementary School
Unknown
Middle School
Unknown
High School
Unknown
Listing courtesy of @properties Christie's Int'l RE Northville: jaclyntruax@gmail.com


IDX provided courtesy of Realcomp II Ltd. via RealcompIILtd. Copyright © 2026 Realcomp II Ltd. Shareholders.

IDX information is provided exclusively for consumers' personal, non-commercial use and may not be used for any purpose other than to identify prospective properties consumers may be interested in purchasing and that the data is deemed reliable but not guaranteed accurate by the MLS.

Neighborhood & Commute
Source: Walkscore
Disclosure: Community information and market data powered by Constellation Data Labs. Information is deemed reliable but not guaranteed.
Save
Ask
Tour
Hide
Share
📞 Call (248) 277-4226
Photo credits