
30238 Newport DriveWarren City, MI 48088
Mortgage Calculator
Monthly Payment (Est.)
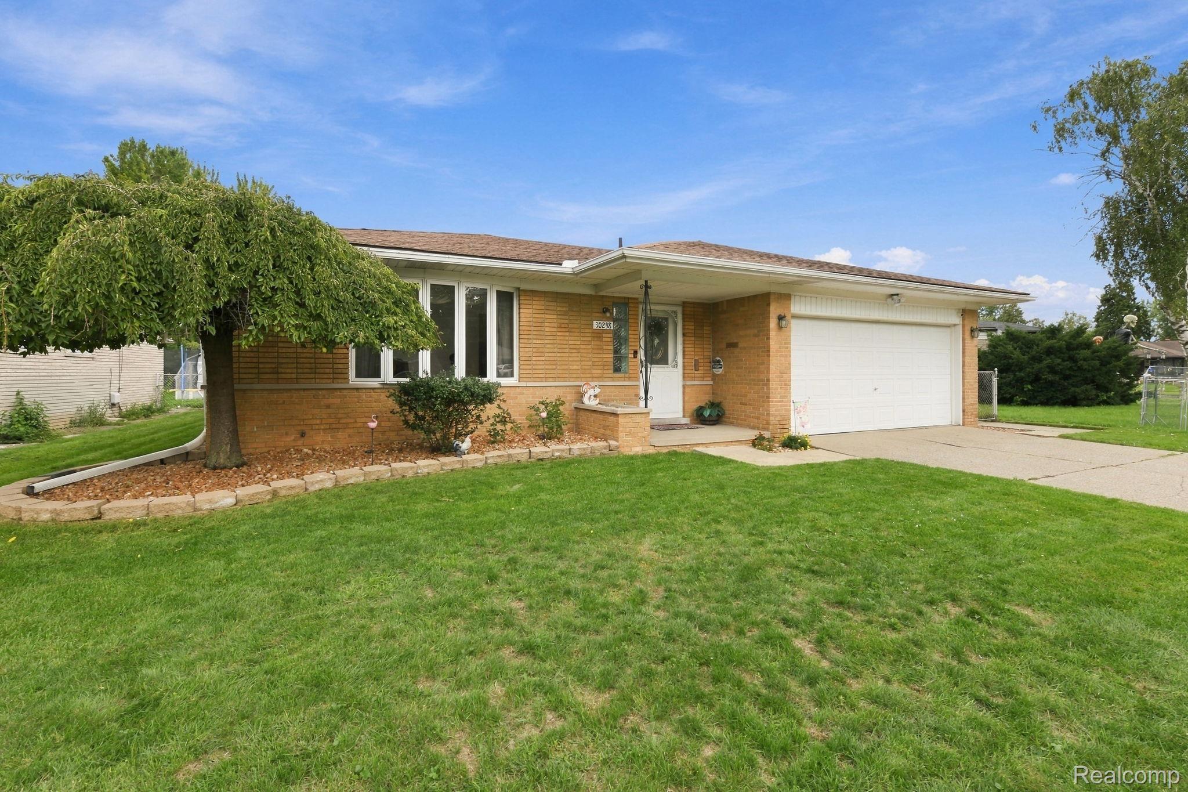
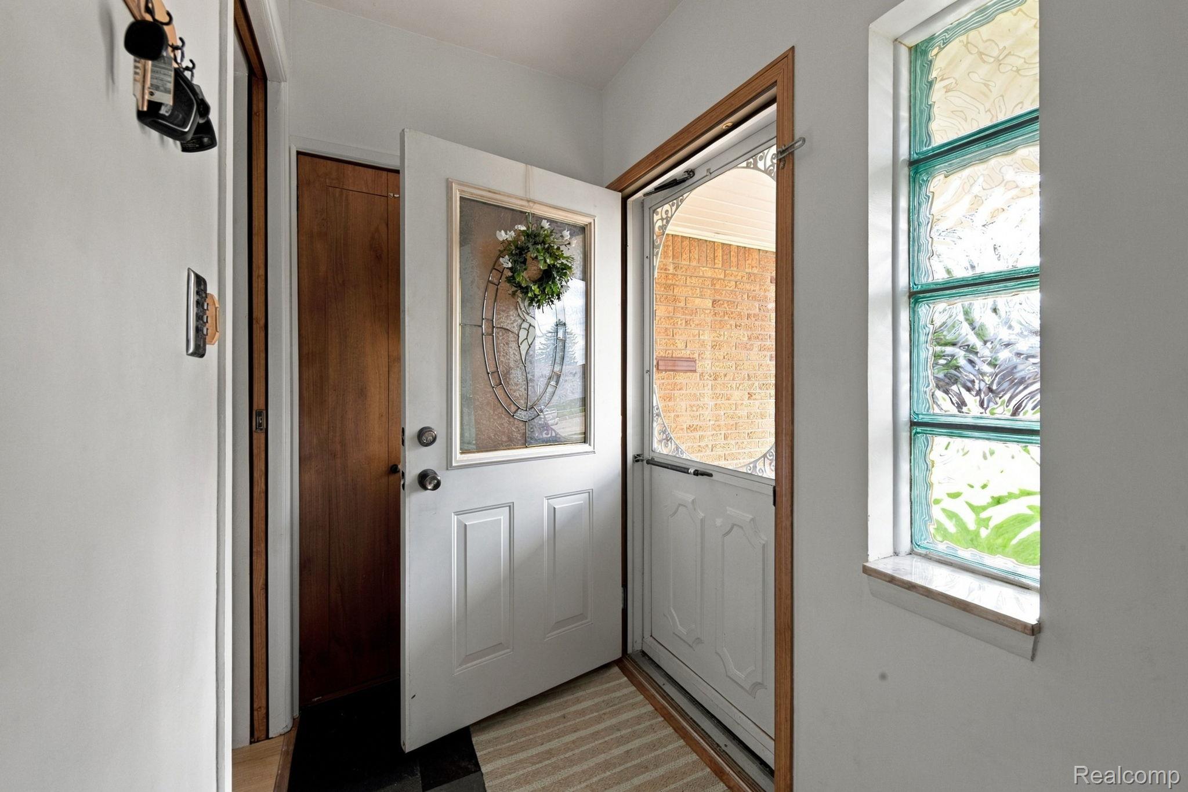
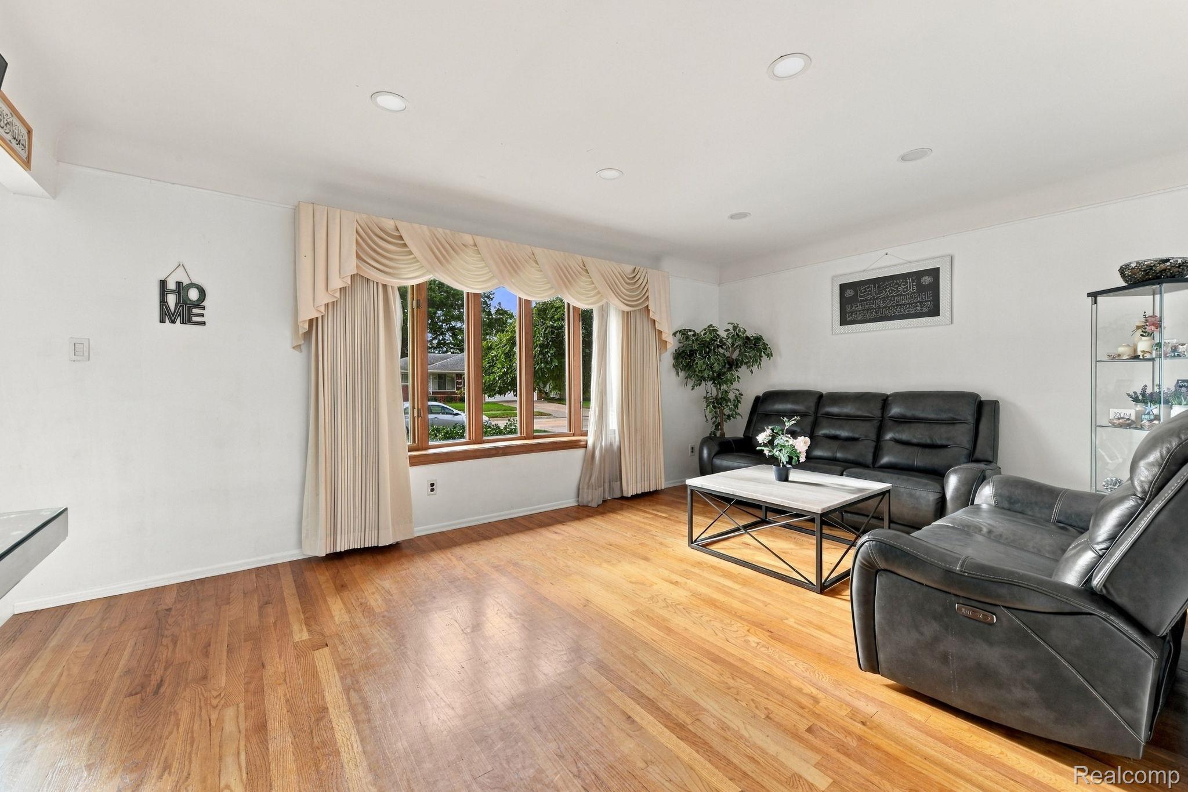
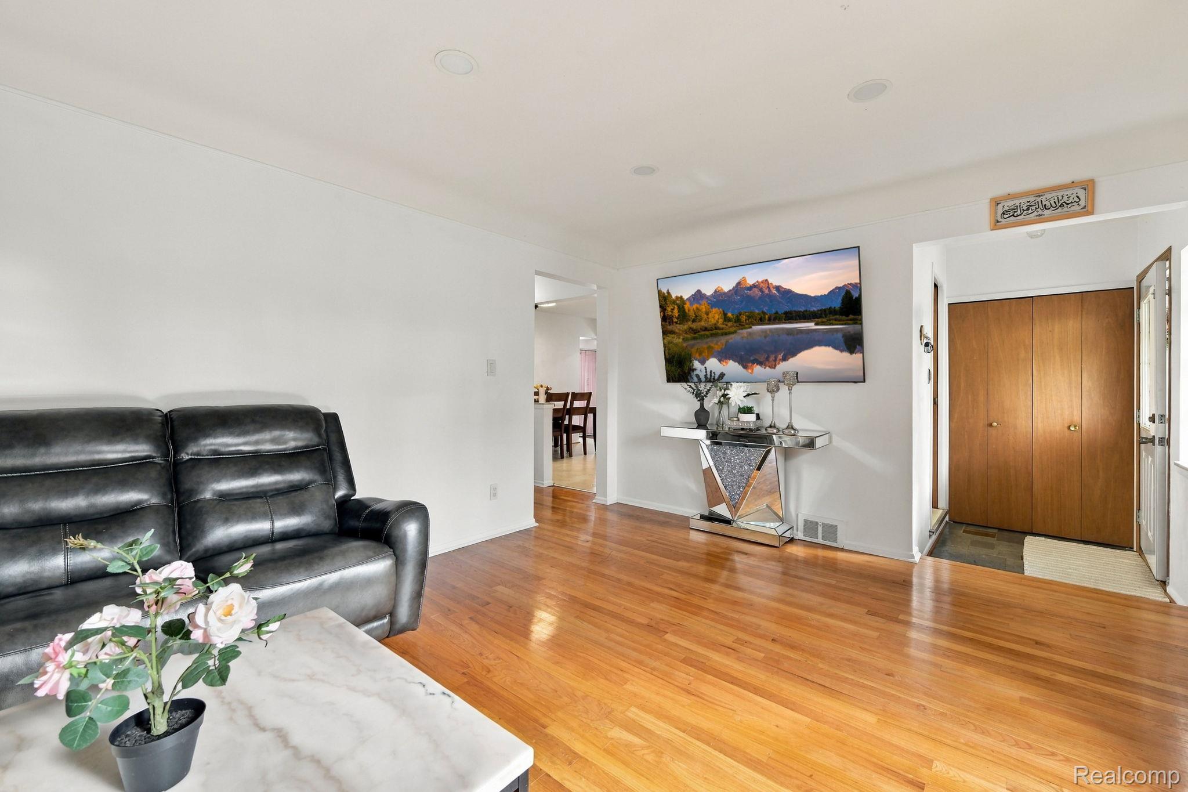
Enter an interest rate to see your estimated monthly payment.Beautifully Updated 3-Bedroom Home and two full bathroom + Huge Finished Basement! in Warren - Move-In Ready! Welcome to this bright and inviting well- maintained 3-bedroom home with a beautiful layout and amazing upgrades! Every bedroom features big closets . Master bedroom including one with a spacious closet and a full bathroom attached to. Another bedroom with double closets for extra storage. Welcoming entry with dedicated coat closet and shoe storage. Perfect for keeping the entrance clutter-free while storing coats, shoes, and everyday essentials." The heart of the home is the newly updated kitchen featuring quartz countertops, brand new sink, and a high-end quality faucet - perfect for cooking and entertaining. The kitchen is equipped with an exhaust fan to help remove cooking smells and odors, keeping the space fresh and comfortable. Enjoy beautiful hardwood floors, a cozy family room, and a very large, fully finished basement that gives you huge extra living space for a rec room, office, or playroom for your beloved kids. The beautiful and spacious lower level is the main attraction of this house. It has 3 large closets for storage and plenty of space. Every closet has shelves and a beautiful spacious bedroom. Backyard also has plenty of space. Lush green space offers tranquility and room to garden, relax, and entertain, while the dedicated play area with swing set and slide provides endless fun for kids. Additional highlights: • New Dryer, new lights, fresh paint • Very Large Backyard - perfect for gatherings, gardening & kids to play • Attached 2-Car Garage and it has sturdy shelves for storage. • Hardwood Floors Throughout Main Areas * Professionally installed in-ground sprinkler system with covering front and backyard for effortless lawn maintenance. Prime Location: Close to I-96 freeway top-rated schools, shopping malls, parks and all daily conveniences. This is a rare opportunity to own a move-in-ready home with plenty of new upgrades. Don't miss it!
| a week ago | Status changed to Pending | |
| a week ago | Listing updated with changes from the MLS | |
| 4 weeks ago | Listing first seen on site |

IDX provided courtesy of Realcomp II Ltd. via RealcompIILtd. Copyright © 2026 Realcomp II Ltd. Shareholders.
IDX information is provided exclusively for consumers' personal, non-commercial use and may not be used for any purpose other than to identify prospective properties consumers may be interested in purchasing and that the data is deemed reliable but not guaranteed accurate by the MLS.
Did you know? You can invite friends and family to your search. They can join your search, rate and discuss listings with you.