Save
Ask
Tour
Hide
Share
$499,900
1 Day On Site

2749 Nicole Court
West Bloomfield Charter Township, MI 48324
For Sale|Single Family Residence|Active
3
Beds
4
Total Baths
3
Full Baths
1
Partial Bath
3,569
SqFt
$140
/SqFt
1993
Built
Subdivision:
WILLOW WOODS PRESERVE OCCPN 671
County:
Oakland
Call Now: (248) 277-4226
Is this the listing for you? We can help make it yours.
(248) 277-4226
Upcoming Open Houses
Sat, Sep 26, 11:00 AM - 1:00 PM
Sun, Sep 27, 11:00 AM - 1:00 PM
2749 Nicole Court2749 Nicole Court2749 Nicole Court2749 Nicole Court
Save
Ask
Tour
Hide
Share

Mortgage Calculator

Monthly Payment (Est.)

Enter an interest rate to see your estimated monthly payment.
Calculator powered by Showcase IDX, a Constellation1 Company. Copyright ©2026 Information is deemed reliable but not guaranteed.

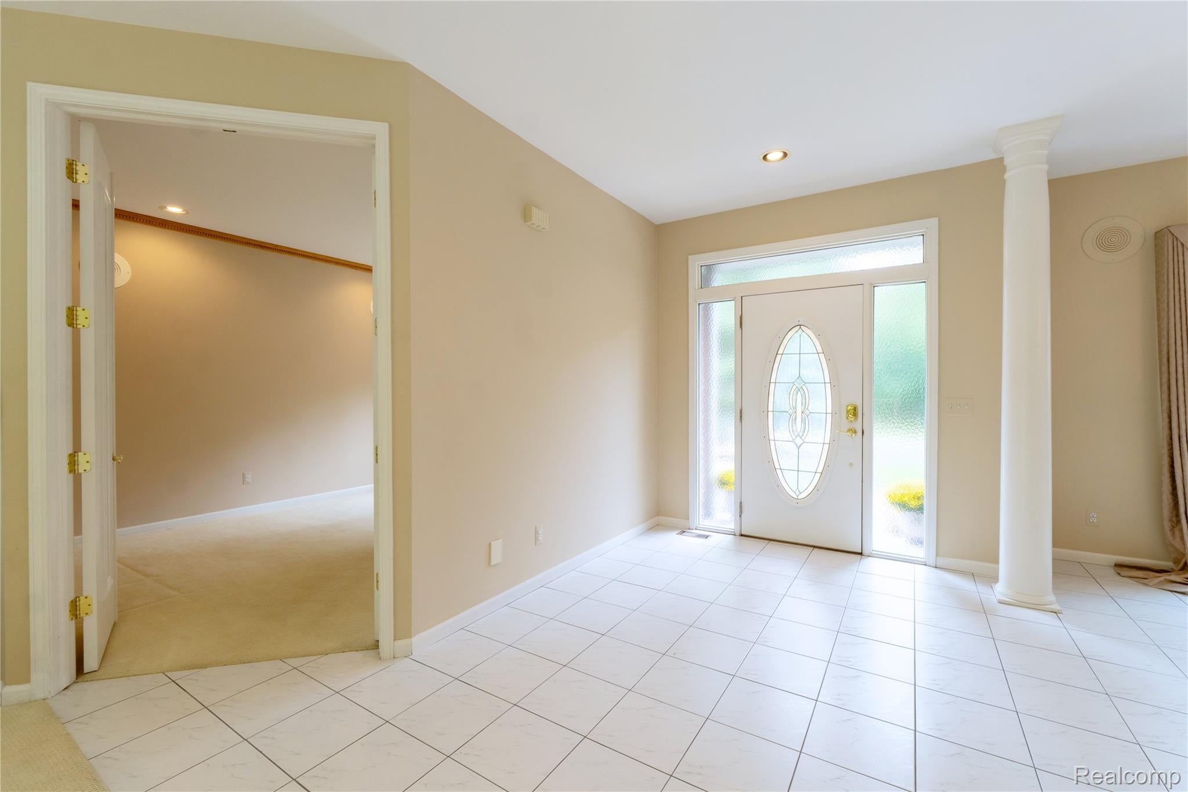
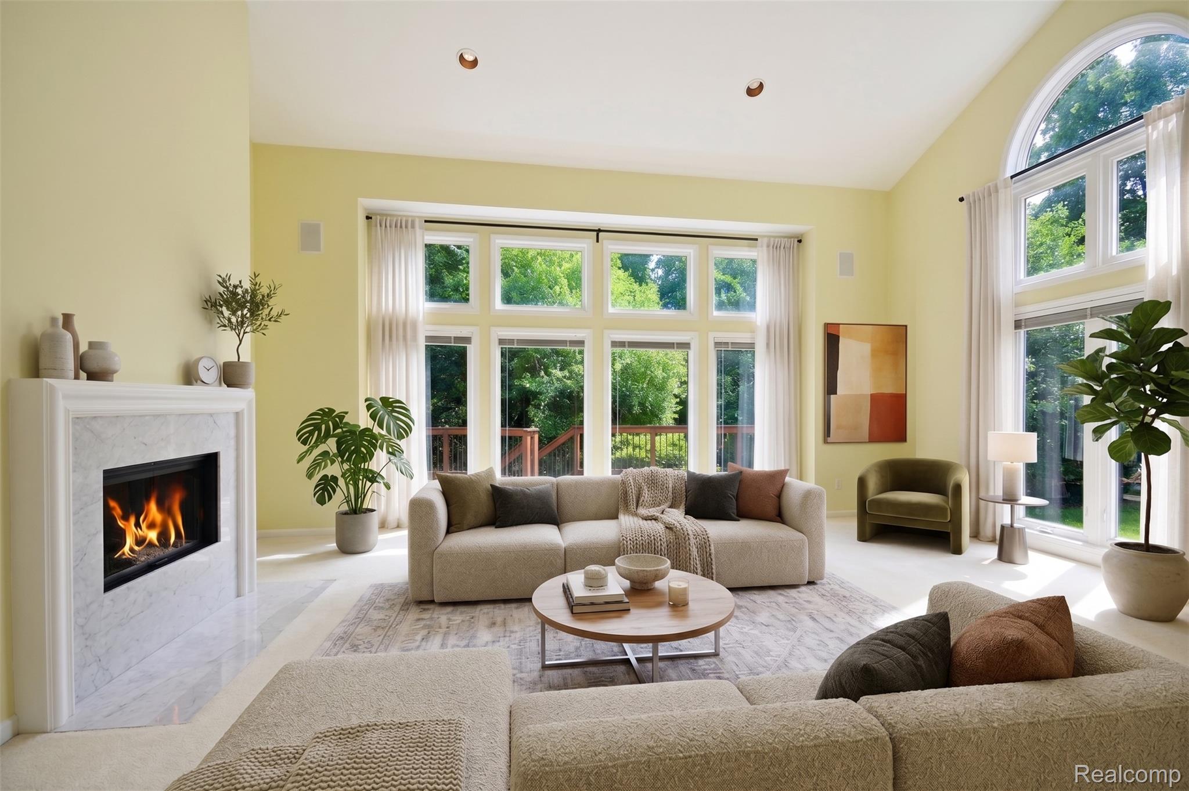
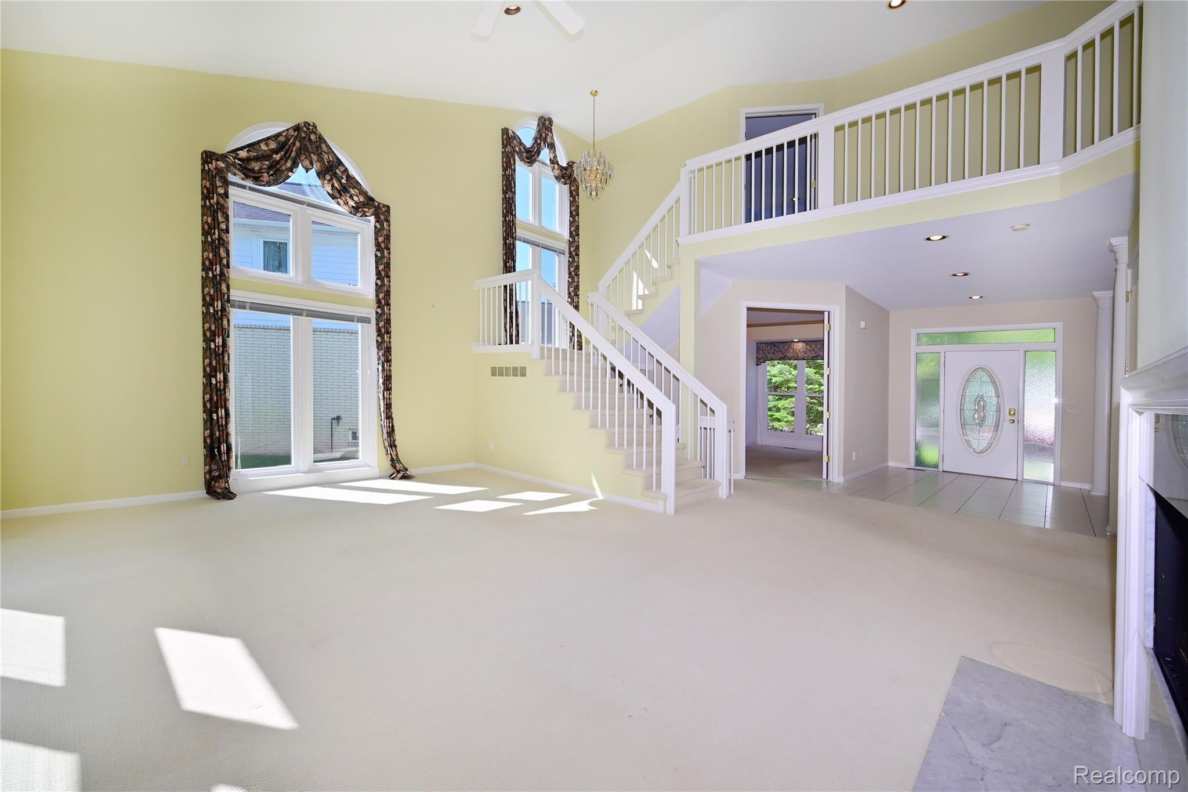
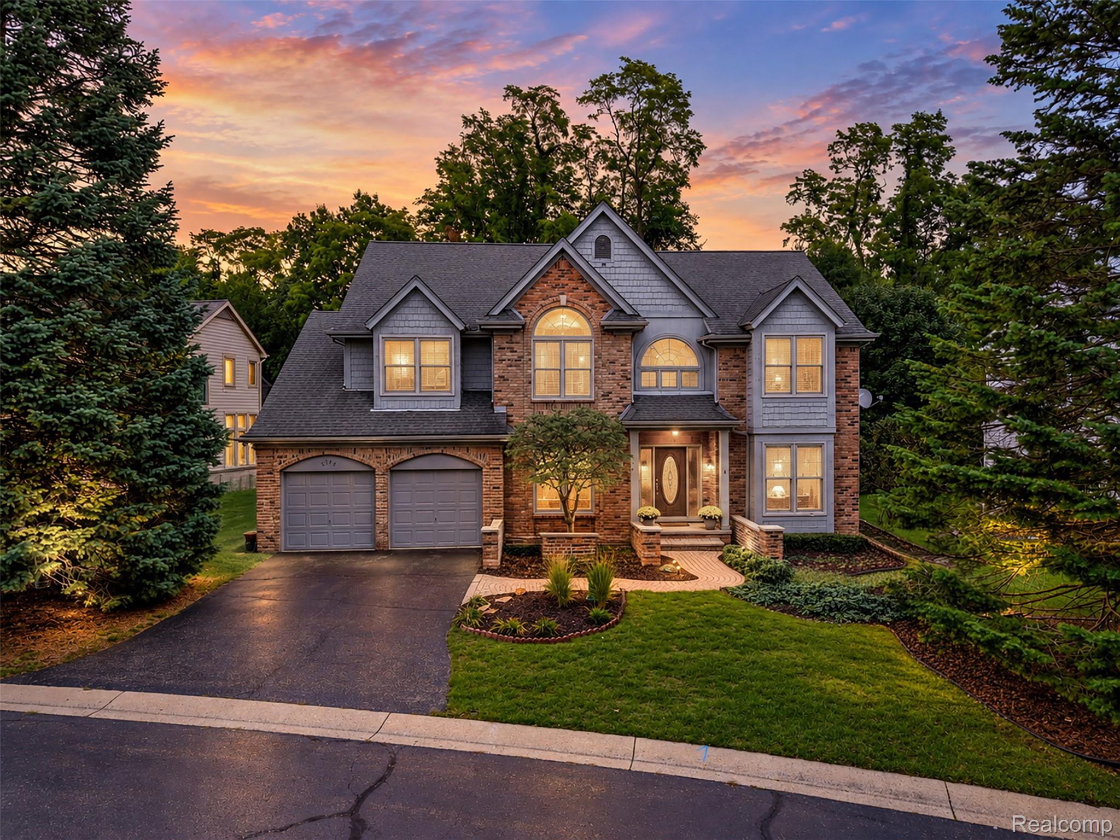
Refreshed, repriced and ready for your vision. Tucked away near scenic lakes, nature preserves and vibrant Marshbank Park within the coveted West Bloomfield School District and the highly sought-after Willow Woods Preserve, this spectacularly laid out 3- bedroom 3.5 bath home is full of opportunity. Offering both comfort and ease, this home boasts a spacious office/sitting room with French doors, open dining room, and a stunning great room with cathedral ceilings, a two-sided fireplace, and walls of soaring windows that flood the space with natural light and outdoor beauty. The spacious eat-in kitchen features granite countertops, abundant white-cabinetry and easy access to the adjacent first floor laundry room, newly refinished outdoor deck, and yard. Upstairs includes a generously sized, retreat-like primary suite with a walk-in closet, gas fireplace, and large primary bath, along with two additional bedrooms conveniently connected by a dual-entry bath. The spacious finished lower level offers an additional full bathroom, large cedar closet, and plenty of extra living space and storage. Seller offering aggressive pricing to help bring your vision to life.

Save
Ask
Tour
Hide
Share
Listing Snapshot
Price 
$499,900
Days On Site 
1 Day
Bedrooms 
3
Inside Area (SqFt) 
3,569 sqft
Total Baths 
4
Full Baths 
3
Partial Baths 
1
Lot Size 
22.53 Acres
Year Built 
1993
MLS® Number 
20261076857
Status 
Active
Property Tax 
$5,448
HOA/Condo/Coop Fees 
$166.67 monthly
Sq Ft Source 
Public Records
Friends & Family
Recent Activity
yesterdayListing first seen on site
yesterdayListing updated with changes from the MLS®
General Features
Acres 
22.53
Attached Garage 
Yes
Cross Street 
Willow Rd., & Lochaven Rd.
Disclosures 
Taxes Homestead Exempt
Garage 
Yes
Garage Spaces 
2
Levels 
Two
Parking 
AttachedGarage Faces Front
Pets 
Yes
Property Sub Type 
Single Family Residence
Sewer 
Public Sewer
Special Circumstances 
Standard
SqFt Above 
2878
SqFt Below 
691
Style 
Colonial
Utilities 
Underground Utilities
Water Source 
Public
Interior Features
Appliances 
Gas Water HeaterBuilt-In Electric OvenDishwasherDisposalDryerElectric CooktopFree-Standing RefrigeratorMicrowaveWasher
Basement 
FullPartially FinishedSump Pump
Cooling 
Ceiling Fan(s)Central Air
Fireplace 
Yes
Fireplace Features 
Double SidedGasGreat RoomKitchenMaster Bedroom
Heating 
Forced AirNatural Gas
Interior 
Entrance Foyer
Laundry Features 
Laundry Room
BathDualEntry 
Dimensions - 9 X 9Level - Second
BathFull 
Dimensions - 7 X 7Level - Basement
BathLav 
Dimensions - 5 X 5
Bedroom 
Dimensions - 12 X 12Level - Second
BreakfastNookRoom 
Dimensions - 16 X 10
Dining Room 
Dimensions - 12 X 14
FlexRoom 
Dimensions - 32 X 36Level - Basement
Great Room 
Dimensions - 21 X 19
Kitchen 
Dimensions - 15 X 11
Laundry 
Dimensions - 6 X 7
Library 
Dimensions - 12 X 14
Master Bathroom 
Dimensions - 13 X 16Level - Second
Master Bedroom 
Dimensions - 18 X 24Level - Second
Other 
Dimensions - 5 X 6Level - Basement
Save
Ask
Tour
Hide
Share
Exterior Features
Construction Details 
BrickShingle SidingStucco
Lot Features 
Cul-De-Sac
Patio And Porch 
DeckPorch
Pool Features 
None
Roof 
Asphalt
Community Features
Accessibility Features 
Therapeutic Whirlpool
Association Amenities 
Maintenance Grounds
Association Fee 
$2000.0
Association Fee Frequency 
Annually
MLS Area 
Area02181WestBloomfieldTwp
School District 
WestBloomfield
Financing Terms Available 
CashConventional
Building Access 
GroundLevelwSteps
Roads 
Paved
Schools
School District
WestBloomfield
Elementary School
Unknown
Middle School
Unknown
High School
Unknown
Listing courtesy of The Agency Hall & Hunter: cprice@theagencyre.com


IDX provided courtesy of Realcomp II Ltd. via RealcompIILtd. Copyright © 2026 Realcomp II Ltd. Shareholders.

IDX information is provided exclusively for consumers' personal, non-commercial use and may not be used for any purpose other than to identify prospective properties consumers may be interested in purchasing and that the data is deemed reliable but not guaranteed accurate by the MLS.

Neighborhood & Commute
Source: Walkscore
Disclosure: Community information and market data powered by Constellation Data Labs. Information is deemed reliable but not guaranteed.
Save
Ask
Tour
Hide
Share
📞 Call (248) 277-4226
Photo credits