Save
Ask
Tour
Hide
Share
$629,000
13 Days On Site

804 N Main Street 2H
Rochester City, MI 48307

For Sale|Condominium|Active
2
Beds
2
Total Baths
2
Full Baths
1,434
SqFt
$439
/SqFt
2017
Built
Subdivision:
MIDTOWN CONDO
County:
Oakland
Call Now: (248) 277-4226
Is this the listing for you? We can help make it yours.
(248) 277-4226
804 N Main Street 2H804 N Main Street 2H804 N Main Street 2H804 N Main Street 2H
Save
Ask
Tour
Hide
Share

Mortgage Calculator

Monthly Payment (Est.)

Enter an interest rate to see your estimated monthly payment.
Calculator powered by Showcase IDX, a Constellation1 Company. Copyright ©2026 Information is deemed reliable but not guaranteed.

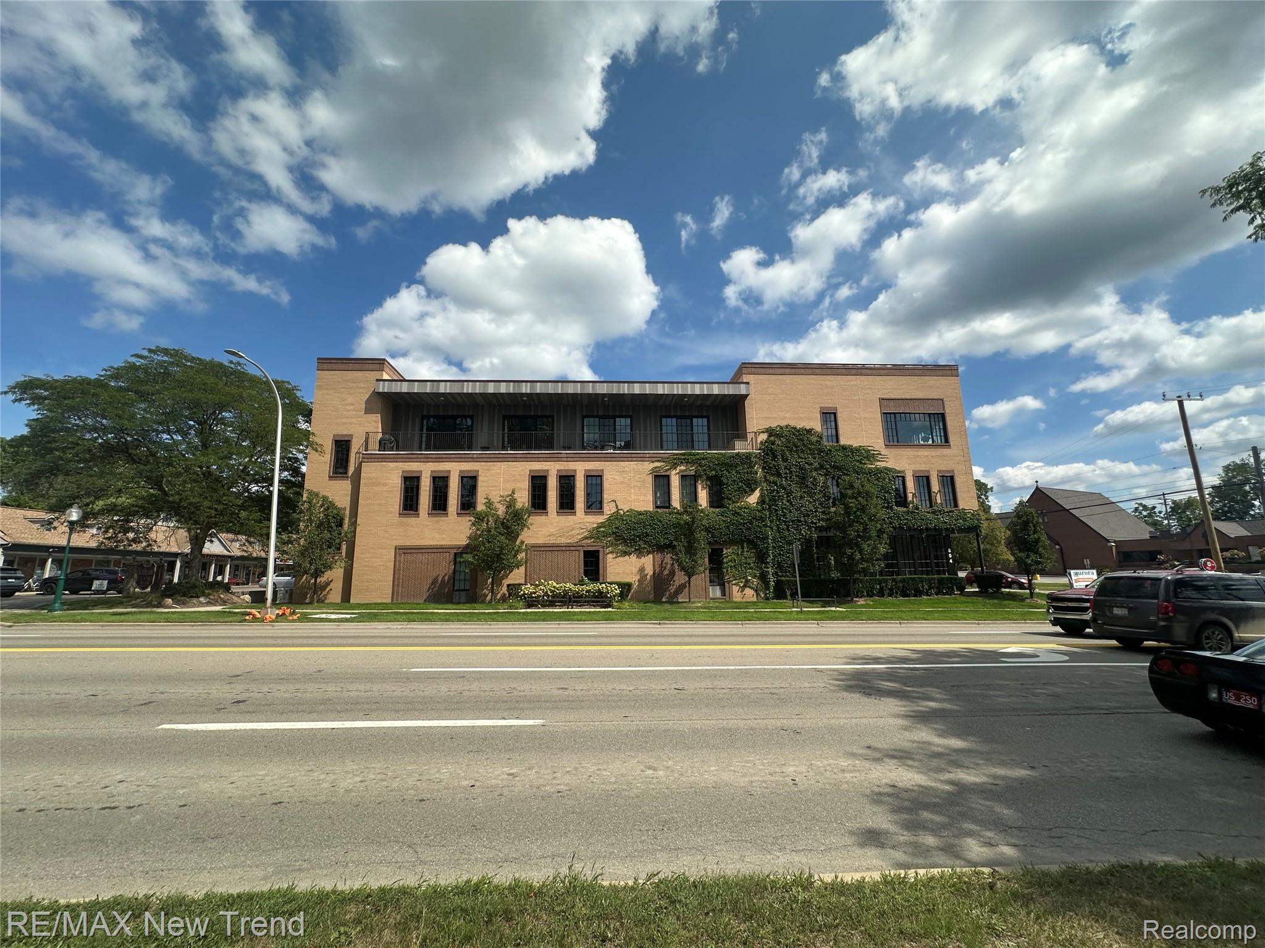
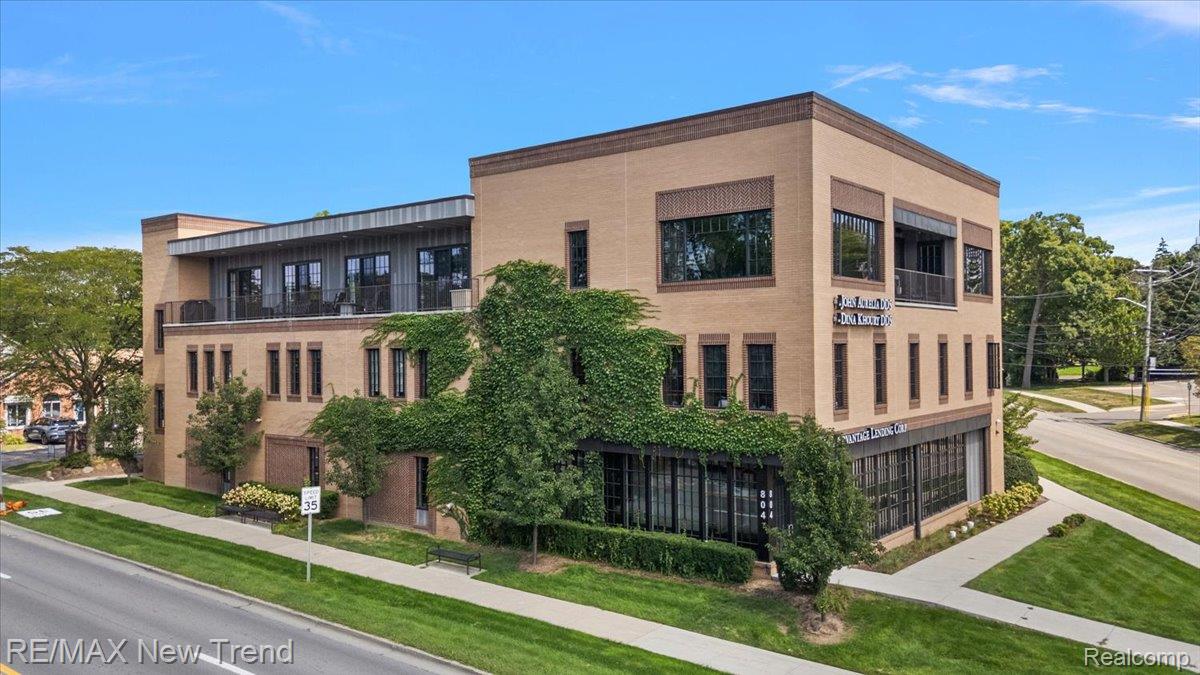
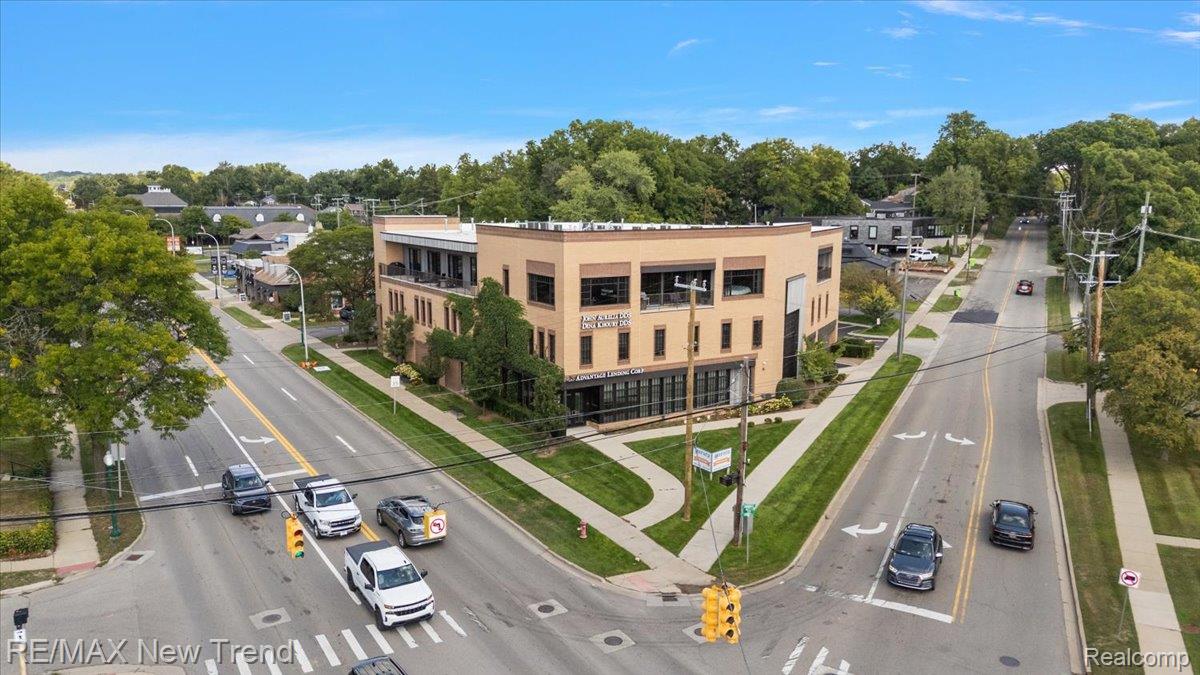
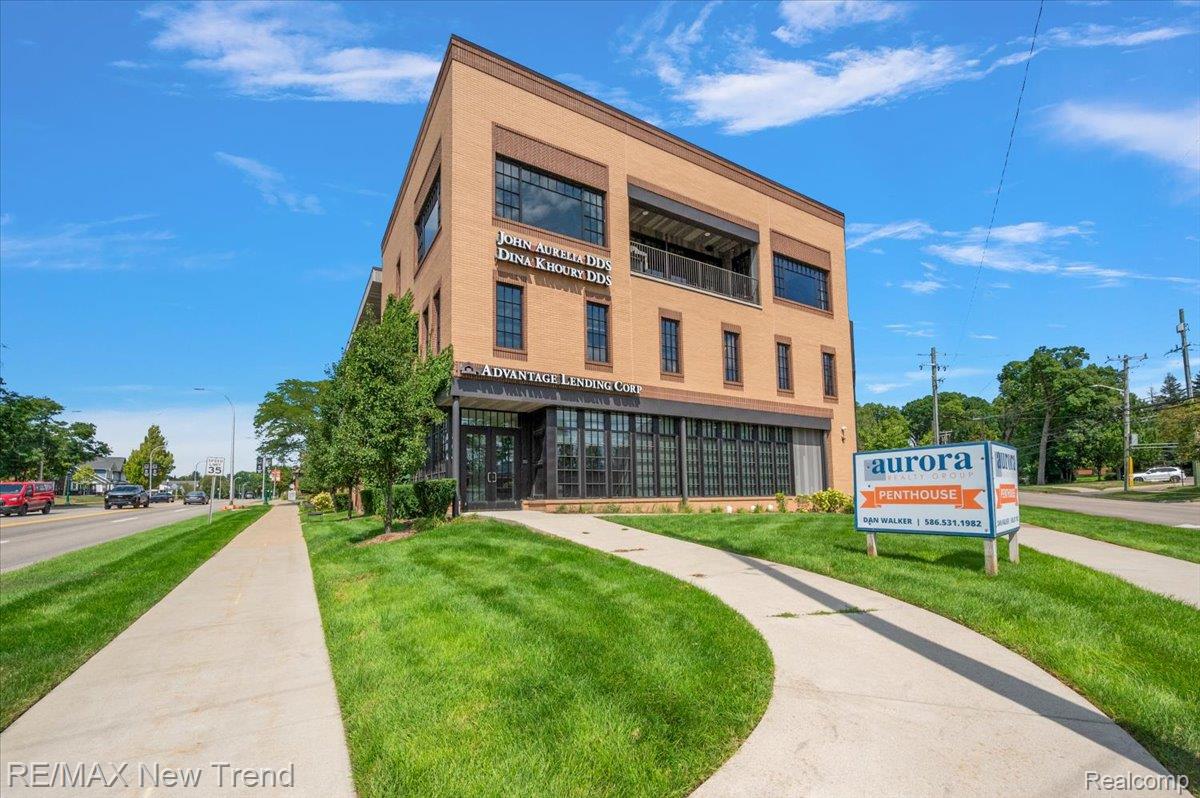
Enjoy Luxury Condo Living in Downtown Rochester in this Convenient, Prime Location Overlooking Main Street! This Impressive & Immaculate 2nd Floor Ranch Condo Features an Open Floor Concept with 2 Bedrooms and 2 Full Baths. Engineered Wood Flooring. Beautiful Chef's Kitchen with Large Island with Seating Area, Granite Countertops, Custom White Cabinetry, and Premium Stainless Appliances. The Flowing Floor Plan Features Living Room and Dining Areas. Spacious Primary Suite Features a Walk-In Closet and a Luxurious Modern Bath with a Custom Marble Vanity with Dual Sinks and Large Shower. 2nd Bedroom has a large Walk-In Closet and Direct Access to the 2nd Full Bath. Recent Updates Include: Hot Water Heater (2024), New Washer & Dryer (2024), New Water Softener (2024). 2 Assigned Parking Spaces are located in the covered parking area. Elevator access is available from the main lobby. All M & D Approx.

Save
Ask
Tour
Hide
Share
Listing Snapshot
Price 
$629,000
Days On Site 
13 Days
Bedrooms 
2
Inside Area (SqFt) 
1,434 sqft
Total Baths 
2
Full Baths 
2
Partial Baths 
N/A
Lot Size 
N/A
Year Built 
2017
MLS® Number 
20261076712
Status 
Active
Property Tax 
$9,561
HOA/Condo/Coop Fees 
$350 monthly
Sq Ft Source 
Public Records
Friends & Family
Recent Activity
2 weeks agoListing first seen on site
2 weeks agoListing updated with changes from the MLS®
General Features
Cross Street 
N of Romeo / E of Rochester Rd
Disclosures 
Taxes Homestead Exempt
Foundation 
Slab
Levels 
One
Parking 
CoveredParking LotNo GarageAssigned
Pets 
Call
Property Sub Type 
Condominium
Sewer 
Public Sewer
Special Circumstances 
Standard
SqFt Above 
1434
Style 
Other
Water Source 
Public
Interior Features
Appliances 
Gas Water HeaterDishwasherDisposalDryerFree-Standing Electric RangeFree-Standing RefrigeratorWasher
Cooling 
Ceiling Fan(s)Central Air
Furnished 
Unfurnished
Heating 
Forced AirNatural Gas
BathDualEntry 
Dimensions - 6 X 9
Bedroom 
Dimensions - 11 X 15
Dining Room 
Dimensions - 10 X 12
Kitchen 
Dimensions - 11 X 28
Laundry 
Dimensions - 4 X 9
Living Room 
Dimensions - 14 X 24
Master Bathroom 
Dimensions - 5 X 13
Master Bedroom 
Dimensions - 13 X 18
Save
Ask
Tour
Hide
Share
Exterior Features
Construction Details 
Brick
Pool Features 
None
Community Features
Association Fee 
$350.0
Association Fee Frequency 
Monthly
MLS Area 
Area02152Rochester
School District 
Rochester
Financing Terms Available 
CashConventional
Building Access 
MidLevelwElevator
Roads 
Paved
Schools
School District
Rochester
Elementary School
Unknown
Middle School
Unknown
High School
Unknown
Listing courtesy of RE/MAX New Trend: Michael@TheMichaelTeam.com


IDX provided courtesy of Realcomp II Ltd. via RealcompIILtd. Copyright © 2026 Realcomp II Ltd. Shareholders.

IDX information is provided exclusively for consumers' personal, non-commercial use and may not be used for any purpose other than to identify prospective properties consumers may be interested in purchasing and that the data is deemed reliable but not guaranteed accurate by the MLS.

Neighborhood & Commute
Source: Walkscore
Disclosure: Community information and market data powered by Constellation Data Labs. Information is deemed reliable but not guaranteed.
Save
Ask
Tour
Hide
Share
📞 Call (248) 277-4226
Photo credits