
26726 Kelsey DriveWarren City, MI 48091
Mortgage Calculator
Monthly Payment (Est.)
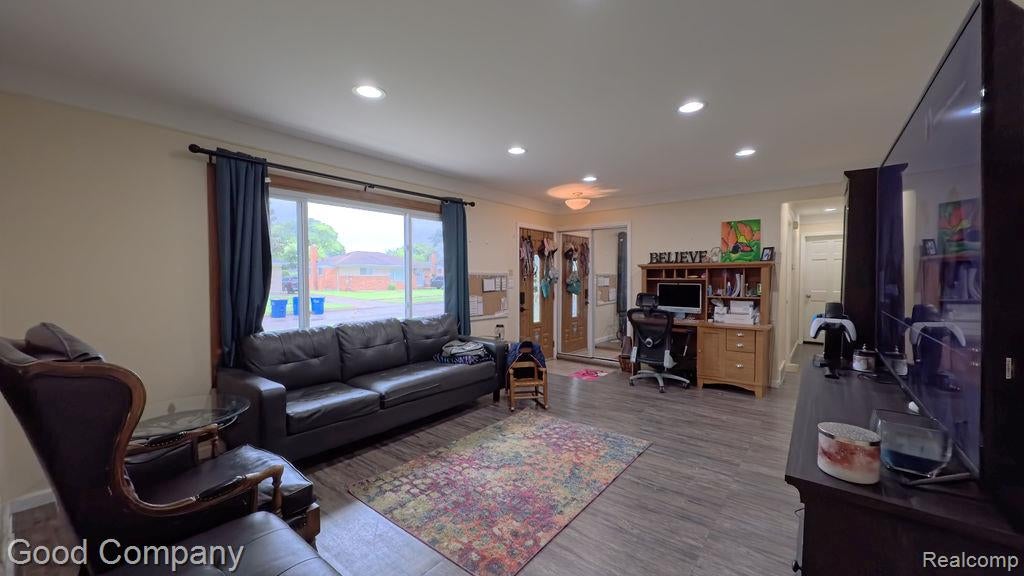
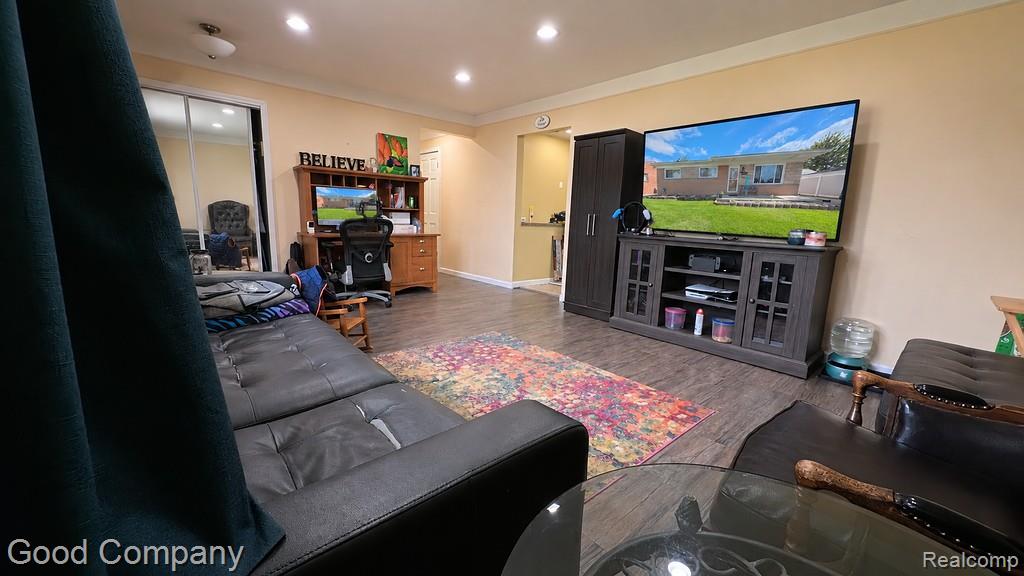
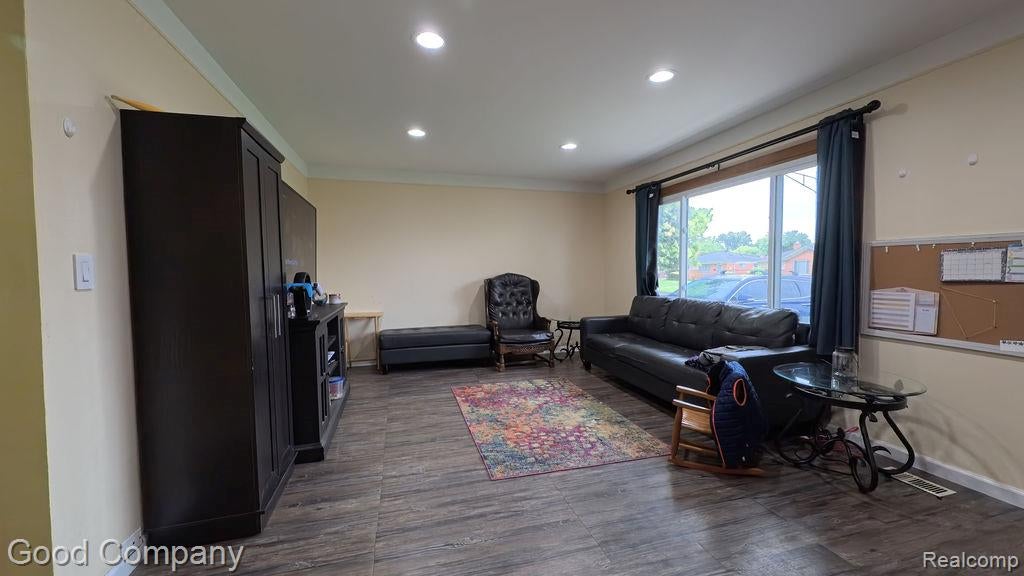
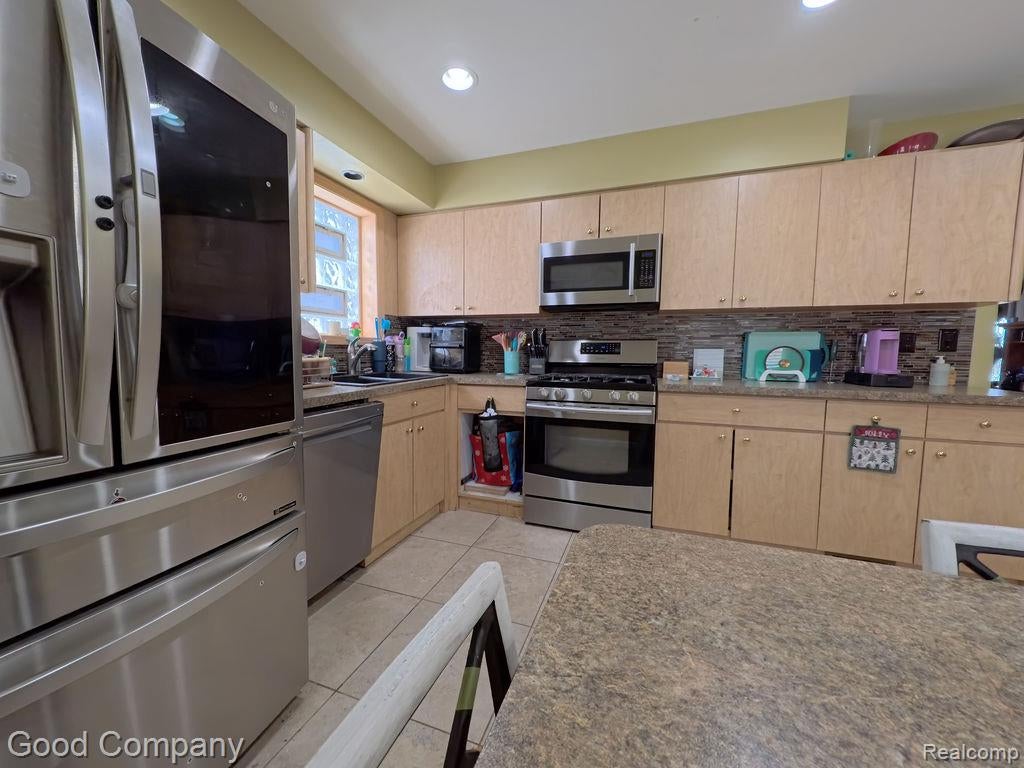
Enter an interest rate to see your estimated monthly payment.Welcome Home to Warren! Updated, spacious, and conveniently located...all that's missing is you!!! This beautifully updated 3-bedroom, 2-bathroom ranch offers the perfect blend of comfort, convenience, and space in the highly sought-after Warren Con school district. With endless updates throughout, this home is truly move-in ready and waiting for its next chapter. Step inside and discover a spacious, welcoming layout filled with thoughtful improvements and plenty of room to settle in. The large kitchen provides the heart of the home with generous space for preparing meals, gathering with family, and entertaining friends. Three comfortable bedrooms and two full bathrooms offer the flexibility today's buyers are looking for. The finished basement takes the living space to another level, offering plenty of room for a family room, home office, workout area, playroom, or whatever fits your lifestyle. And when it comes to storage, hobbies, and projects, the oversized 2.5-car garage delivers the extra space you've been looking for. Outside, enjoy the large lot, with an enormous patio and plenty of space to enjoy various outdoor activities. Don't miss the extra space behind the garage, a perfect opportunity for a secret pool or hot tub! Huge bonus, the convenience of a location that puts you close to shopping, dining, parks, major roadways, and everyday amenities, making getting where you need to go easy. Whether you're looking for your first home, a place to grow, or simply a home where you can unpack and enjoy, this Warren ranch checks all the boxes. Updates include: Roof for both house and garage 5/2023, privacy fence 8/2023, carpet removed in 2/2024, hardwood exposed, some peel and stick installed, new washer and dishwasher 4/2026, new hot water tank 9/2023, front door lock system 4/2023. Please ensure all offers are contingent on seller finding a home
| a week ago | Price changed to $240,000 | |
| a week ago | Listing updated with changes from the MLS | |
| 4 weeks ago | Status changed to Active | |
| 4 weeks ago | Listing first seen on site |

IDX provided courtesy of Realcomp II Ltd. via RealcompIILtd. Copyright © 2026 Realcomp II Ltd. Shareholders.
IDX information is provided exclusively for consumers' personal, non-commercial use and may not be used for any purpose other than to identify prospective properties consumers may be interested in purchasing and that the data is deemed reliable but not guaranteed accurate by the MLS.
Did you know? You can invite friends and family to your search. They can join your search, rate and discuss listings with you.