Save
Ask
Tour
Hide
Share
$549,900
New Listing

4018 Hillsdale Drive
Auburn Hills City, MI 48326

Condominium|Coming Soon
3
Beds
4
Total Baths
3
Full Baths
1
Partial Bath
3,972
SqFt
$138
/SqFt
2002
Built
Subdivision:
HERITAGE IN THE HILLS OCCPN 1133
County:
Oakland
Call Now: (248) 277-4226
Is this the listing for you? We can help make it yours.
(248) 277-4226
Upcoming Open Houses
Sun, Sep 27, 1:00 PM - 4:00 PM
4018 Hillsdale Drive4018 Hillsdale Drive4018 Hillsdale Drive4018 Hillsdale Drive
Save
Ask
Tour
Hide
Share

Mortgage Calculator

Monthly Payment (Est.)

Enter an interest rate to see your estimated monthly payment.
Calculator powered by Showcase IDX, a Constellation1 Company. Copyright ©2026 Information is deemed reliable but not guaranteed.

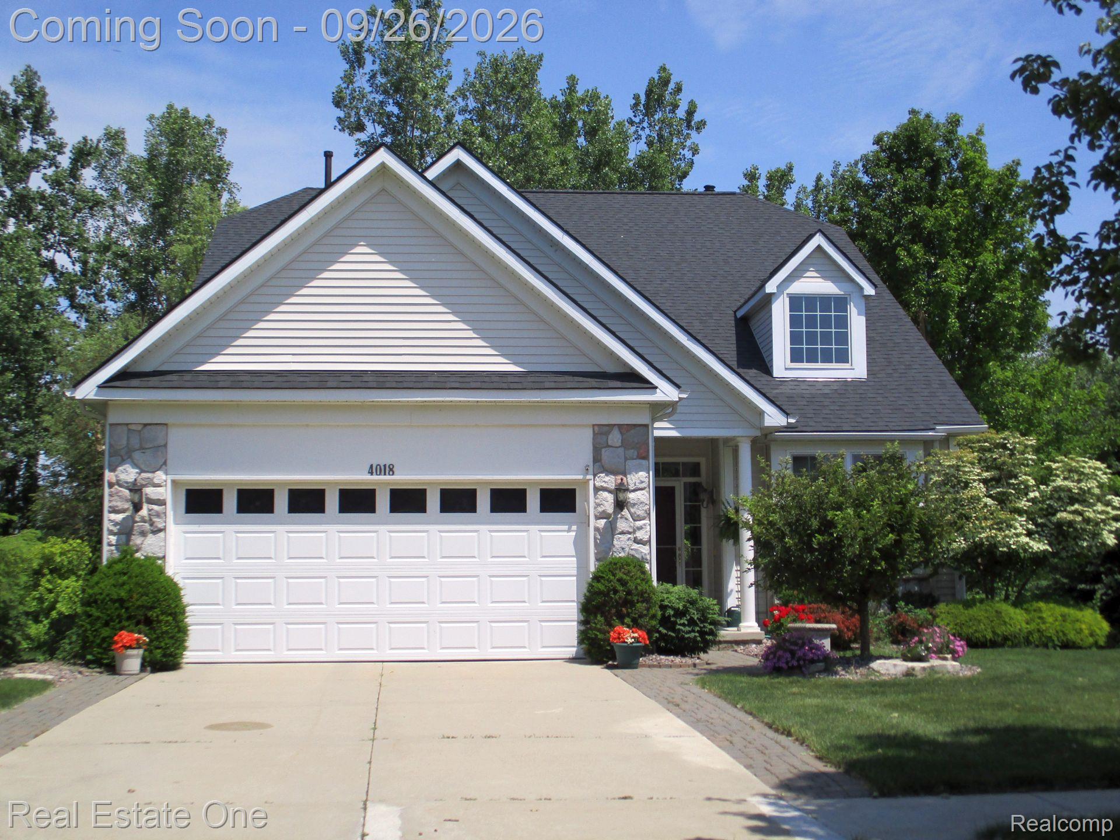
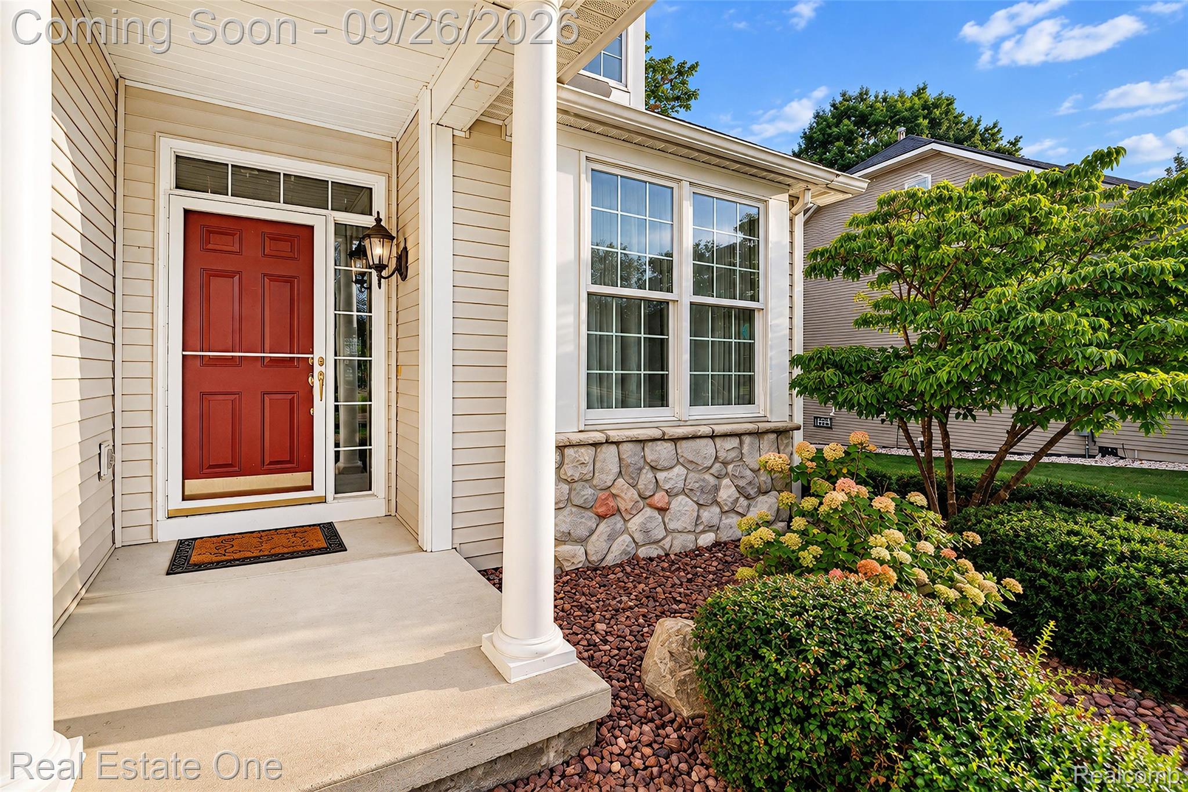
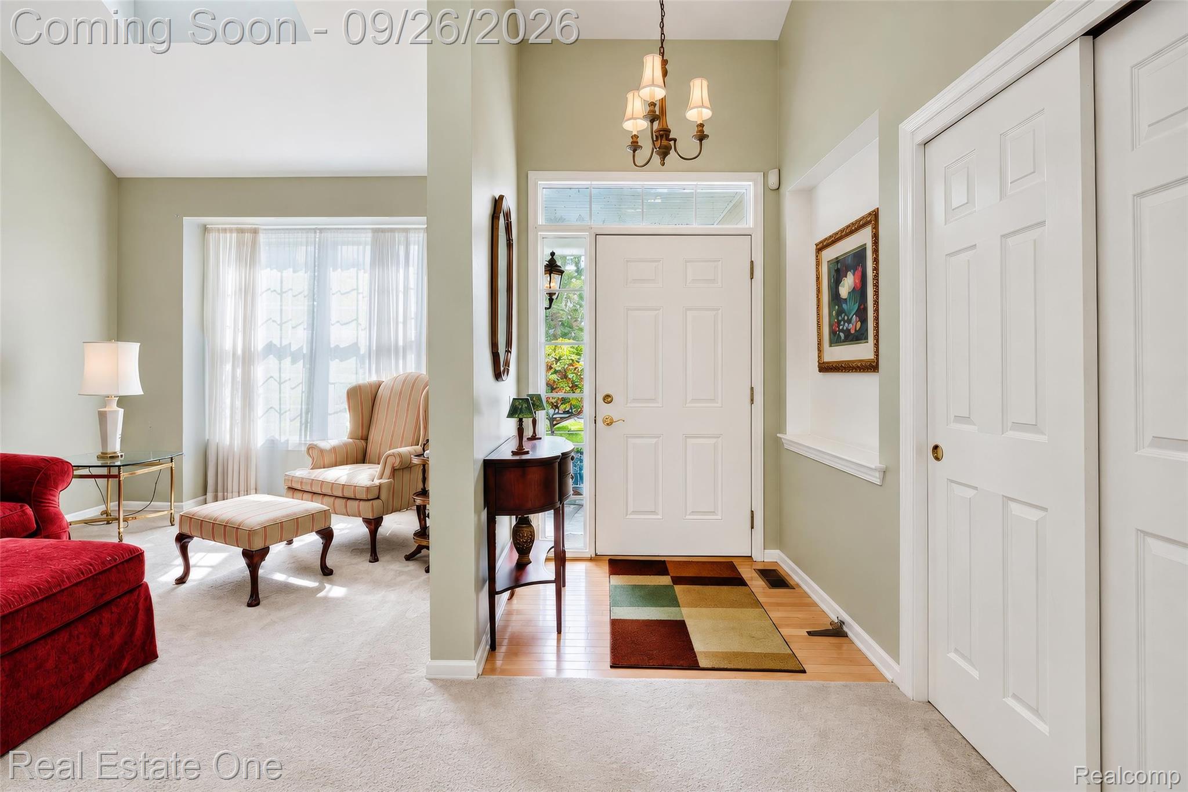
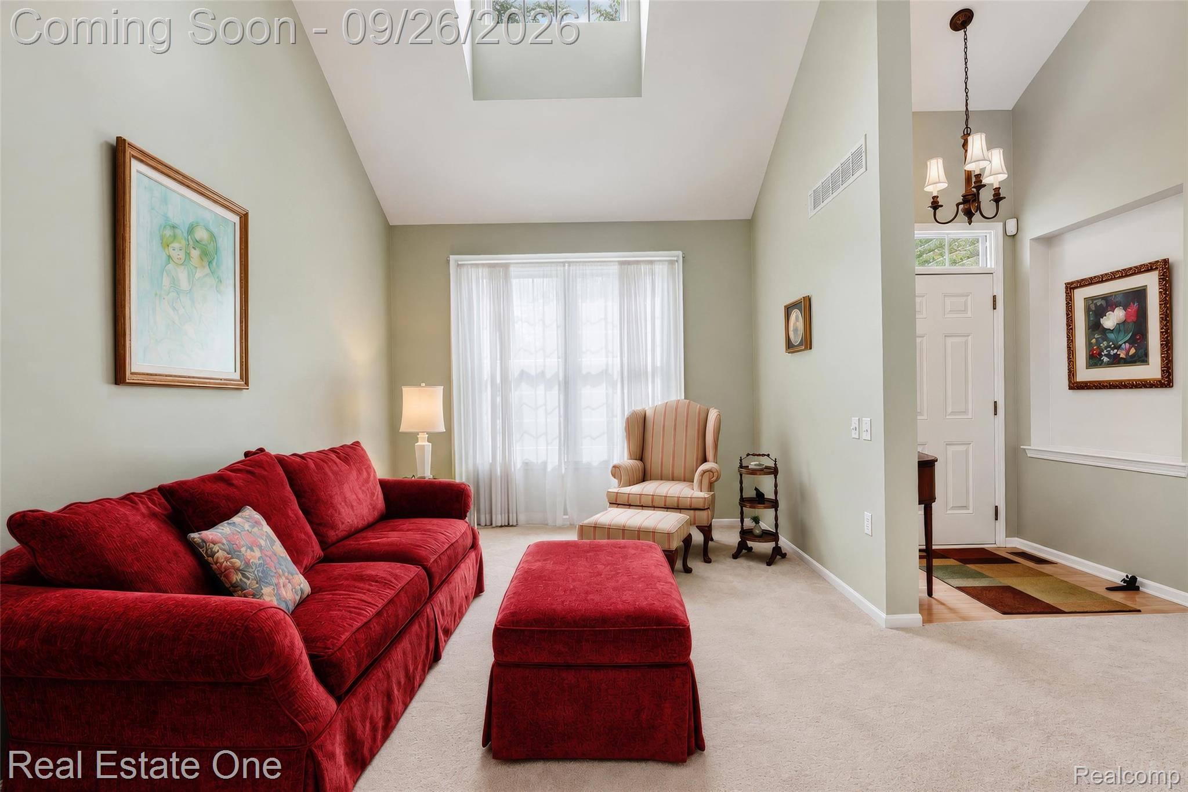
Discover an exceptional ownership opportunity in a meticulously maintained detached condominium in desirable Heritage in the Hills! This property represents a sophisticated blend of comfort and convenience, designed for discerning individuals seeking an elevated living experience on a premium lot backing up to a wooded area with views of nature. Enjoy relaxing in the four-season room or entertaining on the composite deck. The family room features hardwood floor and a two-sided gas fireplace providing a focal point for warmth and relaxation. Large kitchen with all appliances and bay window for enjoying the scenery over morning coffee. The first-floor primary suite includes a full bathroom with a jetted garden tub and walk-in closet. A laundry room and guest bathroom complete the main level. Head upstairs to 2 generous size bedrooms, a full bathroom and a loft/office with skylights and hardwood floor. There's also an added storage room. The lower level walk out has a finished additional family room and a full bathroom. It also features a large indoor hot tub. Anderson windows throughout. This is an active 55+ gated community with 24-hour security featuring many amenities including pickleball, tennis, bocce, shuffleboard, card games, social events and heated salt water outdoor pool. Close to downtown Rochester, Village of Rochester Hills, Meadowbrook Hall and I 75. Stained Glass artwork excluded from sale. Buyers must be accompanied by a licensed Michigan Real Estate Agent for all showings. BATVAI

Save
Ask
Tour
Hide
Share
Listing Snapshot
Price 
$549,900
Days On Site 
0 Days
Bedrooms 
3
Inside Area (SqFt) 
3,972 sqft
Total Baths 
4
Full Baths 
3
Partial Baths 
1
Lot Size 
N/A
Year Built 
2002
MLS® Number 
20261076538
Status 
Coming Soon
Property Tax 
$4,702
HOA/Condo/Coop Fees 
$350 monthly
Sq Ft Source 
Public Records
Friends & Family
Recent Activity
24 hours agoListing first seen on site
24 hours agoListing updated with changes from the MLS®
General Features
Attached Garage 
Yes
Cross Street 
Tienken Road and Squirrel Road
Disclosures 
Exclusions Exist, Restrictions, Taxes Homestead Exempt
Garage 
Yes
Garage Spaces 
2
Levels 
One and One Half
Parking 
AttachedDirect AccessDrivewayGarage Door Opener
Pets 
Number Limit
Property Sub Type 
Condominium
Security 
Gated CommunitySmoke Detector(s)
Sewer 
Public Sewer
Special Circumstances 
Standard
SqFt Above 
2772
SqFt Below 
1200
Style 
Colonial
Utilities 
Underground Utilities
Water Source 
Public
Interior Features
Appliances 
Gas Water HeaterDishwasherDisposalDryerFree-Standing Gas OvenFree-Standing Gas RangeFree-Standing RefrigeratorMicrowaveWasher
Basement 
FullPartially FinishedWalk-Out AccessSump Pump
Cooling 
Ceiling Fan(s)Central Air
Electric 
Circuit Breakers
Fireplace 
Yes
Fireplace Features 
Dining RoomDouble SidedFamily RoomGas
Furnished 
Unfurnished
Heating 
Forced AirNatural Gas
Interior 
Smart Thermostat
Laundry Features 
Laundry Room
BathFull 
Dimensions - 6 X 7Level - Basement
BathLav 
Dimensions - 5 X 6
Bedroom 
Dimensions - 12 X 13Level - Second
Dining Room 
Dimensions - 10 X 13
Family Room 
Dimensions - 13 X 17
FourSeasonRoom 
Dimensions - 10 X 13
Kitchen 
Dimensions - 17 X 11
Laundry 
Dimensions - 6 X 7
Living Room 
Dimensions - 11 X 16
Loft 
Dimensions - 10 X 13Level - Second
Master Bathroom 
Dimensions - 10 X 11
Master Bedroom 
Dimensions - 13 X 16
Other 
Dimensions - 8 X 20Level - Second
Save
Ask
Tour
Hide
Share
Exterior Features
Construction Details 
OtherStoneVinyl Siding
Exterior 
Tennis Court(s)
Patio And Porch 
DeckPatio
Pool Features 
CommunityIn GroundOutdoor Pool
Road Frontage 
Private Road
Roof 
Asphalt
Community Features
Accessibility Features 
Therapeutic Whirlpool
Association Amenities 
Maintenance Grounds
Association Fee 
$350.0
Association Fee Frequency 
Monthly
Community Features 
PoolGatedClubhouseFitness CenterSidewalksTennis Court(s)
MLS Area 
Area02141AuburnHills
School District 
Pontiac
Financing Terms Available 
CashConventional
Building Access 
GroundLevelwSteps
Roads 
Paved
Schools
School District
Pontiac
Elementary School
Unknown
Middle School
Unknown
High School
Unknown
Listing courtesy of Real Estate One-Rochester: walt@waltweiss.com


IDX provided courtesy of Realcomp II Ltd. via RealcompIILtd. Copyright © 2026 Realcomp II Ltd. Shareholders.

IDX information is provided exclusively for consumers' personal, non-commercial use and may not be used for any purpose other than to identify prospective properties consumers may be interested in purchasing and that the data is deemed reliable but not guaranteed accurate by the MLS.

Neighborhood & Commute
Source: Walkscore
Disclosure: Community information and market data powered by Constellation Data Labs. Information is deemed reliable but not guaranteed.
Save
Ask
Tour
Hide
Share
📞 Call (248) 277-4226
Photo credits