Save
Ask
Tour
Hide
Share
$445,000
9 Days On Site

31076 Silverdale Drive
Novi City, MI 48377

For Sale|Condominium|Active
4
Beds
3
Total Baths
2
Full Baths
1
Partial Bath
3,250
SqFt
$137
/SqFt
1996
Built
Subdivision:
MAPLES OF NOVI MAPLE GREENS CONDO
County:
Oakland
Call Now: (248) 277-4226
Is this the listing for you? We can help make it yours.
(248) 277-4226
31076 Silverdale Drive31076 Silverdale Drive31076 Silverdale Drive31076 Silverdale Drive
Save
Ask
Tour
Hide
Share

Mortgage Calculator

Monthly Payment (Est.)

Enter an interest rate to see your estimated monthly payment.
Calculator powered by Showcase IDX, a Constellation1 Company. Copyright ©2026 Information is deemed reliable but not guaranteed.

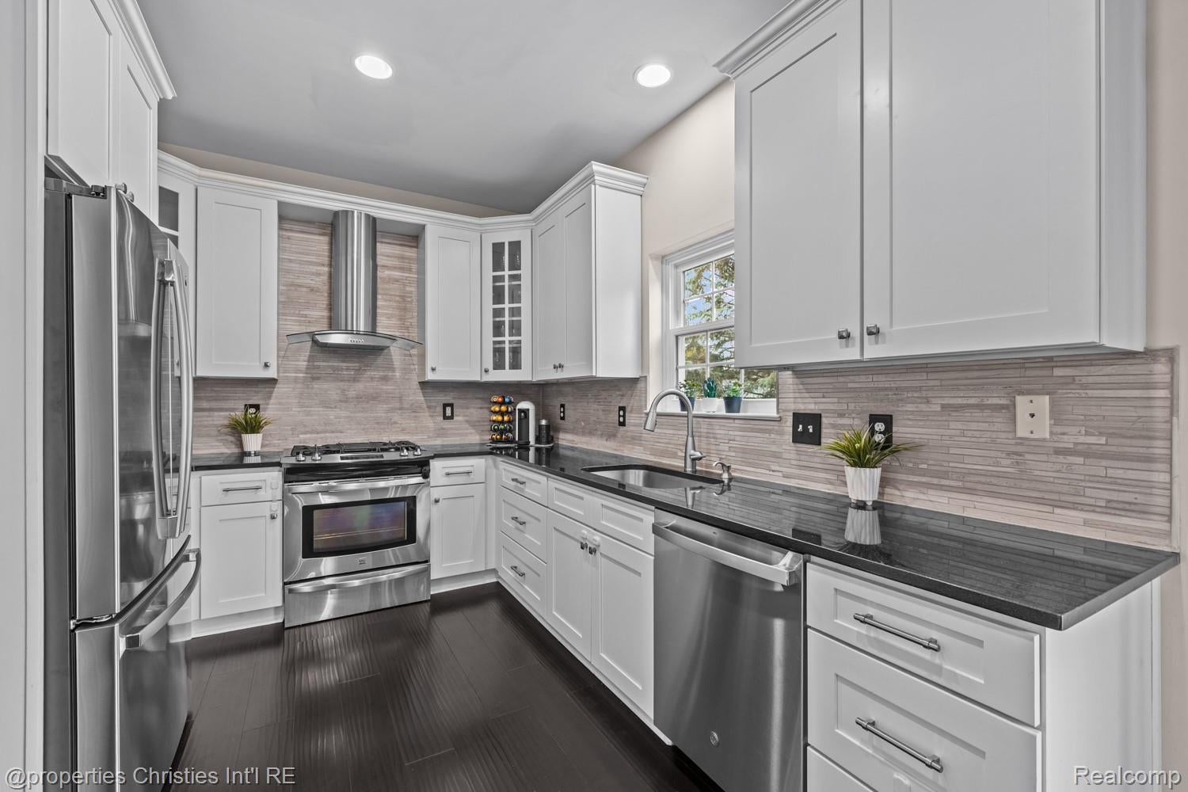
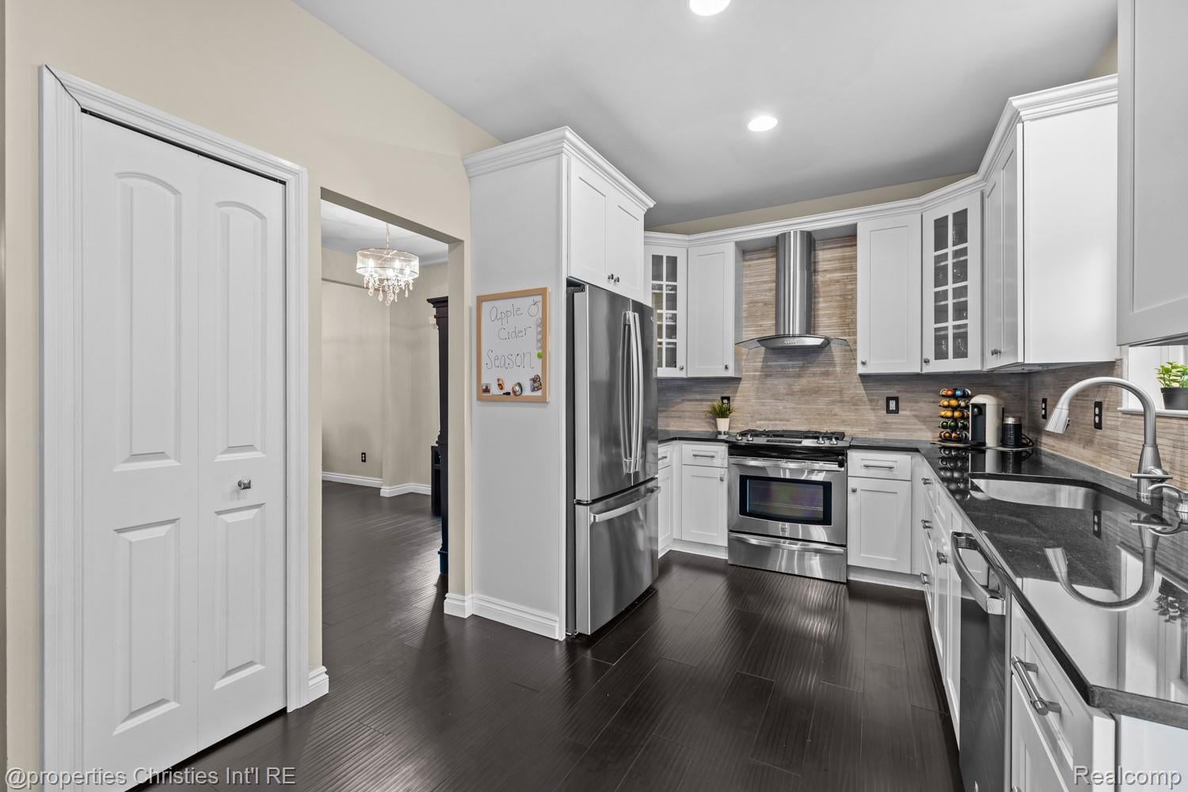
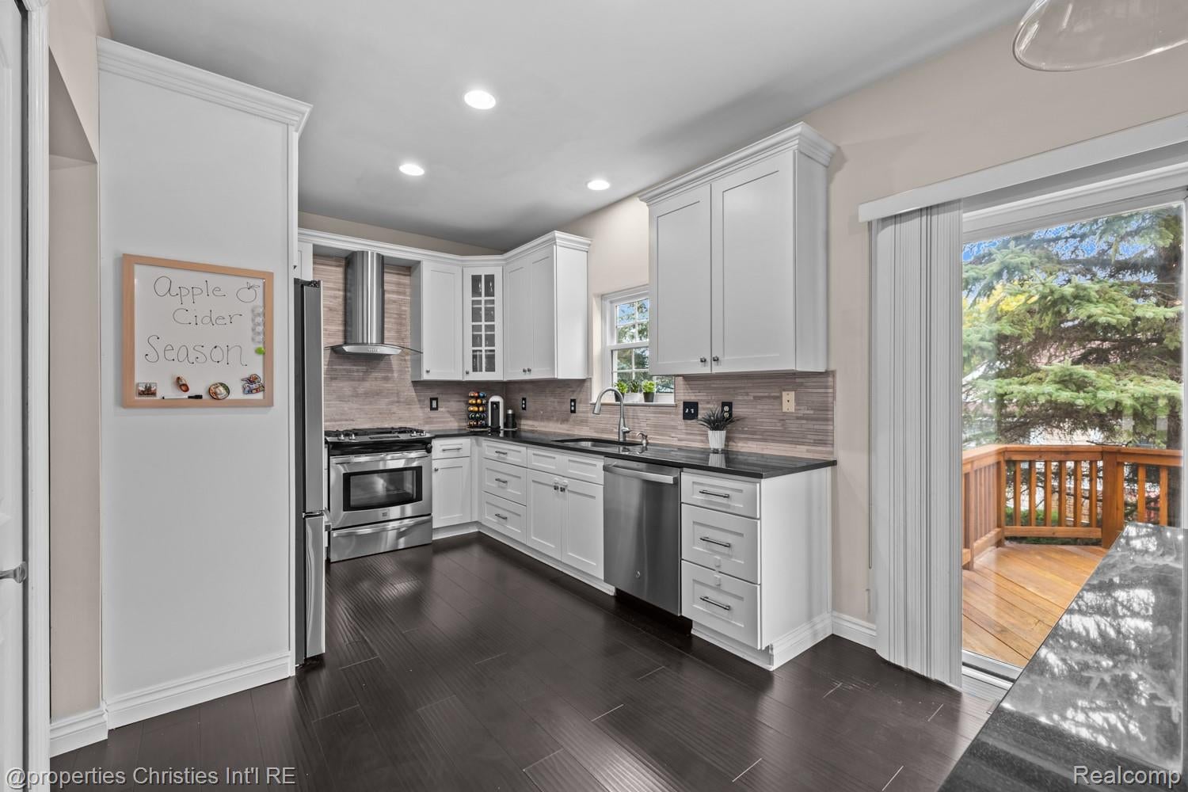
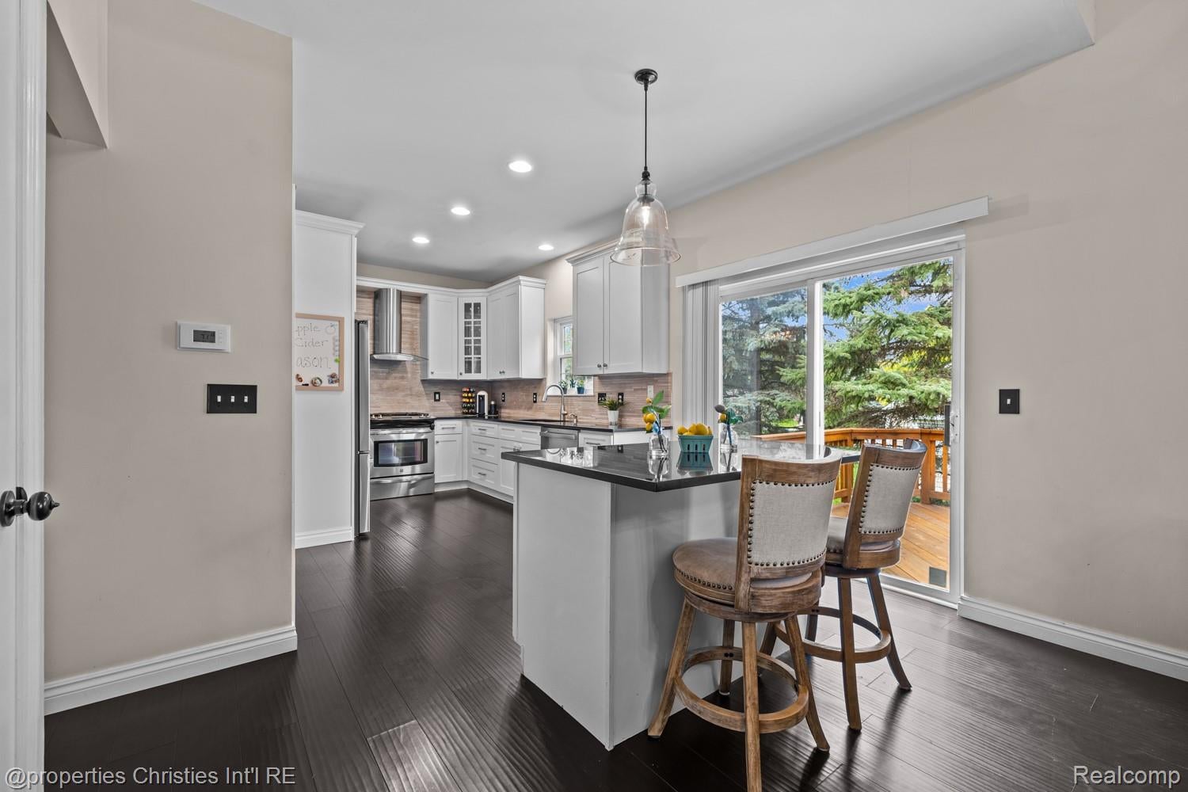
STUNNING, COMPLETELY UPDATED & METICULOUSLY MAINTAINED home in the prestigious Maples of Novi offers over 3,200 sq ft of living space, including a finished daylight lower level. VIRTUALLY MAINTENANCE-FREE FOR MANY YEARS TO COME as almost all of the costly “foundational” items have been replaced within the past 5 years-roof (’24), furnace (’23), A/C (’23), water heater (’23), sump pump (’23), windows (’21), garage door (’26), Ring system (’24), most appliances (’21-’25), EV charger (’25), etc. Also, the kitchen, primary bath & powder room have been remodeled, along with newer flooring, lighting, fixtures, hardware, interior doors & trim. The renovated kitchen is gorgeous, featuring white cabinets, quartz counters, stainless steel appliances, a large eat-in island & striking range hood. The kitchen/eating area opens to the two story great room with a gas fireplace, creating the perfect setting for everyday life & entertaining. 2 door walls & lots of windows bring in natural light & peaceful views of the secluded yard. The primary suite is highlighted by a vaulted ceiling, walk-in closet with custom organizing system & a luxurious remodeled bath with a freestanding tub, oversized shower, dual vanity & lovely tile. Wood floors & 9-foot ceilings enhance the charm & spacious feel of the entry level. The beautifully finished lower level offers daylight windows & a large family room plus a flexible space ideal for an office/exercise room. Sip your morning coffee on your large well-maintained deck, surrounded by privacy & thoughtfully placed landscaping. Enjoy the best of both worlds-your own private, stand-alone home with the convenience of a HOA that handles landscaping, snow removal, roof, siding, etc. Ideally located deep within the complex & within easy walking distance of the Maples pool/clubhouse & golf course (very reasonably priced day/annual memberships available) & close to schools, parks, bike paths, shopping & restaurants. NOTHING TO DO BUT MOVE IN!

Save
Ask
Tour
Hide
Share
Listing Snapshot
Price 
$445,000
Days On Site 
9 Days
Bedrooms 
4
Inside Area (SqFt) 
3,250 sqft
Total Baths 
3
Full Baths 
2
Partial Baths 
1
Lot Size 
N/A
Year Built 
1996
MLS® Number 
20261076502
Status 
Active
Property Tax 
$5,947
HOA/Condo/Coop Fees 
$400 monthly
Sq Ft Source 
Public Records
Friends & Family
Recent Activity
a week agoStatus changed to Active
a week agoListing updated with changes from the MLS®
a week agoListing first seen on site
General Features
Attached Garage 
Yes
Cross Street 
East of Novi Rd., South of 14 Mile Rd.
Disclosures 
Restrictions, Taxes Homestead Exempt
Garage 
Yes
Garage Spaces 
2
Levels 
Two
Parking 
AttachedElectric Vehicle Charging Station(s)Direct AccessGarage Faces FrontGarage Door Opener
Pets 
CallYes
Property Sub Type 
Condominium
Sewer 
Public Sewer
Special Circumstances 
Standard
SqFt Above 
2300
SqFt Below 
950
Style 
ColonialFreeStandingDetached
Utilities 
Cable Available
Water Source 
Public
Interior Features
Appliances 
Gas Water HeaterDishwasherDisposalFree-Standing Gas RangeFree-Standing RefrigeratorMicrowaveRange HoodStainless Steel Appliance(s)
Basement 
Walk-Out AccessDaylightFinishedSump Pump
Cooling 
Ceiling Fan(s)Central Air
Fireplace 
Yes
Fireplace Features 
GasGreat Room
Heating 
Forced AirNatural Gas
Interior 
High Speed Internet
Laundry Features 
Laundry Room
BathFull 
Dimensions - 11 X 5Level - Second
BathLav 
Dimensions - 6 X 5
Bedroom 
Dimensions - 14 X 9Level - Second
Dining Room 
Dimensions - 10 X 9
Family Room 
Dimensions - 30 X 19Level - Basement
FlexRoom 
Dimensions - 6 X 9Level - Basement
Great Room 
Dimensions - 19 X 13
Kitchen 
Dimensions - 19 X 10
Laundry 
Dimensions - 9 X 6
Living Room 
Dimensions - 14 X 10
Master Bathroom 
Dimensions - 16 X 6Level - Second
Master Bedroom 
Dimensions - 21 X 15Level - Second
Save
Ask
Tour
Hide
Share
Exterior Features
Construction Details 
BrickWood Siding
Exterior 
LightingPrivate Entrance
Patio And Porch 
DeckPorch
Pool Features 
None
Road Frontage 
Private Road
Roof 
Asphalt
Community Features
Association Amenities 
Maintenance Grounds
Association Fee 
$400.0
Association Fee Frequency 
Monthly
MLS Area 
Area02223Novi
School District 
WalledLake
Financing Terms Available 
CashConventionalVA Loan
Building Access 
GroundLevelwSteps
Roads 
Paved
Schools
School District
WalledLake
Elementary School
Unknown
Middle School
Unknown
High School
Unknown
Listing courtesy of @properties Christie's Int'l RE Northville: chrisbenedict@atpropertiesremi.com


IDX provided courtesy of Realcomp II Ltd. via RealcompIILtd. Copyright © 2026 Realcomp II Ltd. Shareholders.

IDX information is provided exclusively for consumers' personal, non-commercial use and may not be used for any purpose other than to identify prospective properties consumers may be interested in purchasing and that the data is deemed reliable but not guaranteed accurate by the MLS.

Neighborhood & Commute
Source: Walkscore
Disclosure: Community information and market data powered by Constellation Data Labs. Information is deemed reliable but not guaranteed.
Save
Ask
Tour
Hide
Share
📞 Call (248) 277-4226
Photo credits