Save
Ask
Tour
Hide
Share
$264,900
9 Days On Site

13771 Hovey Avenue
Warren City, MI 48089

For Sale|Single Family Residence|Active
3
Beds
3
Total Baths
2
Full Baths
1
Partial Bath
2,200
SqFt
$120
/SqFt
1969
Built
Subdivision:
WILLIAM H HOVEY SUB
County:
Macomb
Call Now: (248) 277-4226
Is this the listing for you? We can help make it yours.
(248) 277-4226
Upcoming Open Houses
Sat, Oct 3, 12:00 PM - 2:00 PM
Sun, Oct 4, 1:00 PM - 3:00 PM
13771 Hovey Avenue13771 Hovey Avenue13771 Hovey Avenue13771 Hovey Avenue
Save
Ask
Tour
Hide
Share

Mortgage Calculator

Monthly Payment (Est.)

Enter an interest rate to see your estimated monthly payment.
Calculator powered by Showcase IDX, a Constellation1 Company. Copyright ©2026 Information is deemed reliable but not guaranteed.

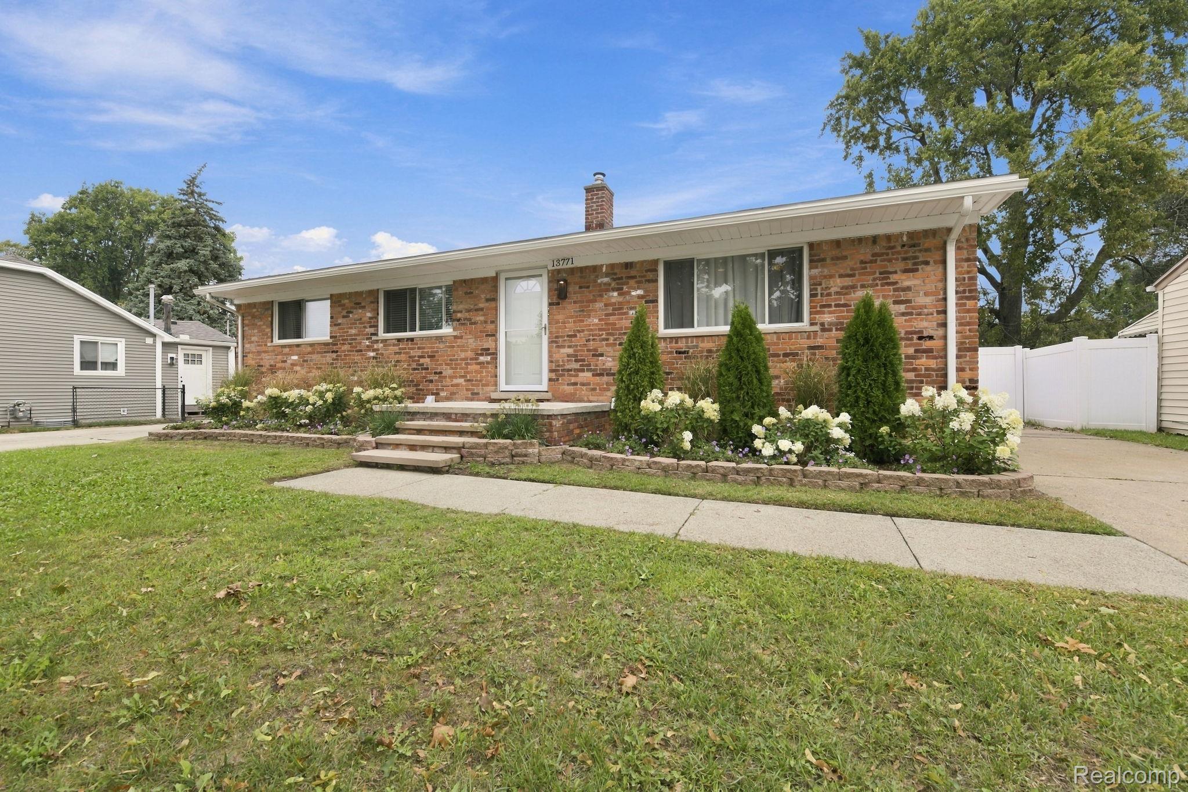
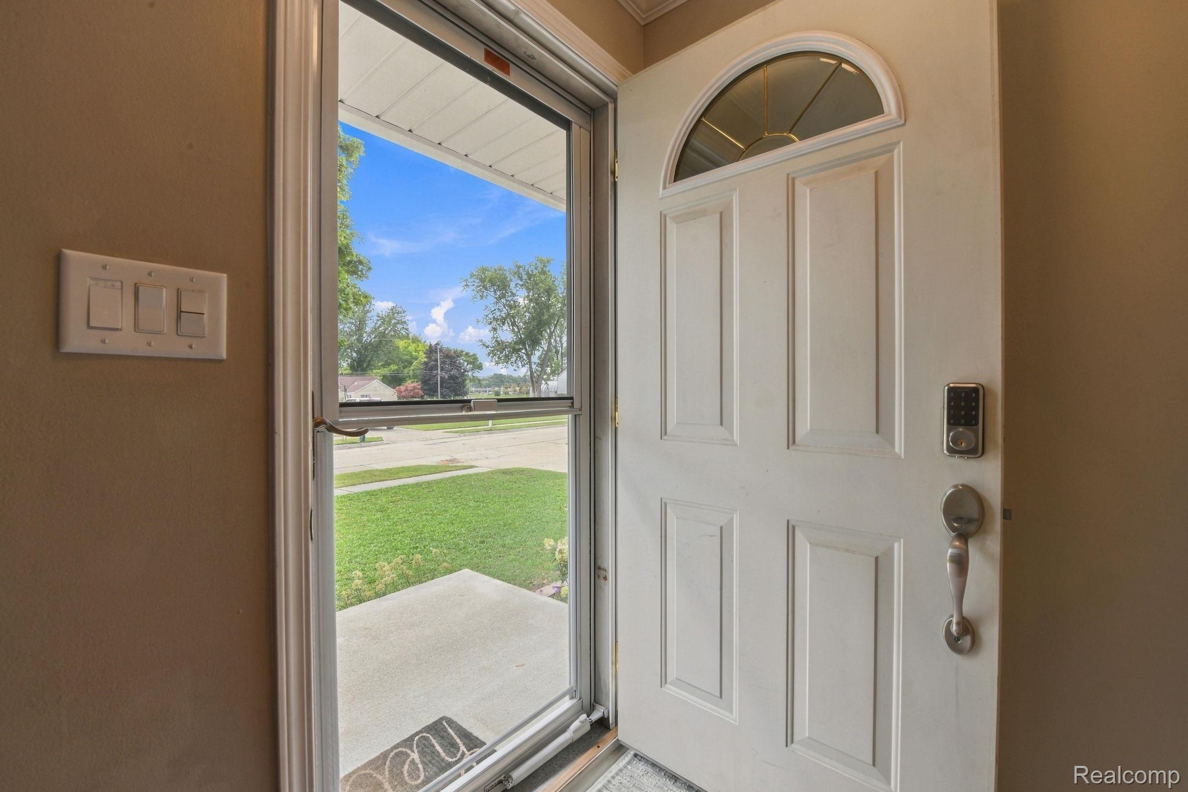
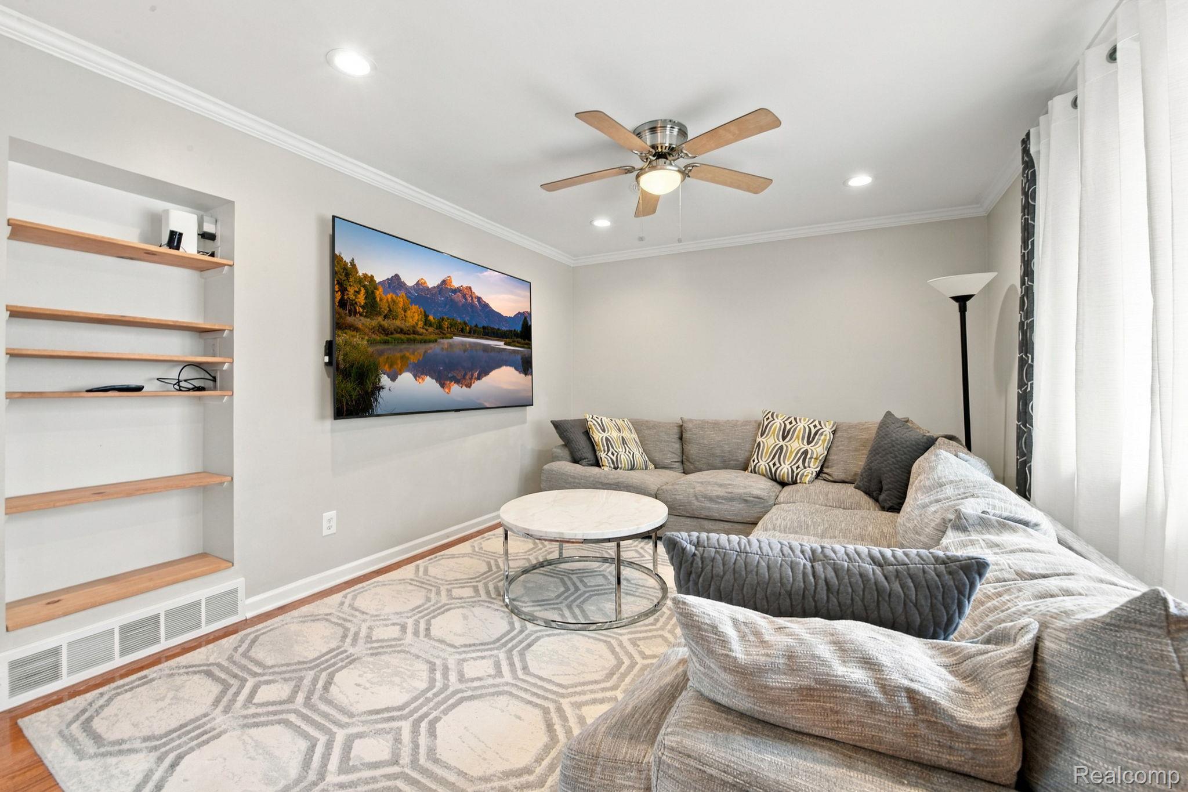
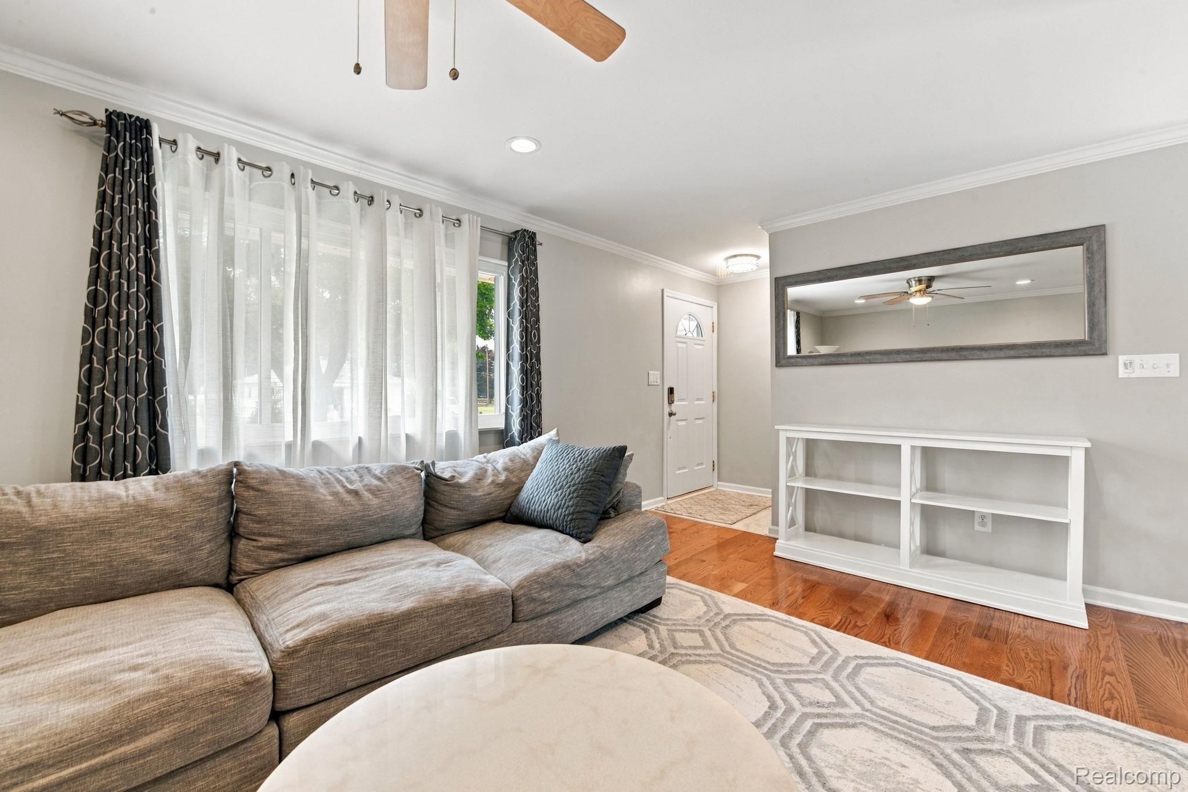
FINALLY the one everyone has been waiting for with all the wanted upgrades at the most affordable price! Truly the Gem of Warren - This fully renovated brick ranch features new high-efficiency HVAC and furnace, tankless water heater, whole-home house fan, complete electrical upgrade to 220 with full rewiring, new gutters, soffits (including dimmable lighting), gable vents, sealed windows, new doors and storm doors, new paint inside and out, and new toilets and fixtures throughout. Kitchen and family room feature new flooring and sealed wood-block counters; every room has a new ceiling fan and recessed lighting. The basement adds a brand-new full bath, new flooring, and a dedicated storage room with closets. Outdoors you’ll find a custom gazebo with power and ceiling fan, upgraded deck with new steps/railing and stone paving, built-in bonfire pit with stone throughout the yard, new flower bed, privacy vinyl fence, and Ring cameras covering the property. New appliances included (fridge, range/oven, microwave, washer, dryer). City-inspected and signed off on the upgrades. If you’ve made it this far and haven’t made an offer yet you’re going to miss out on an extremely rare opportunity! Homes this thoroughly updated in this pocket do not linger. Schedule your showing immediately.

Save
Ask
Tour
Hide
Share
Listing Snapshot
Price 
$264,900
Days On Site 
9 Days
Bedrooms 
3
Inside Area (SqFt) 
2,200 sqft
Total Baths 
3
Full Baths 
2
Partial Baths 
1
Lot Size 
0.17 Acres
Year Built 
1969
MLS® Number 
20261076381
Status 
Active
Property Tax 
$4,172
HOA/Condo/Coop Fees 
N/A
Sq Ft Source 
Public Records
Friends & Family
Recent Activity
2 days agoStatus changed to Active
2 days agoListing updated with changes from the MLS®
a week agoListing first seen on site
General Features
Acres 
0.17
Attached Garage 
Yes
Cross Street 
Schoenherr Rd and 10 Mile Rd
Disclosures 
Exclusions Do Not Exist, No Restrictions, Taxes Homestead Exempt
Foundation 
Block
Garage 
Yes
Garage Spaces 
2
Levels 
One
Parking 
Attached
Property Sub Type 
Single Family Residence
Sewer 
Public Sewer
Special Circumstances 
Standard
SqFt Above 
1100
SqFt Below 
1100
Style 
Ranch
Water Source 
Public
Interior Features
Appliances 
Built-In Electric OvenBuilt-In FreezerDishwasherDisposalDryerElectric CooktopFree-Standing RefrigeratorMicrowaveStainless Steel Appliance(s)Washer
Basement 
FinishedFull
Cooling 
Central Air
Heating 
Forced AirNatural Gas
BathFull 
Dimensions - 7 X 5
BathLav 
Dimensions - 5 X 5
Bedroom 
Dimensions - 10 X 9
Dining Room 
Dimensions - 10 X 10
Kitchen 
Dimensions - 14 X 10
Living Room 
Dimensions - 15 X 12
Master Bedroom 
Dimensions - 12 X 10
Save
Ask
Tour
Hide
Share
Exterior Features
Construction Details 
Brick
Pool Features 
None
Community Features
MLS Area 
Area03131Warren
School District 
WarrenWoods
Financing Terms Available 
CashConventionalFHAVA Loan
Building Access 
GroundLevel
Roads 
Paved
Schools
School District
WarrenWoods
Elementary School
Unknown
Middle School
Unknown
High School
Unknown
Listing courtesy of Summit Union Real Estate: martinothomasre@gmail.com


IDX provided courtesy of Realcomp II Ltd. via RealcompIILtd. Copyright © 2026 Realcomp II Ltd. Shareholders.

IDX information is provided exclusively for consumers' personal, non-commercial use and may not be used for any purpose other than to identify prospective properties consumers may be interested in purchasing and that the data is deemed reliable but not guaranteed accurate by the MLS.

Neighborhood & Commute
Source: Walkscore
Disclosure: Community information and market data powered by Constellation Data Labs. Information is deemed reliable but not guaranteed.
Save
Ask
Tour
Hide
Share
📞 Call (248) 277-4226
Photo credits