Save
Ask
Tour
Hide
Share
$475,000
3 Days On Site

3806 Arbor Drive
Auburn Hills City, MI 48326

For Sale|Condominium|Active
3
Beds
4
Total Baths
3
Full Baths
1
Partial Bath
2,960
SqFt
$160
/SqFt
2002
Built
Subdivision:
ARBOR COVE CONDO OCCPN 1443
County:
Oakland
Call Now: (248) 277-4226
Is this the listing for you? We can help make it yours.
(248) 277-4226
3806 Arbor Drive3806 Arbor Drive3806 Arbor Drive3806 Arbor Drive
Save
Ask
Tour
Hide
Share

Mortgage Calculator

Monthly Payment (Est.)

Enter an interest rate to see your estimated monthly payment.
Calculator powered by Showcase IDX, a Constellation1 Company. Copyright ©2026 Information is deemed reliable but not guaranteed.

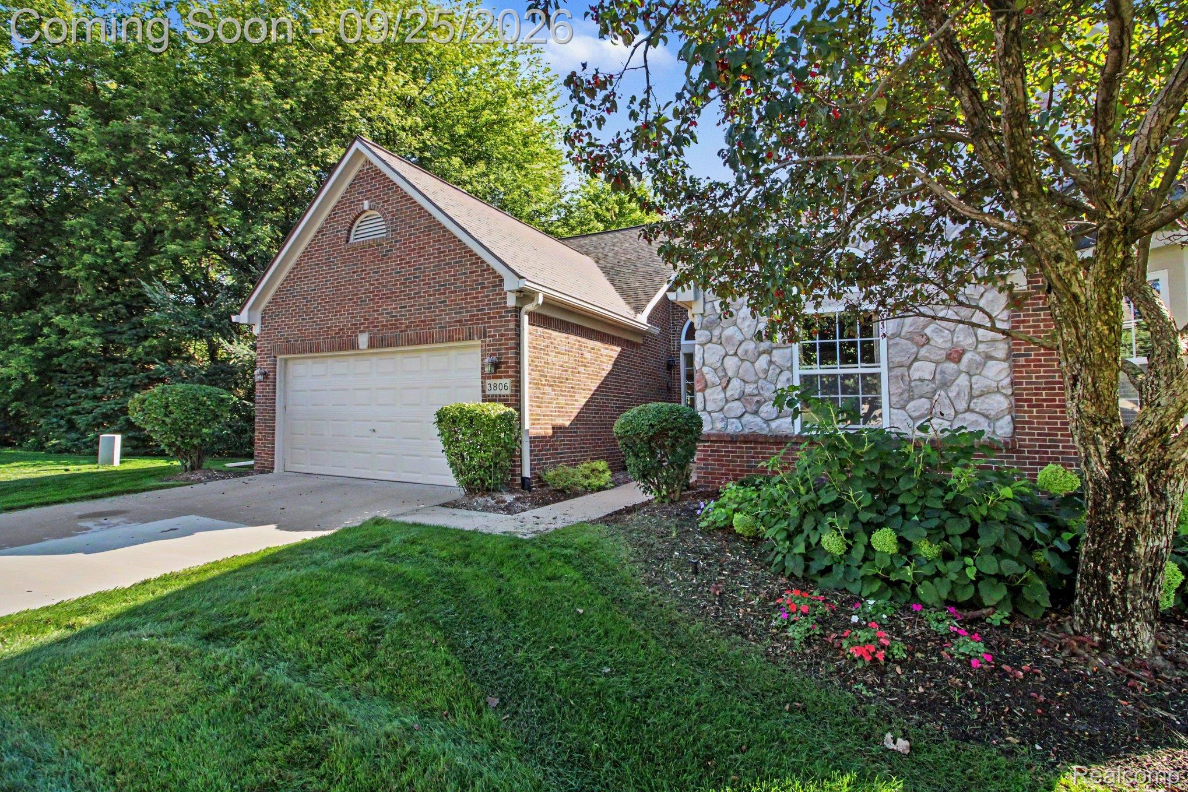
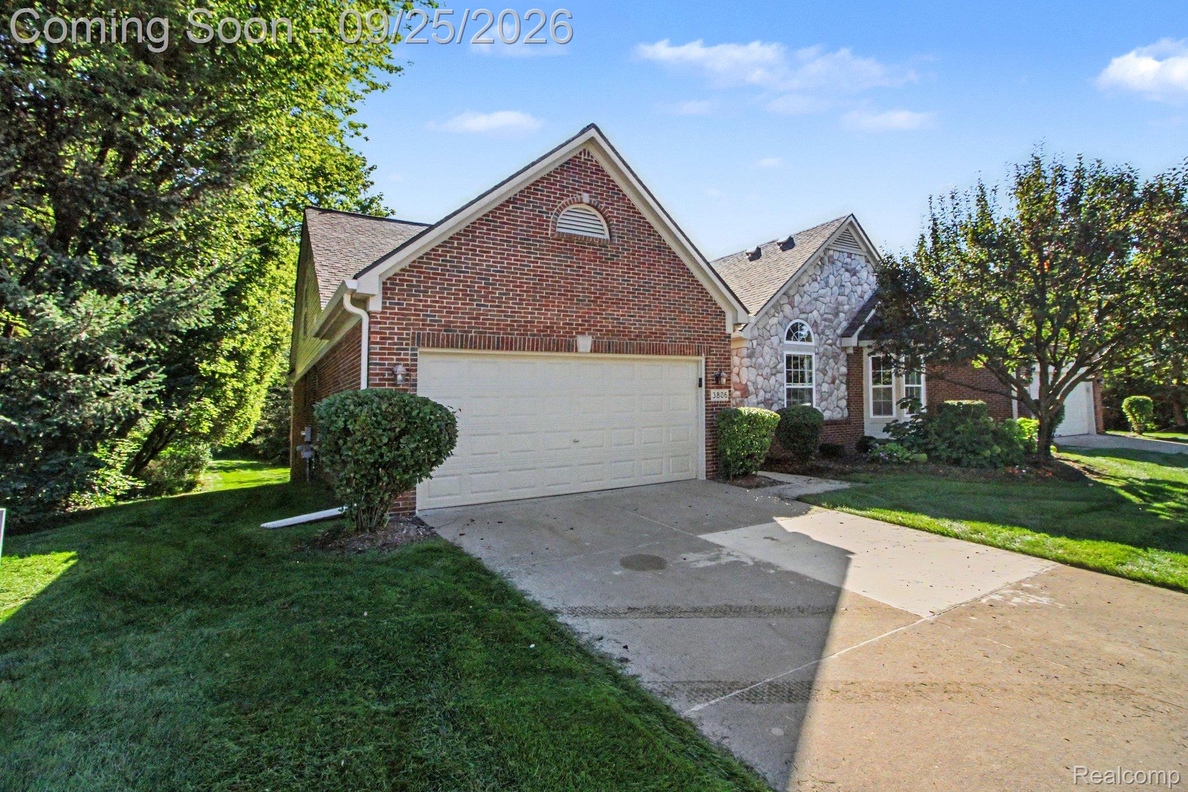
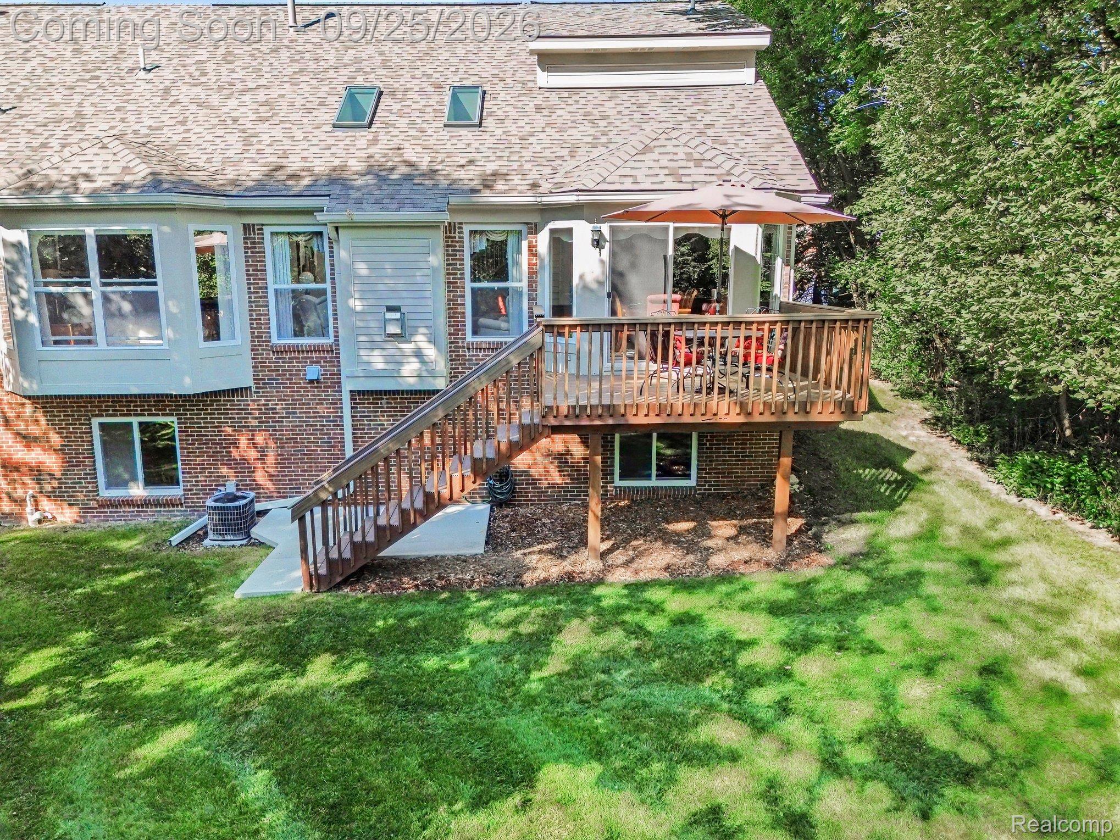
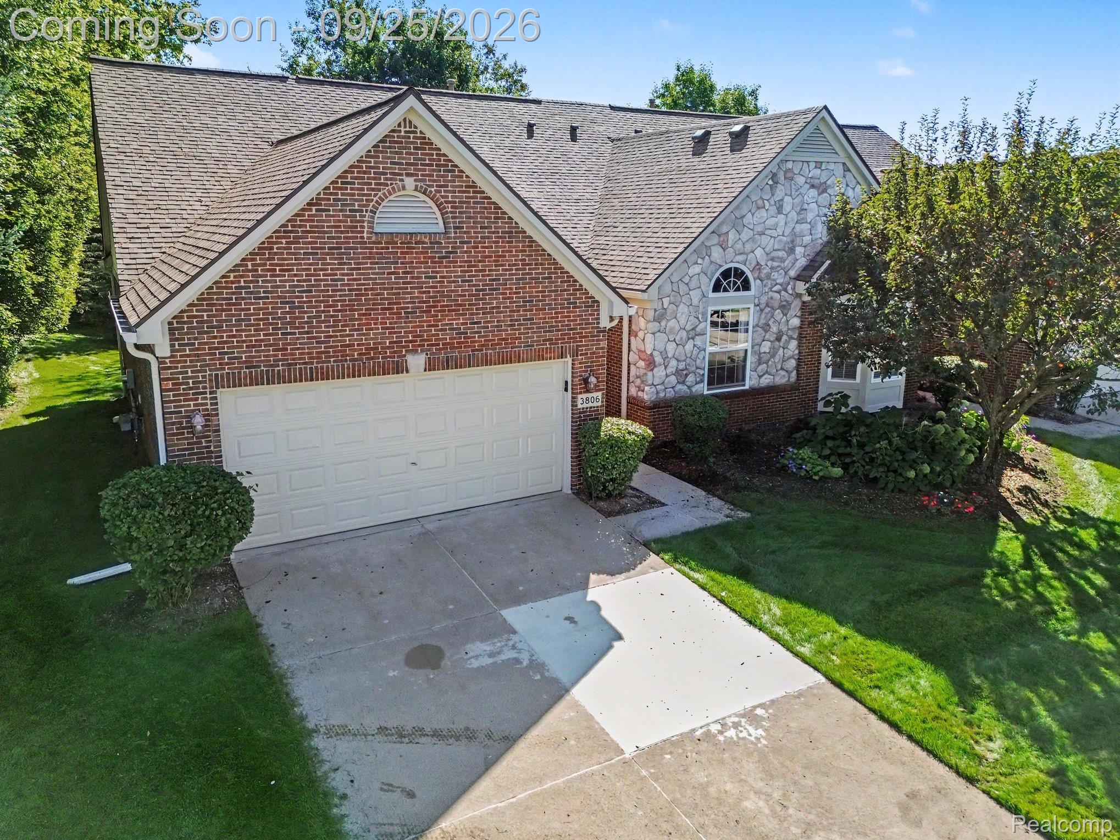
Welcome to Arbor Cove! This beautifully maintained 3-bedroom, 3.5-bath condo is tucked against peaceful woods and a scenic pond, offering exceptional privacy and a premium setting. The thoughtfully designed main level features a spacious great room with soaring 17-foot ceilings and an abundance of natural light. The open layout flows seamlessly into the eat-in kitchen and dining area, where a door wall leads to a new composite deck overlooking the tranquil natural surroundings—perfect for morning coffee or entertaining. The first-floor primary suite provides a comfortable retreat with a private ensuite bath, while the oversized office/den offers flexible space for a home office, sitting room, or additional living area. First-floor laundry adds everyday convenience. Upstairs, you'll find a private bedroom, full bathroom, and large closet, creating an ideal space for overnight guests, family members, or a private retreat. The finished daylight basement is an entertainer's dream, featuring its own kitchen, third bedroom, daylight windows, abundant living space, and tons of storage. Recent updates include a roof approximately 5 years old, furnace approximately 5 years old, hot water tank approximately 2 years old, and new skylights. Central vacuum is also included. With generous storage throughout and most furniture available for purchase, this condo offers the opportunity for an easy transition and truly move-in-ready living. Conveniently located near downtown Rochester, shopping, dining, and major expressways. Don't miss this exceptional condo in a private, nature-filled setting!

Save
Ask
Tour
Hide
Share
Listing Snapshot
Price 
$475,000
Days On Site 
3 Days
Bedrooms 
3
Inside Area (SqFt) 
2,960 sqft
Total Baths 
4
Full Baths 
3
Partial Baths 
1
Lot Size 
N/A
Year Built 
2002
MLS® Number 
20261076349
Status 
Active
Property Tax 
$3,514
HOA/Condo/Coop Fees 
$425 monthly
Sq Ft Source 
Public Records
Friends & Family
Recent Activity
19 hours agoStatus changed to Active
19 hours agoListing updated with changes from the MLS®
4 days agoListing first seen on site
General Features
Attached Garage 
Yes
Cross Street 
Squirrel and Dutton
Disclosures 
Exclusions Exist, Taxes Homestead Exempt
Garage 
Yes
Garage Spaces 
2
Levels 
One and One Half
Parking 
AttachedDirect AccessGarage Door Opener
Pets 
Yes
Property Sub Type 
Condominium
Sewer 
Public Sewer
Special Circumstances 
Standard
SqFt Above 
1710
SqFt Below 
1250
Style 
Contemporary
Utilities 
Underground Utilities
Water Source 
Public
Interior Features
Appliances 
Gas Water HeaterDishwasherDryerFree-Standing Electric OvenFree-Standing RefrigeratorHumidifierMicrowaveWasher
Basement 
Walk-Out AccessDaylightFinishedSump Pump
Cooling 
Ceiling Fan(s)Central Air
Fireplace 
Yes
Fireplace Features 
GasGreat Room
Furnished 
Negotiable
Heating 
Forced AirNatural Gas
Interior 
Central Vacuum
Laundry Features 
Laundry Room
BathFull 
Dimensions - 11 X 7Level - Basement
BathLav 
Dimensions - 7 X 6
Bedroom 
Dimensions - 14 X 12Level - Second
Dining Room 
Dimensions - 14 X 12
FlexRoom 
Dimensions - 17 X 11
Great Room 
Dimensions - 24 X 14
Kitchen 
Dimensions - 12 X 12
Kitchen2nd 
Dimensions - 12 X 7Level - Basement
Laundry 
Dimensions - 7 X 6
Master Bathroom 
Dimensions - 11 X 6
Master Bedroom 
Dimensions - 20 X 12
Save
Ask
Tour
Hide
Share
Exterior Features
Construction Details 
BrickStone
Exterior 
LightingPrivate Entrance
Patio And Porch 
DeckPatioPorch
Roof 
Asphalt
Community Features
Association Amenities 
Maintenance Grounds
Association Fee 
$425.0
Association Fee Frequency 
Monthly
MLS Area 
Area02141AuburnHills
School District 
Pontiac
Financing Terms Available 
CashConventional
Building Access 
GroundLevelwSteps
Roads 
Paved
Schools
School District
Pontiac
Elementary School
Unknown
Middle School
Unknown
High School
Unknown
Listing courtesy of Keller Williams Premier: ryanparks75@gmail.com


IDX provided courtesy of Realcomp II Ltd. via RealcompIILtd. Copyright © 2026 Realcomp II Ltd. Shareholders.

IDX information is provided exclusively for consumers' personal, non-commercial use and may not be used for any purpose other than to identify prospective properties consumers may be interested in purchasing and that the data is deemed reliable but not guaranteed accurate by the MLS.

Neighborhood & Commute
Source: Walkscore
Disclosure: Community information and market data powered by Constellation Data Labs. Information is deemed reliable but not guaranteed.
Save
Ask
Tour
Hide
Share
📞 Call (248) 277-4226
Photo credits