Save
Ask
Tour
Hide
Share
$179,900
3 Days On Site

307 N Eton Street A
Birmingham City, MI 48009

For Sale|Condominium|Active
1
Bed
1
Total Bath
1
Full Bath
660
SqFt
$273
/SqFt
1961
Built
Subdivision:
NORTH ETON SQUARE CONDO OCCPN 1791
County:
Oakland
Call Now: (248) 277-4226
Is this the listing for you? We can help make it yours.
(248) 277-4226
307 N Eton Street A307 N Eton Street A307 N Eton Street A307 N Eton Street A
Save
Ask
Tour
Hide
Share

Mortgage Calculator

Monthly Payment (Est.)

Enter an interest rate to see your estimated monthly payment.
Calculator powered by Showcase IDX, a Constellation1 Company. Copyright ©2026 Information is deemed reliable but not guaranteed.

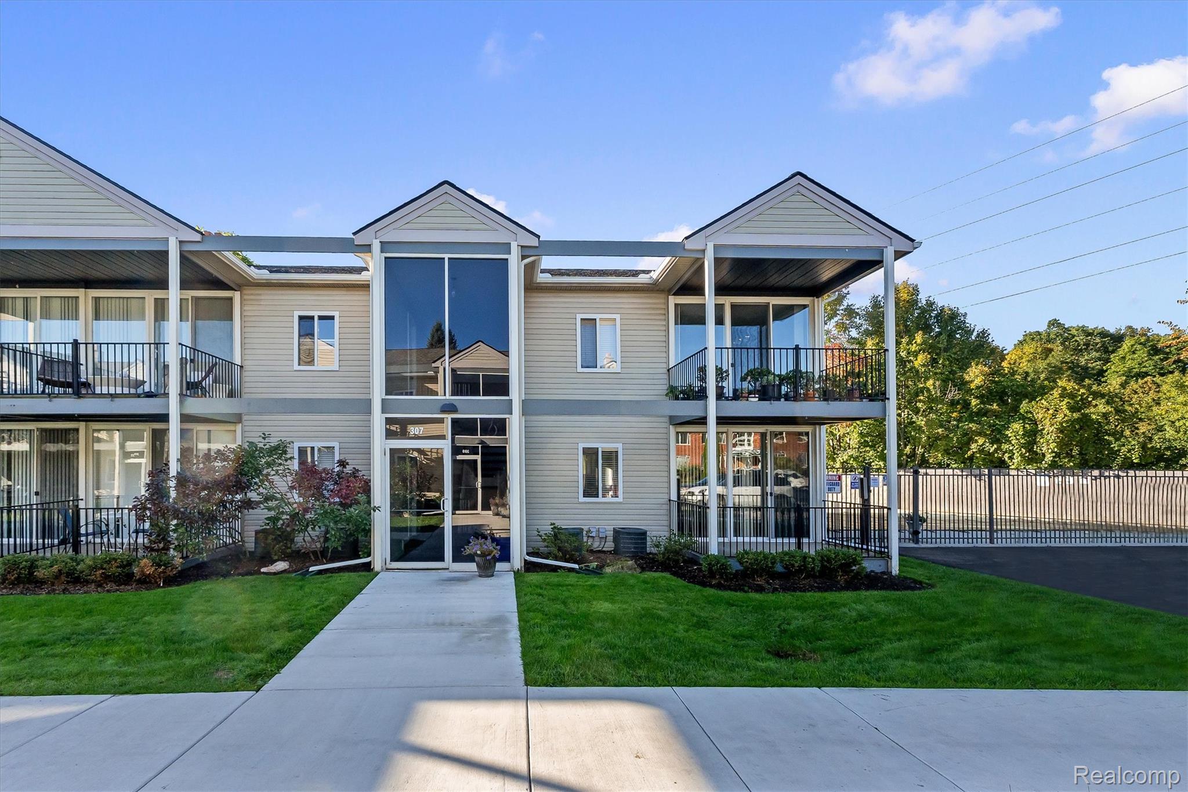
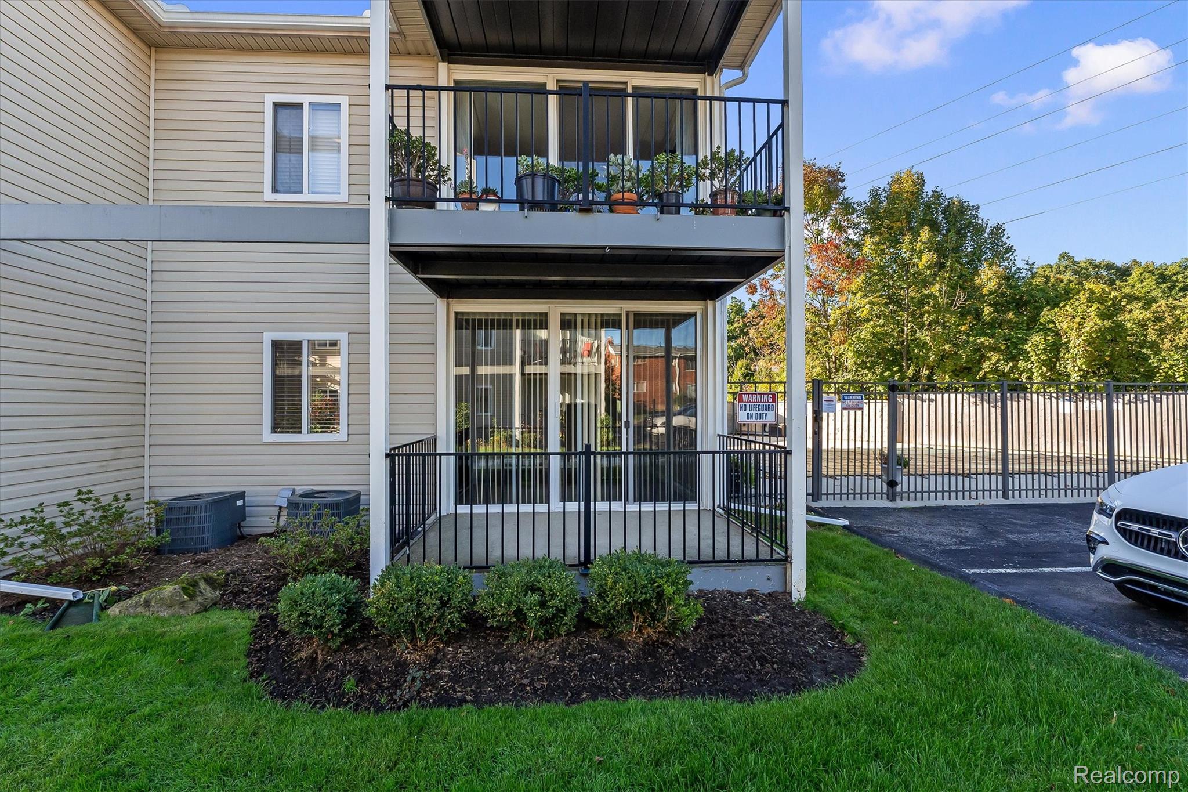
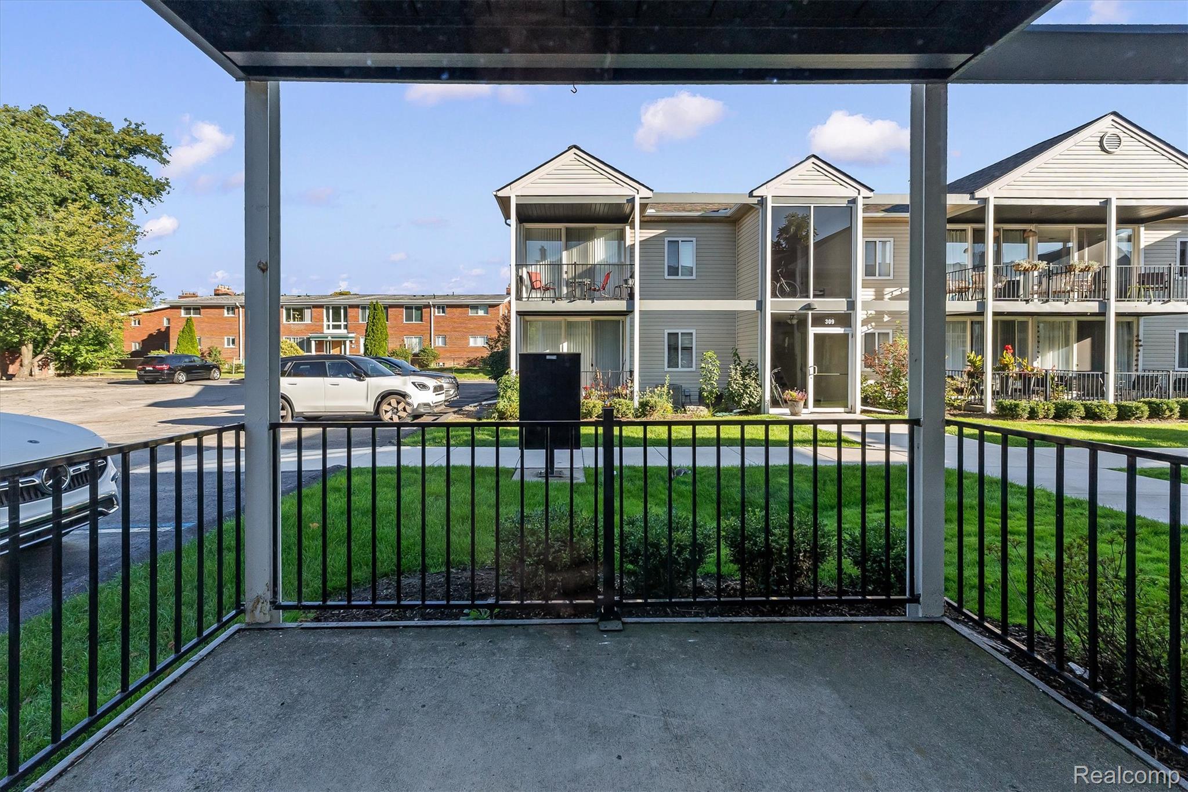
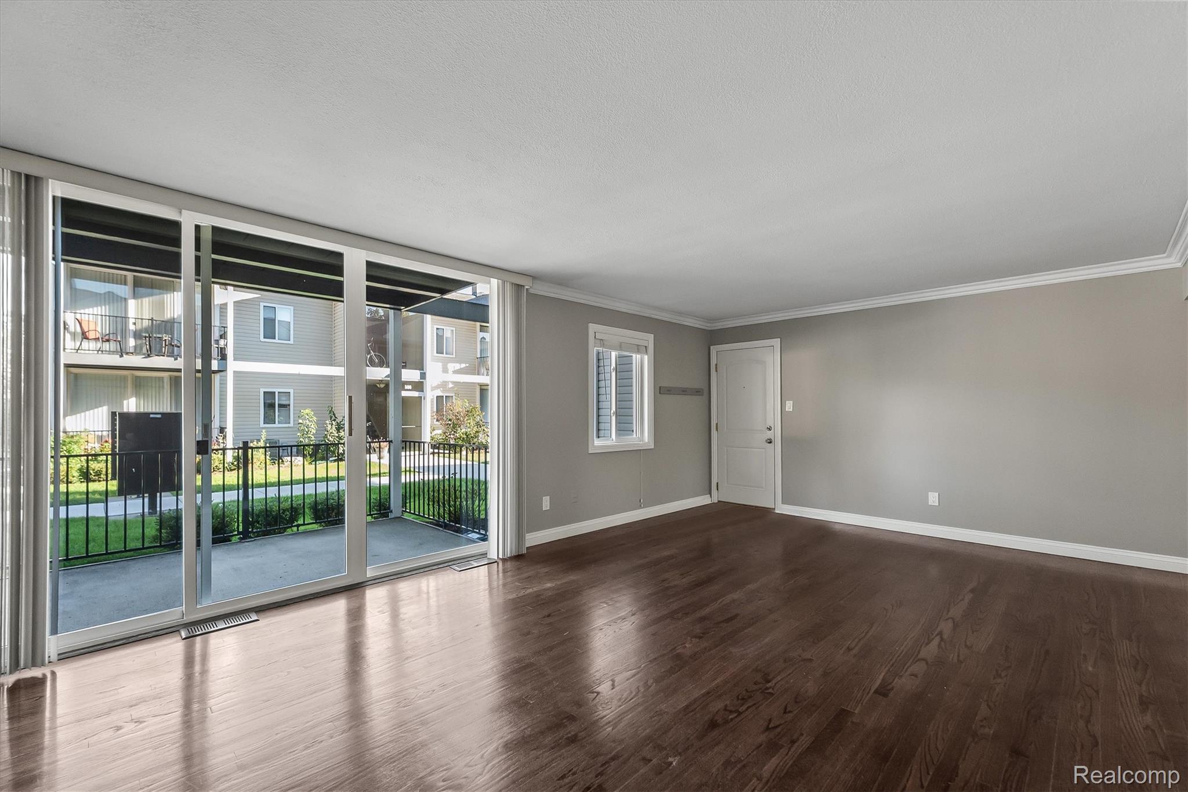
Chic, updated 1st-floor end unit tucked in the back of North Eton Square, near the private community pool & parking. Great to move right into or for an investment property (2024-26 tenant was paying $1450/mo). Neutral decor. Spacious open living room w/ hardwood floors and floor-to-ceiling windows/sliding door to covered porch w/ courtyard view. Kitchen boasts stainless steel appliances, granite counters, brand-new dishwasher, a deep sink & an informal dining area. New faucets in kitchen and bath. Carpeted bedroom w/ two closets (new closet doors coming soon). Ceramic bath freshly reglazed with tub/shower with new showerhead. 3 hall closets & a private basement unit. Central air and a new in-unit washer/dryer combo (plus free full-size basement laundry). Newer vertical blinds. Water included in HOA. Next to convenient shopping area with Eton Market, Cannelle Patisserie, & dry cleaners, and close proximity to Whole Foods, Club Studio Fitness, Somerset, & entertainment, shopping and dining amenities of Birmingham.

Save
Ask
Tour
Hide
Share
Listing Snapshot
Price 
$179,900
Days On Site 
3 Days
Bedrooms 
1
Inside Area (SqFt) 
660 sqft
Total Baths 
1
Full Baths 
1
Partial Baths 
N/A
Lot Size 
N/A
Year Built 
1961
MLS® Number 
20261076326
Status 
Active
Property Tax 
$3,388
HOA/Condo/Coop Fees 
$400 monthly
Sq Ft Source 
Public Records
Friends & Family
Recent Activity
3 days agoListing first seen on site
3 days agoListing updated with changes from the MLS®
General Features
Cross Street 
N. of Maple, E. of Adams
Disclosures 
Restrictions, Taxes Not Homestead Exempt
Levels 
One
Parking 
Parking LotNo Garage
Pets 
Call
Property Sub Type 
Condominium
Security 
Smoke Detector(s)
Sewer 
Public Sewer
Special Circumstances 
Standard
SqFt Above 
660
Style 
CommonEntryBuildingEndUnitRanch
Water Source 
Public
Interior Features
Appliances 
Gas Water HeaterDishwasherDisposalFree-Standing Electric RangeFree-Standing RefrigeratorMicrowave
Basement 
Unfinished
Cooling 
Central Air
Furnished 
Unfurnished
Heating 
Forced AirNatural Gas
BathFull 
Kitchen 
Dimensions - 15 X 6
Living Room 
Dimensions - 21 X 15
Master Bedroom 
Dimensions - 13 X 11
Save
Ask
Tour
Hide
Share
Exterior Features
Construction Details 
Aluminum SidingBrick
Exterior 
Lighting
Patio And Porch 
CoveredPorch
Pool Features 
CommunityIn GroundOutdoor Pool
Roof 
Asphalt
Community Features
Association Amenities 
Maintenance Grounds
Association Fee 
$400.0
Association Fee Frequency 
Monthly
Community Features 
PoolSidewalks
MLS Area 
Area02192Birmingham
School District 
Birmingham
Financing Terms Available 
CashConventional
Building Access 
GroundLevelwSteps
Roads 
Paved
Schools
School District
Birmingham
Elementary School
Unknown
Middle School
Unknown
High School
Unknown
Listing courtesy of The Agency Hall & Hunter: azimmer@theagencyre.com


IDX provided courtesy of Realcomp II Ltd. via RealcompIILtd. Copyright © 2026 Realcomp II Ltd. Shareholders.

IDX information is provided exclusively for consumers' personal, non-commercial use and may not be used for any purpose other than to identify prospective properties consumers may be interested in purchasing and that the data is deemed reliable but not guaranteed accurate by the MLS.

Neighborhood & Commute
Source: Walkscore
Disclosure: Community information and market data powered by Constellation Data Labs. Information is deemed reliable but not guaranteed.
Save
Ask
Tour
Hide
Share
📞 Call (248) 277-4226
Photo credits