Save
Ask
Tour
Hide
Share
$320,000
4 Days On Site

20803 Randall Street
Farmington Hills City, MI 48336

For Sale|Single Family Residence|Active
4
Beds
2
Total Baths
2
Full Baths
2,159
SqFt
$148
/SqFt
1996
Built
Subdivision:
SUPRVRS EIGHT MILE-GRAND RIVER ACRES 1
County:
Oakland
Call Now: (248) 277-4226
Is this the listing for you? We can help make it yours.
(248) 277-4226
20803 Randall Street20803 Randall Street20803 Randall Street20803 Randall Street
Save
Ask
Tour
Hide
Share

Mortgage Calculator

Monthly Payment (Est.)

Enter an interest rate to see your estimated monthly payment.
Calculator powered by Showcase IDX, a Constellation1 Company. Copyright ©2026 Information is deemed reliable but not guaranteed.

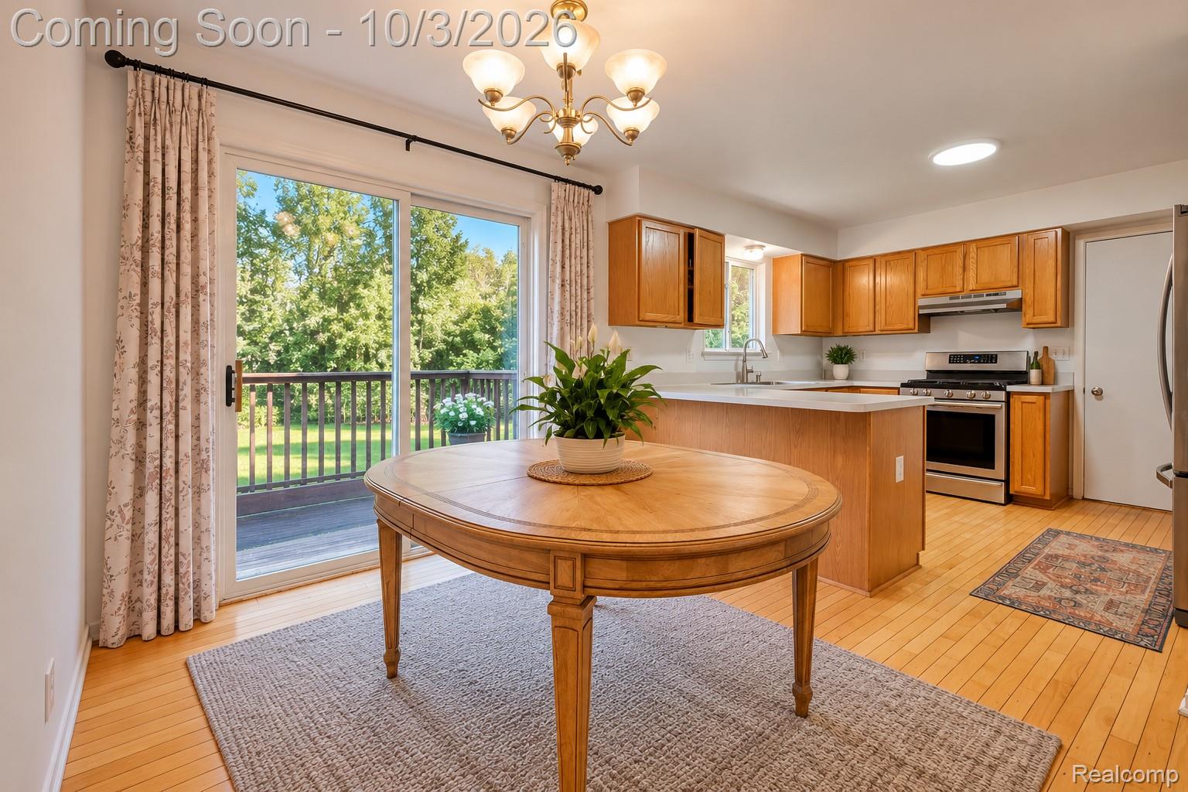
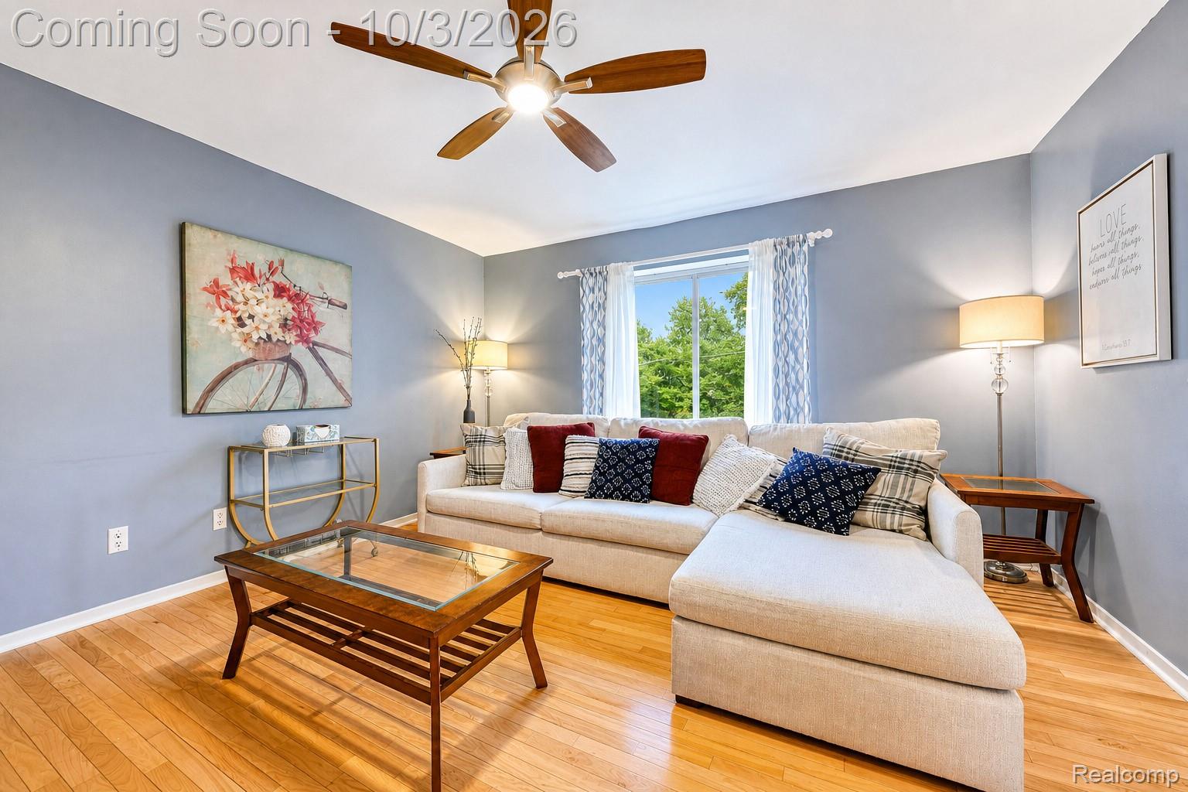
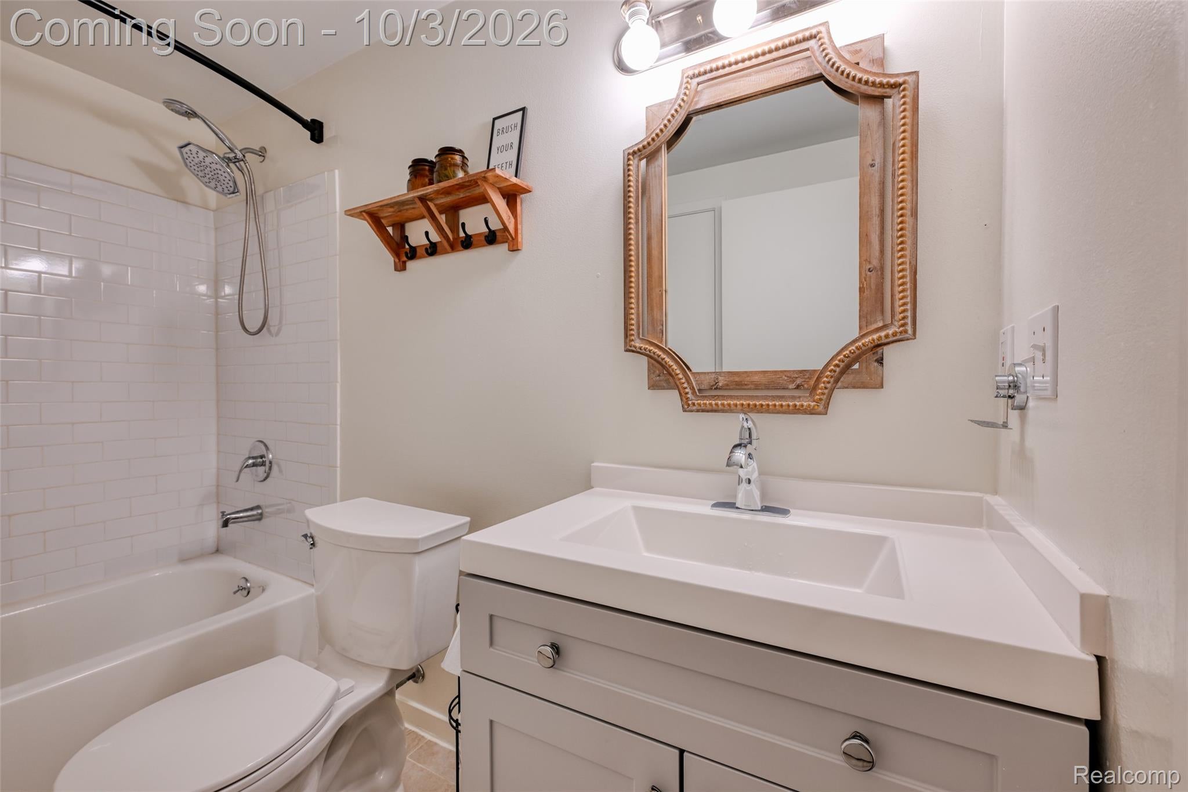
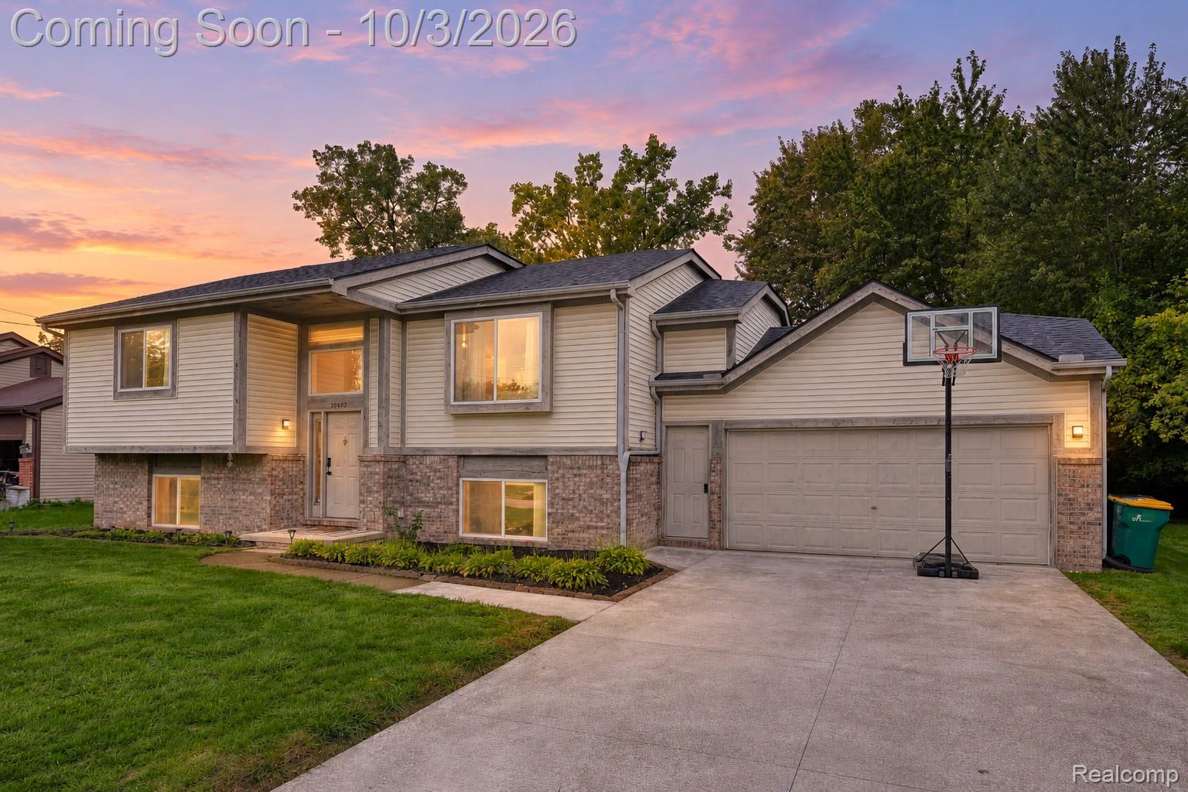
Set on a generous lot in Farmington Hills, this 4-bedroom, 2-bath home offers thoughtfully defined living spaces, a versatile two-level layout and an expansive backyard designed to be enjoyed. Step inside to a bright main level where warm wood flooring carries through the living and dining spaces, creating an inviting setting for quiet evenings at home or a house full of guests. The adjoining kitchen offers abundant cabinetry and a deep sink, with an easy connection to the dining area that keeps the spaces open to one another while maintaining their own character. Three bedrooms and a beautifully refreshed full bath complete the main level. Downstairs, the spacious family room creates an entirely separate retreat for movie nights, watching the game or entertaining friends while conversation continues upstairs. A fourth bedroom and second refreshed full bath add flexibility for guests, a private office or additional living space. Outside, the nearly one-third-acre setting feels like a true extension of the home. The mostly level backyard leaves plenty of room to gather, play or create your own outdoor retreat, complemented by a paved patio, bonfire area and a natural backdrop where wildlife occasionally wanders into view. With no homeowners association, there are no association dues or added HOA restrictions governing how you enjoy the property. Recent improvements add even more appeal, including a new concrete driveway in 2026, water heater and upper bath refresh in 2025, plus a lower bath refresh and new roof in 2024. Fiber internet and an attached 2-car garage complete a home that balances comfortable everyday living with the space and flexibility to make it your own.

Save
Ask
Tour
Hide
Share
Listing Snapshot
Price 
$320,000
Days On Site 
4 Days
Bedrooms 
4
Inside Area (SqFt) 
2,159 sqft
Total Baths 
2
Full Baths 
2
Partial Baths 
N/A
Lot Size 
0.29 Acres
Year Built 
1996
MLS® Number 
20261075779
Status 
Active
Property Tax 
$3,263
HOA/Condo/Coop Fees 
N/A
Sq Ft Source 
Public Records
Friends & Family
Recent Activity
3 days agoStatus changed to Active
3 days agoListing updated with changes from the MLS®
4 days agoListing first seen on site
General Features
Acres 
0.29
Attached Garage 
Yes
Cross Street 
N of 8 Mile E of Merriman
Disclosures 
Exclusions Do Not Exist, Taxes Homestead Exempt
Garage 
Yes
Garage Spaces 
2
Levels 
Two
Parking 
Attached
Pets 
Yes
Property Sub Type 
Single Family Residence
Sewer 
Public Sewer
Special Circumstances 
Standard
SqFt Above 
2159
Style 
SplitLevel
Utilities 
Cable AvailableUnderground Utilities
Water Source 
Public
Interior Features
Appliances 
Gas Water HeaterDishwasherDryerFree-Standing Gas RangeFree-Standing RefrigeratorMicrowaveRange HoodWasher
Basement 
Crawl SpaceSump Pump
Cooling 
Ceiling Fan(s)Central Air
Electric 
Circuit Breakers
Furnished 
Unfurnished
Heating 
Forced AirNatural Gas
Interior 
High Speed InternetSmart Thermostat
Laundry Features 
Gas Dryer HookupWasher Hookup
BathDualEntry 
Dimensions - 9 X 5Level - Lower
BathFull 
Dimensions - 8 X 5
Bedroom 
Dimensions - 12 X 12
BreakfastNookRoom 
Dimensions - 12 X 8
Family Room 
Dimensions - 25 X 14Level - Lower
Kitchen 
Dimensions - 12 X 11
Laundry 
Dimensions - 23 X 7Level - Lower
Living Room 
Dimensions - 15 X 14
Save
Ask
Tour
Hide
Share
Exterior Features
Construction Details 
BrickWood Siding
Exterior 
Lighting
Lot Features 
Level
Patio And Porch 
CoveredPatio
Pool Features 
None
Roof 
Asphalt
Community Features
Community Features 
Sidewalks
MLS Area 
Area02231FarmingtonHills
School District 
Clarenceville
Financing Terms Available 
CashConventionalFHAVA Loan
Building Access 
MidLevelwSteps
Roads 
Paved
Schools
School District
Clarenceville
Elementary School
Unknown
Middle School
Unknown
High School
Unknown
Listing courtesy of EXP Realty The Perna Team: MichaelPerna@pernateam.com


IDX provided courtesy of Realcomp II Ltd. via RealcompIILtd. Copyright © 2026 Realcomp II Ltd. Shareholders.

IDX information is provided exclusively for consumers' personal, non-commercial use and may not be used for any purpose other than to identify prospective properties consumers may be interested in purchasing and that the data is deemed reliable but not guaranteed accurate by the MLS.

Neighborhood & Commute
Source: Walkscore
Disclosure: Community information and market data powered by Constellation Data Labs. Information is deemed reliable but not guaranteed.
Save
Ask
Tour
Hide
Share
📞 Call (248) 277-4226
Photo credits