Save
Ask
Tour
Hide
Share
$629,900
3 Days On Site

2016 Reagan Drive
Rochester Hills City, MI 48309

For Sale|Single Family Residence|Active
4
Beds
4
Total Baths
3
Full Baths
1
Partial Bath
4,338
SqFt
$145
/SqFt
1993
Built
Subdivision:
HERITAGE OAKS
County:
Oakland
Call Now: (248) 277-4226
Is this the listing for you? We can help make it yours.
(248) 277-4226
2016 Reagan Drive2016 Reagan Drive2016 Reagan Drive2016 Reagan Drive
Save
Ask
Tour
Hide
Share

Mortgage Calculator

Monthly Payment (Est.)

Enter an interest rate to see your estimated monthly payment.
Calculator powered by Showcase IDX, a Constellation1 Company. Copyright ©2026 Information is deemed reliable but not guaranteed.

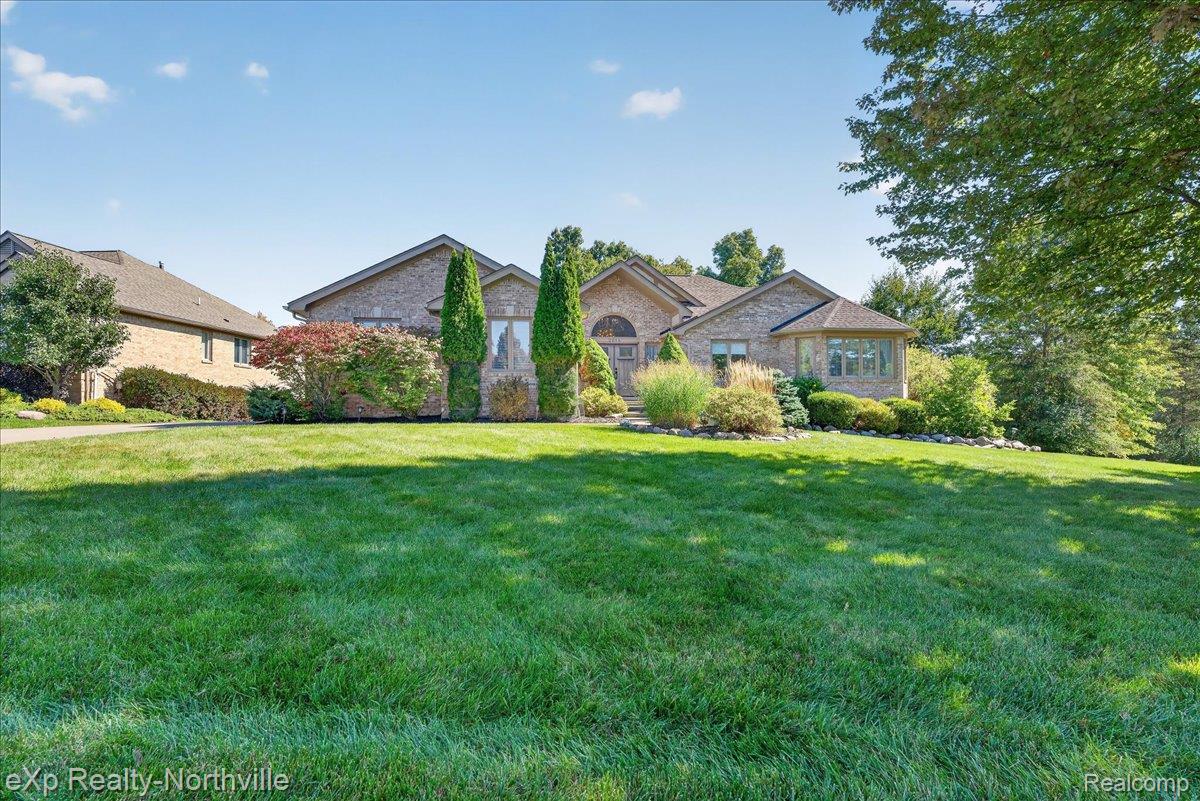
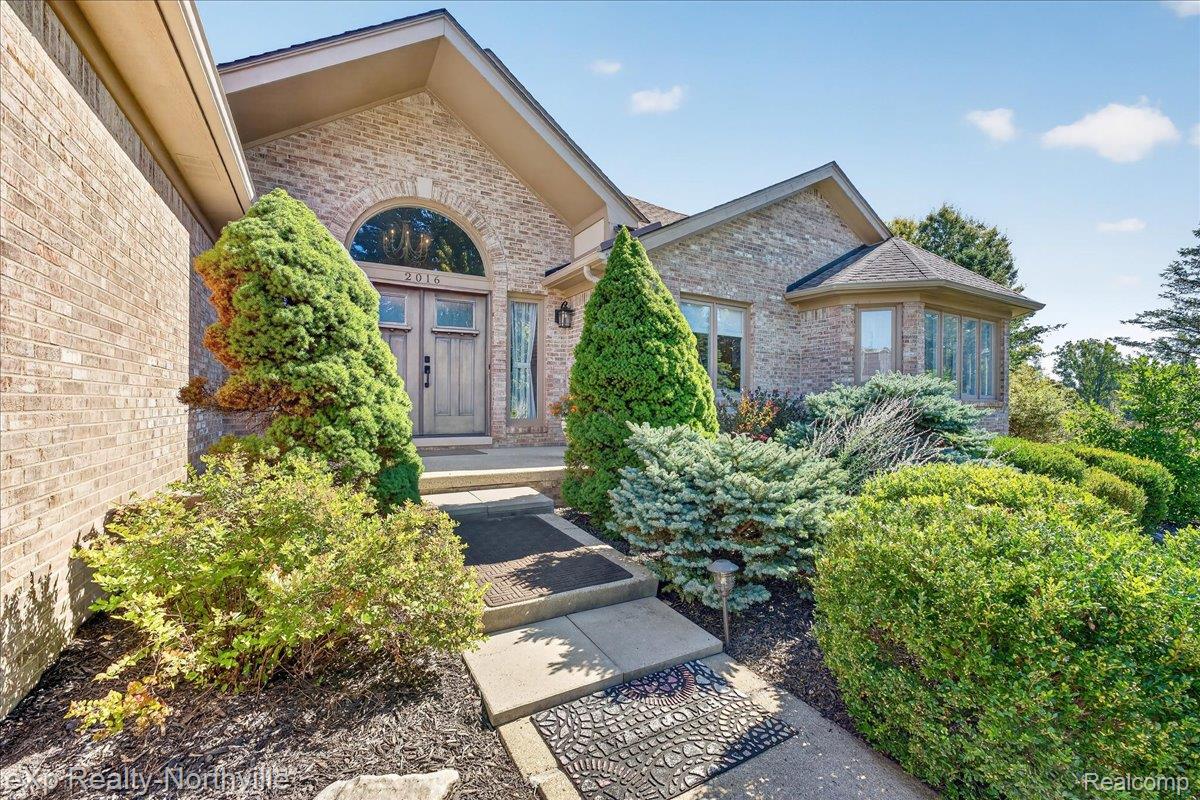
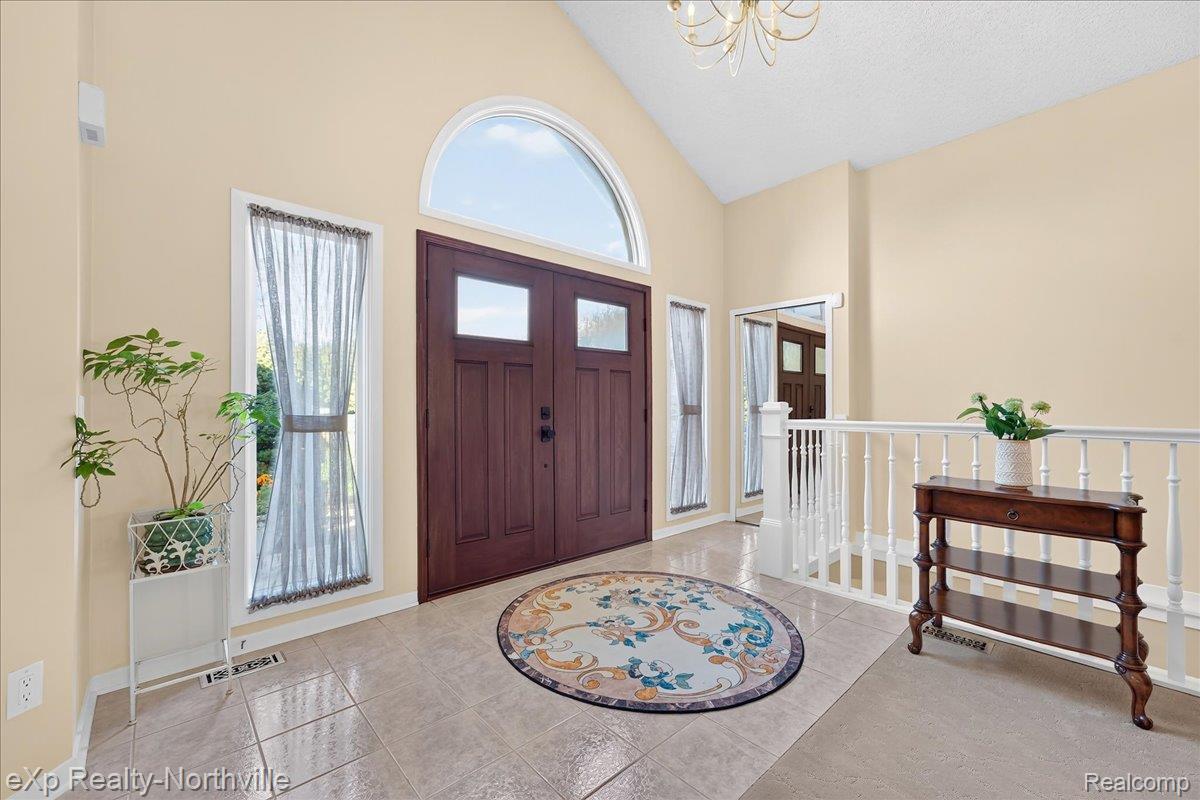
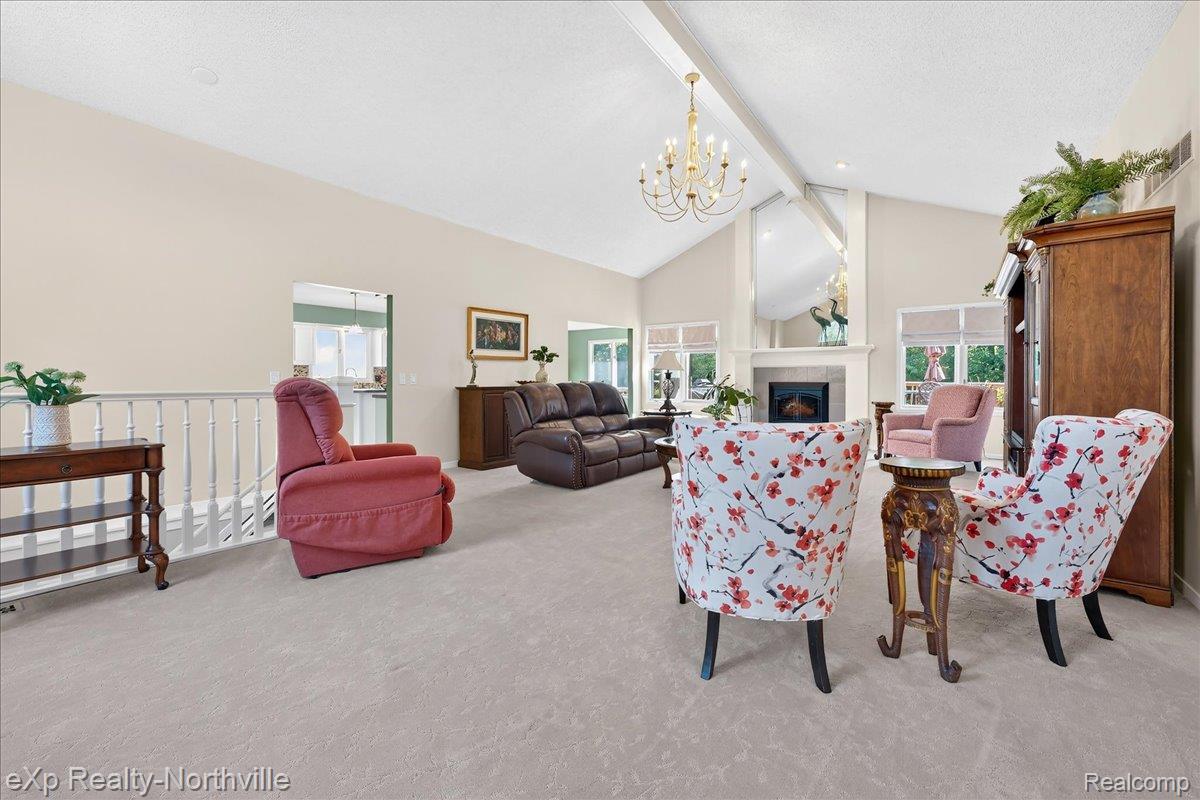
Highly sought-after ranch in Rochester Hills’ desirable Heritage Oaks! This beautifully designed home offers 4 bedrooms, 3.5 baths and a fully finished walkout lower level, providing an exceptional amount of living and entertaining space. The open, light-filled floor plan features a spacious Great Room with soaring cathedral ceiling, dine-in kitchen, formal library and abundant natural light throughout. The finished walkout lower level is an entertainer’s dream, complete with recreation and game areas, a wood-burning fireplace, wet bar, 4th bedroom and full bath—ideal for guests or extended stays. Step outside to enjoy peaceful pond views from the patio or expansive deck, surrounded by mature landscaping that creates a serene outdoor setting. Follow the nearby trail to Innovation Hills, Rochester Hills’ spectacular 110-acre public park along the Clinton River, with trails, boardwalks, green space and more. A wonderful combination of single-level living, generous entertaining space, natural surroundings and an outstanding Rochester Hills location!

Save
Ask
Tour
Hide
Share
Listing Snapshot
Price 
$629,900
Days On Site 
3 Days
Bedrooms 
4
Inside Area (SqFt) 
4,338 sqft
Total Baths 
4
Full Baths 
3
Partial Baths 
1
Lot Size 
0.26 Acres
Year Built 
1993
MLS® Number 
20261075774
Status 
Active
Property Tax 
$8,190
HOA/Condo/Coop Fees 
$33.33 monthly
Sq Ft Source 
Public Records
Friends & Family
Recent Activity
3 days agoListing first seen on site
3 days agoListing updated with changes from the MLS®
General Features
Acres 
0.26
Attached Garage 
Yes
Cross Street 
W of Crooks; N of Hamlin
Disclosures 
Taxes Homestead Exempt
Garage 
Yes
Garage Spaces 
2.5
Levels 
One
Parking 
AttachedGarage Faces Side
Property Sub Type 
Single Family Residence
Sewer 
Public Sewer
Special Circumstances 
Standard
SqFt Above 
2406
SqFt Below 
1932
Style 
Ranch
Water Source 
Public
Interior Features
Appliances 
Gas Water HeaterBuilt-In Gas RangeDishwasherDisposalDryerExhaust FanFree-Standing RefrigeratorWasherWine Cooler
Basement 
FinishedWalk-Out AccessSump Pump
Fireplace 
Yes
Fireplace Features 
BasementGasGreat RoomWood Burning Stove
Heating 
Exhaust FanWood StoveForced AirNatural Gas
BathFull 
Dimensions - 8 X 8
BathLav 
Dimensions - 5 X 6
Bedroom 
Dimensions - 10 X 11
Dining Room 
Dimensions - 12 X 14
FlexRoom 
Dimensions - 12 X 13Level - Basement
Great Room 
Dimensions - 20 X 23
Kitchen 
Dimensions - 14 X 20
Laundry 
Dimensions - 9 X 9
Library 
Dimensions - 12 X 13
Master Bathroom 
Dimensions - 8 X 8
Master Bedroom 
Dimensions - 15 X 25
Other 
Dimensions - 24 X 26Level - Basement
Save
Ask
Tour
Hide
Share
Exterior Features
Construction Details 
BrickWood Siding
Exterior 
Lighting
Patio And Porch 
DeckPatioPorch
Pool Features 
None
Roof 
Asphalt
Community Features
Association Fee 
$400.0
Association Fee Frequency 
Annually
MLS Area 
Area02151RochesterHills
School District 
Avondale
Financing Terms Available 
CashConventional
Building Access 
GroundLevelwSteps
Roads 
Paved
Schools
School District
Avondale
Elementary School
Unknown
Middle School
Unknown
High School
Unknown
Listing courtesy of EXP Realty - Northville: debbie@ronayneteam.com


IDX provided courtesy of Realcomp II Ltd. via RealcompIILtd. Copyright © 2026 Realcomp II Ltd. Shareholders.

IDX information is provided exclusively for consumers' personal, non-commercial use and may not be used for any purpose other than to identify prospective properties consumers may be interested in purchasing and that the data is deemed reliable but not guaranteed accurate by the MLS.

Neighborhood & Commute
Source: Walkscore
Disclosure: Community information and market data powered by Constellation Data Labs. Information is deemed reliable but not guaranteed.
Save
Ask
Tour
Hide
Share
📞 Call (248) 277-4226
Photo credits