Save
Ask
Tour
Hide
Share
$539,900
2 Days On Site

47079 Brennan Drive
Macomb Township, MI 48044

Single Family Residence|Coming Soon
5
Beds
4
Total Baths
2
Full Baths
2
Partial Baths
3,650
SqFt
$148
/SqFt
2012
Built
Subdivision:
WOODBERRY ESTATES
County:
Macomb
Call Now: (248) 277-4226
Is this the listing for you? We can help make it yours.
(248) 277-4226
Upcoming Open Houses
Sat, Sep 26, 12:00 PM - 2:00 PM
Sun, Sep 27, 3:00 PM - 5:00 PM
47079 Brennan Drive47079 Brennan Drive47079 Brennan Drive47079 Brennan Drive
Save
Ask
Tour
Hide
Share

Mortgage Calculator

Monthly Payment (Est.)

Enter an interest rate to see your estimated monthly payment.
Calculator powered by Showcase IDX, a Constellation1 Company. Copyright ©2026 Information is deemed reliable but not guaranteed.

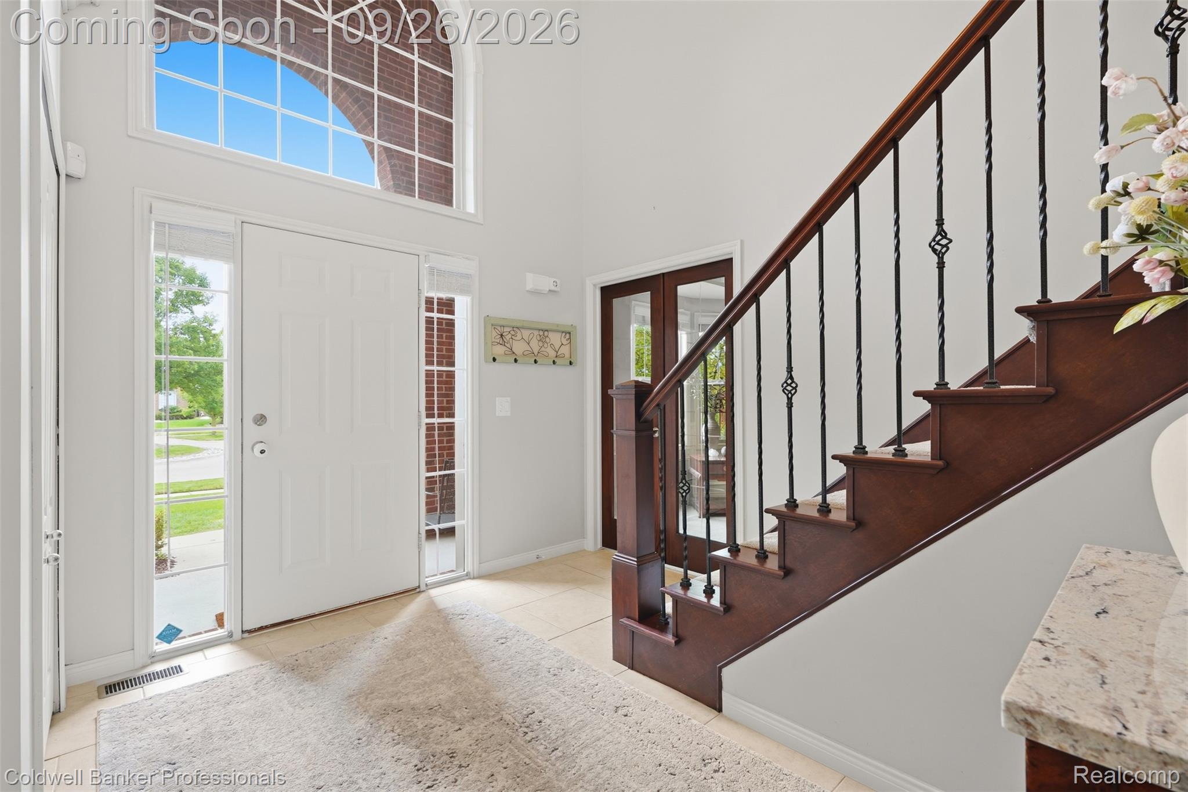
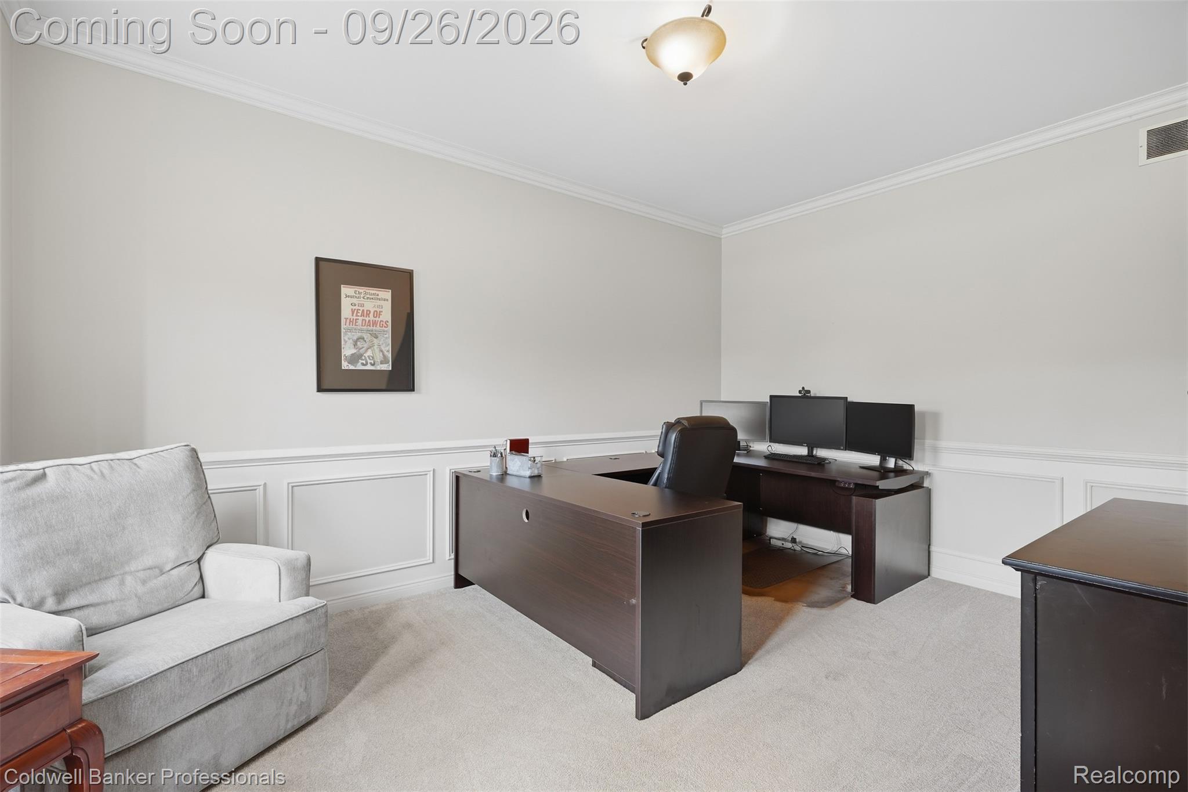
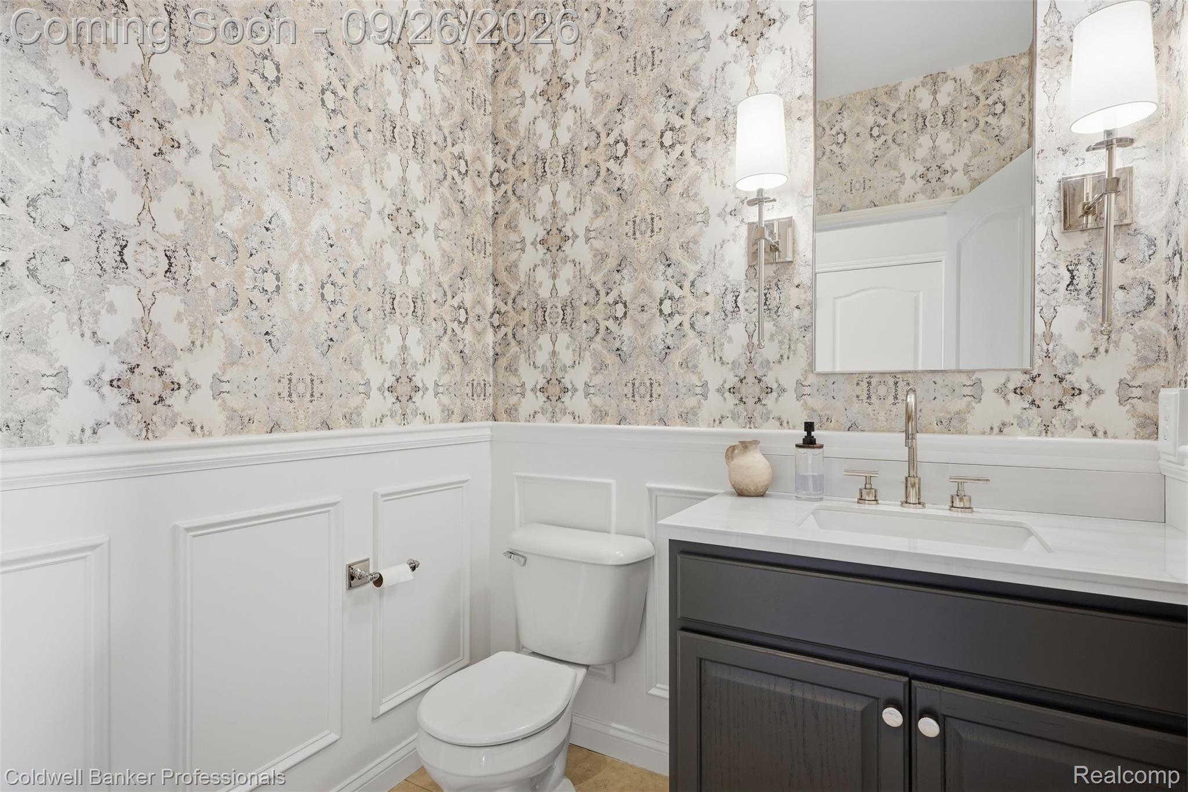
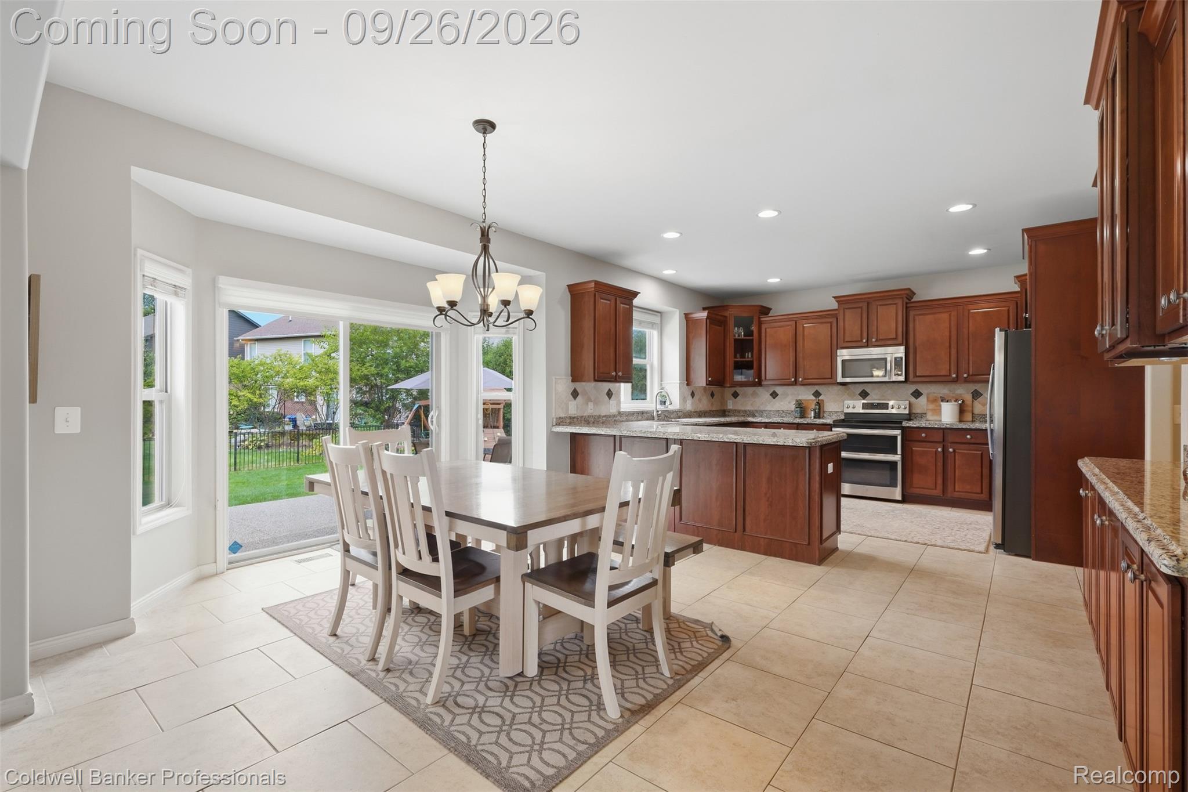
OPEN SATURDAY AND SUNDAY. This elegant 5-bedroom home welcomes you with a gracious 2-story foyer, soaring ceilings, abundant natural light, and a modern, open flow designed for effortless everyday living and entertaining. The entry-level office offers flexible space for working from home, a playroom, or cozy den. The warm cherry kitchen features newer appliances, wrap-around granite countertops, a coffee buffet, spacious dining area, and open views into the great room, highlighted by a focal-point fireplace and walls of windows. The first floor is completed by a convenient laundry room and renovated designer powder room. Upstairs, the spacious primary suite features an architectural ceiling, enormous room-sized walk-in closet, and ensuite bath with separate soaking tub and shower. The finished basement adds valuable living space with 9' ceilings, a half bath, bedroom with egress window, delightful playhouse and plenty of room for recreation and storage. Enjoy sunny afternoons and cool autumn evenings in the fenced rear yard, complete with an aggregate concrete patio. For the car enthusiast or hobbyist, an insulated, heated 3-car garage with 11.2kw EV fast charger. L'Anse Creuse Schools.

Save
Ask
Tour
Hide
Share
Listing Snapshot
Price 
$539,900
Days On Site 
2 Days
Bedrooms 
5
Inside Area (SqFt) 
3,650 sqft
Total Baths 
4
Full Baths 
2
Partial Baths 
2
Lot Size 
94.92 Acres
Year Built 
2012
MLS® Number 
20261075127
Status 
Coming Soon
Property Tax 
$6,612
HOA/Condo/Coop Fees 
$33.75 monthly
Sq Ft Source 
Public Records
Friends & Family
Recent Activity
2 days agoListing first seen on site
2 days agoListing updated with changes from the MLS®
General Features
Acres 
94.92
Cross Street 
21 Mile & Card Rd
Disclosures 
Restrictions, Taxes Homestead Exempt
Garage 
Yes
Garage Spaces 
3
Levels 
Two
Parking 
AttachedDirect Access
Property Sub Type 
Single Family Residence
Sewer 
Public Sewer
SqFt Above 
2650
SqFt Below 
1000
Style 
Colonial
Water Source 
Public
Interior Features
Appliances 
Gas Water HeaterDishwasherDisposalFree-Standing Electric RangeFree-Standing RefrigeratorMicrowaveStainless Steel Appliance(s)
Basement 
FinishedFull
Cooling 
Central Air
Fireplace 
Yes
Fireplace Features 
GasGreat Room
Heating 
Forced AirNatural Gas
Laundry Features 
Laundry Room
BathFull 
Dimensions - 12 X 4Level - Second
BathLav 
Level - Basement
Bedroom 
Dimensions - 14 X 10Level - Basement
BreakfastNookRoom 
Dimensions - 16 X 11
FlexRoom 
Dimensions - 21 X 15Level - Basement
Game Room 
Dimensions - 23 X 15Level - Basement
Great Room 
Dimensions - 18 X 16
Kitchen 
Dimensions - 14 X 12
Laundry 
Dimensions - 6 X 7
Library 
Dimensions - 16 X 11
Master Bathroom 
Dimensions - 14 X 9Level - Second
Master Bedroom 
Dimensions - 20 X 16Level - Second
Save
Ask
Tour
Hide
Share
Exterior Features
Construction Details 
BrickVinyl Siding
Exterior 
Lighting
Fencing 
Back YardFenced
Patio And Porch 
PatioPorch
Pool Features 
None
Roof 
Asphalt
Community Features
Association Fee 
$405.0
Association Fee Frequency 
Annually
Community Features 
Sidewalks
MLS Area 
Area03081MacombTwp
School District 
LanseCreuse
Financing Terms Available 
CashConventional
Building Access 
GroundLevelwSteps
Roads 
Paved
Schools
School District
LanseCreuse
Elementary School
Unknown
Middle School
Unknown
High School
Unknown
Listing courtesy of Coldwell Banker Professionals-Birm: elisa.sboukis@cbpmichigan.com


IDX provided courtesy of Realcomp II Ltd. via RealcompIILtd. Copyright © 2026 Realcomp II Ltd. Shareholders.

IDX information is provided exclusively for consumers' personal, non-commercial use and may not be used for any purpose other than to identify prospective properties consumers may be interested in purchasing and that the data is deemed reliable but not guaranteed accurate by the MLS.

Neighborhood & Commute
Source: Walkscore
Disclosure: Community information and market data powered by Constellation Data Labs. Information is deemed reliable but not guaranteed.
Save
Ask
Tour
Hide
Share
📞 Call (248) 277-4226
Photo credits