
11439 Sherman AvenueWarren City, MI 48089
Mortgage Calculator
Monthly Payment (Est.)
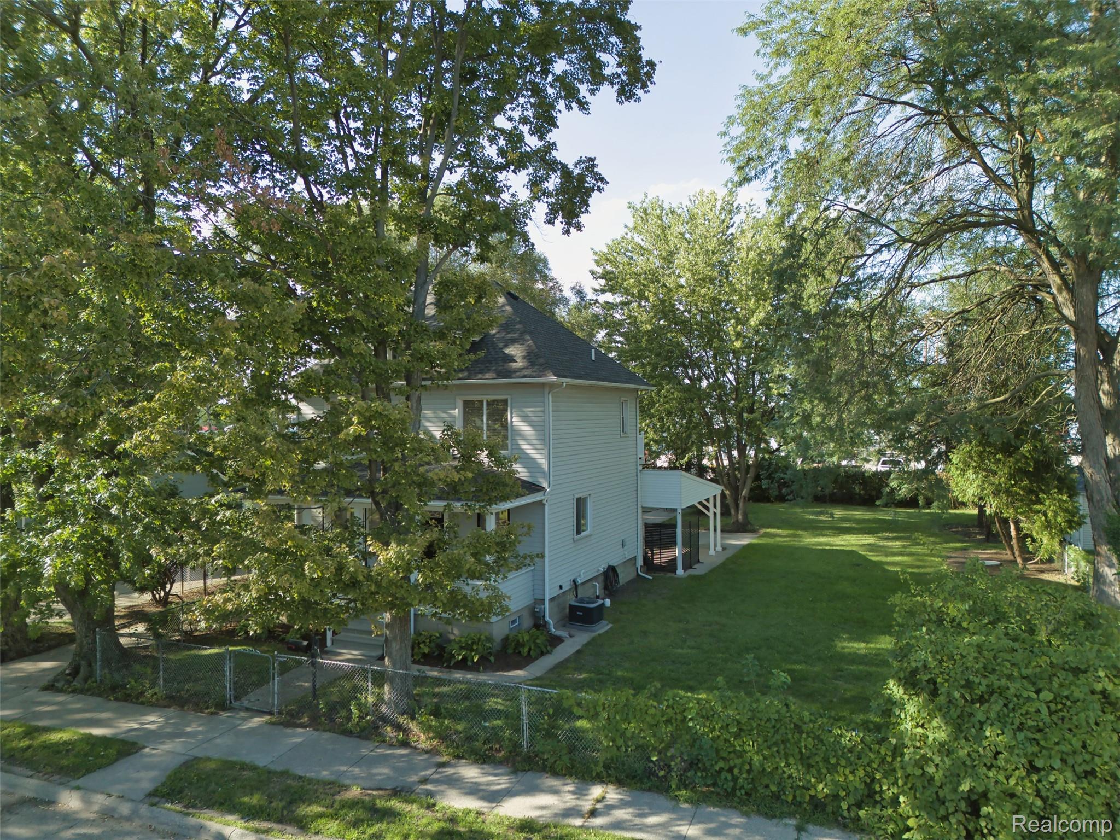
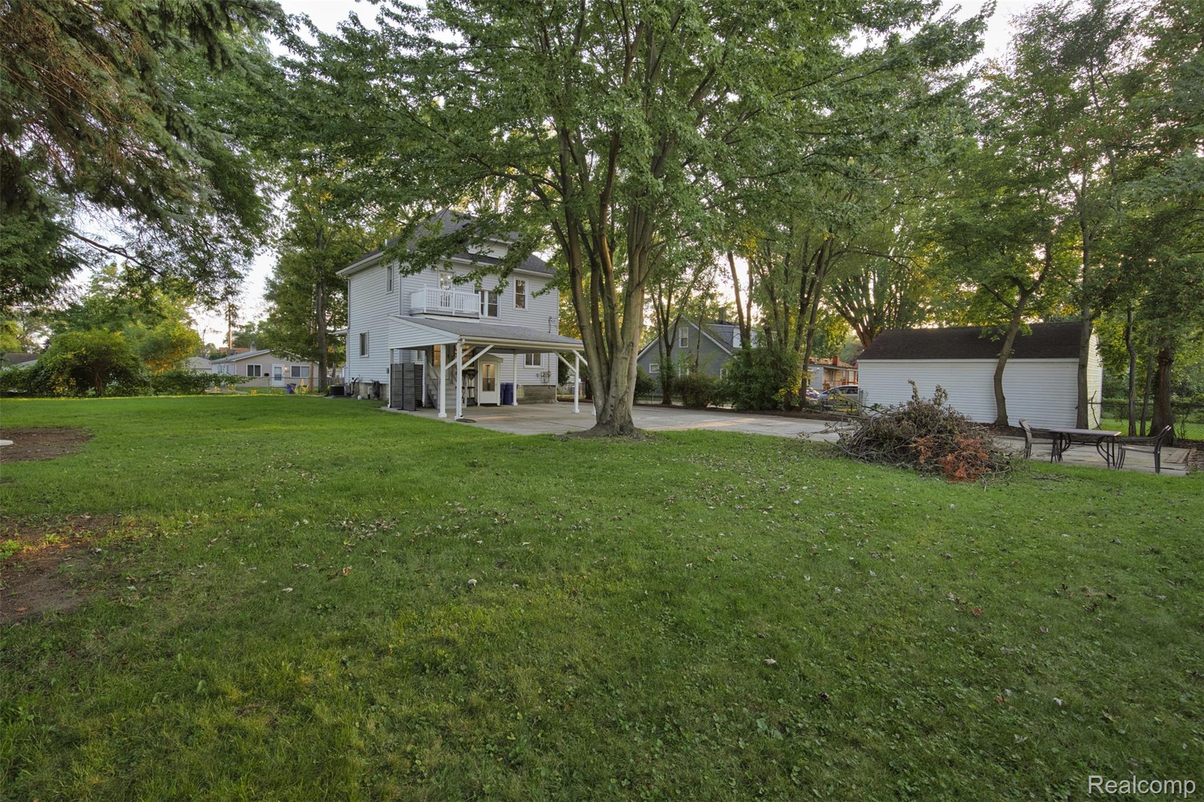
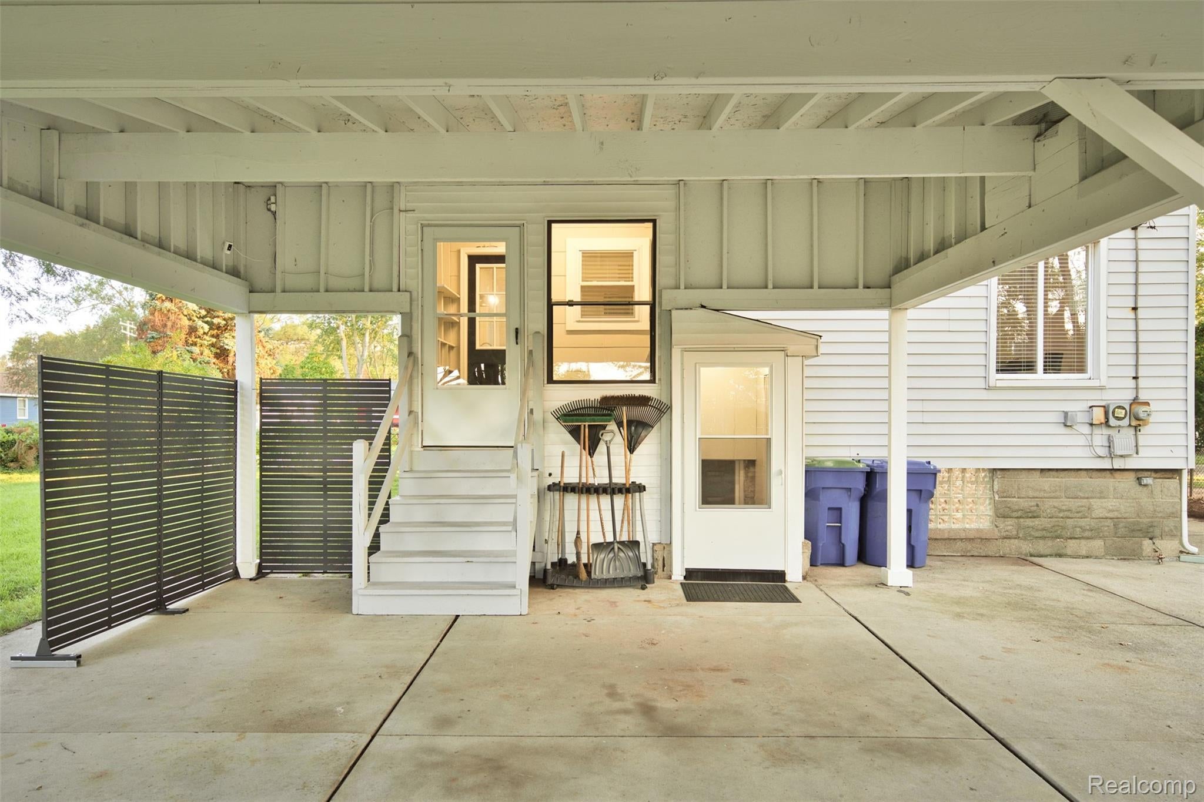
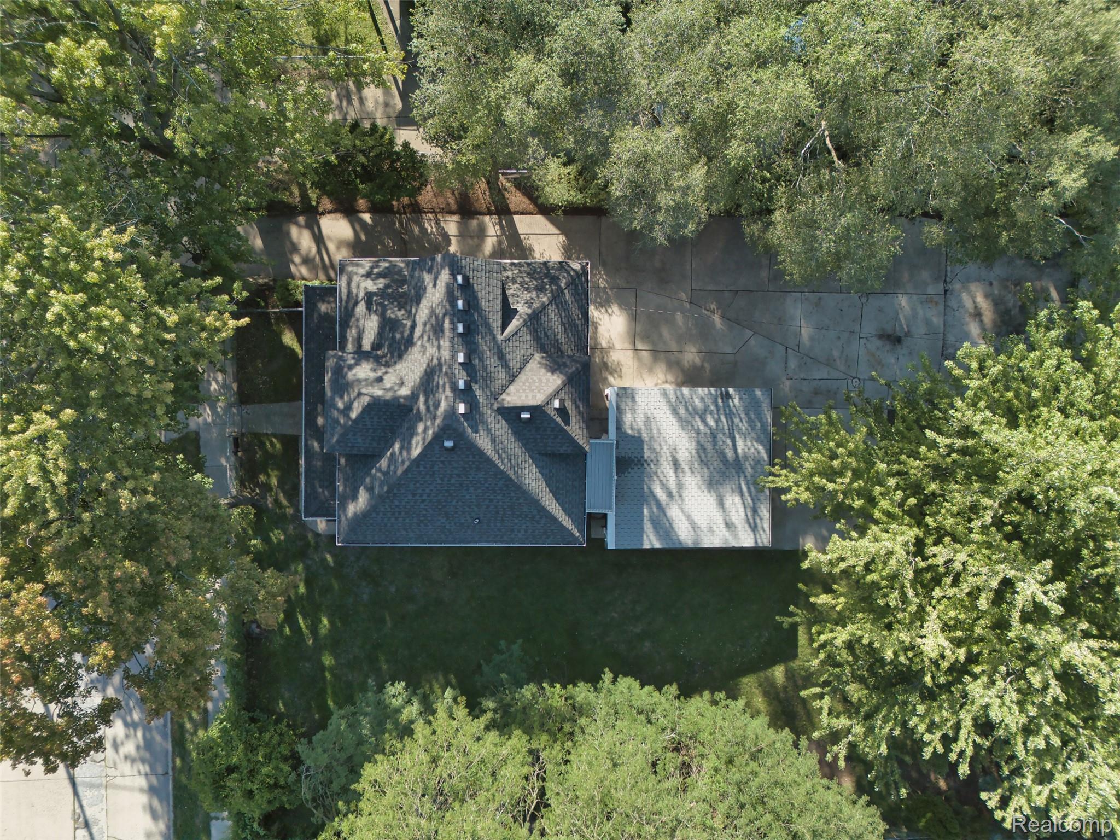
Enter an interest rate to see your estimated monthly payment.Welcome home to this renovated, turnkey property tucked away in a quiet neighborhood! This three-story home offers character and privacy, with mature trees and an exceptionally large yard on a fully fenced double lot. The covered front porch adds to the home’s charm and provides a spot for morning coffee or relaxing at the end of the day. In addition to the home’s 1,675 sq ft of above-grade living area, the walk-out basement and storage area provide 764 sq ft of additional usable space, bringing the home to 2,439 sq ft of total usable space. The basement features daylight windows and easy backyard access steps from grade. Inside, nine-foot ceilings throughout the first and second floors create an open, spacious feel. The home has three bedrooms and two full bathrooms, including a generously sized second-floor primary bedroom. The impressive upstairs bathroom features a corner jetted tub, separate stand-up shower, double vanity and access from both the primary bedroom and hallway. A rear balcony overlooks the expansive backyard. The third floor serves as the third bedroom and offers the flexibility to function as a recreation room, playroom or additional living area. On the main floor, a full bathroom and flexible formal dining room create the possibility of convenient first-floor living. The home has been updated with a new main sewer drain line, updated plumbing, a high-efficiency furnace and water heater, Lifeproof LVP throughout the first floor, new carpet, recessed lighting throughout, new window treatments, updated fixtures and trim, and fresh paint from top to bottom. All appliances stay. Outside, the expansive backyard is one of the property’s standout features, offering plenty of room for entertaining, gardening and recreation, along with space to build your dream garage. The large attached carport provides convenient covered off-street parking and can also function as a covered patio. Move-in ready with exceptional space inside and out.
| 2 weeks ago | Status changed to Pending | |
| 2 weeks ago | Listing updated with changes from the MLS | |
| a month ago | Listing first seen on site |

IDX provided courtesy of Realcomp II Ltd. via RealcompIILtd. Copyright © 2026 Realcomp II Ltd. Shareholders.
IDX information is provided exclusively for consumers' personal, non-commercial use and may not be used for any purpose other than to identify prospective properties consumers may be interested in purchasing and that the data is deemed reliable but not guaranteed accurate by the MLS.
Did you know? You can invite friends and family to your search. They can join your search, rate and discuss listings with you.