Save
Ask
Tour
Hide
Share
$175,555
New Listing

21190 Midway Avenue
Southfield City, MI 48075

For Sale|Single Family Residence|Active
3
Beds
2
Total Baths
2
Full Baths
1,246
SqFt
$141
/SqFt
1946
Built
Subdivision:
PLUM HOLLOW ESTATES 1
County:
Oakland
Call Now: (248) 277-4226
Is this the listing for you? We can help make it yours.
(248) 277-4226
21190 Midway Avenue21190 Midway Avenue21190 Midway Avenue21190 Midway Avenue
Save
Ask
Tour
Hide
Share

Mortgage Calculator

Monthly Payment (Est.)

$801
Calculator powered by Showcase IDX, a Constellation1 Company. Copyright ©2026 Information is deemed reliable but not guaranteed.

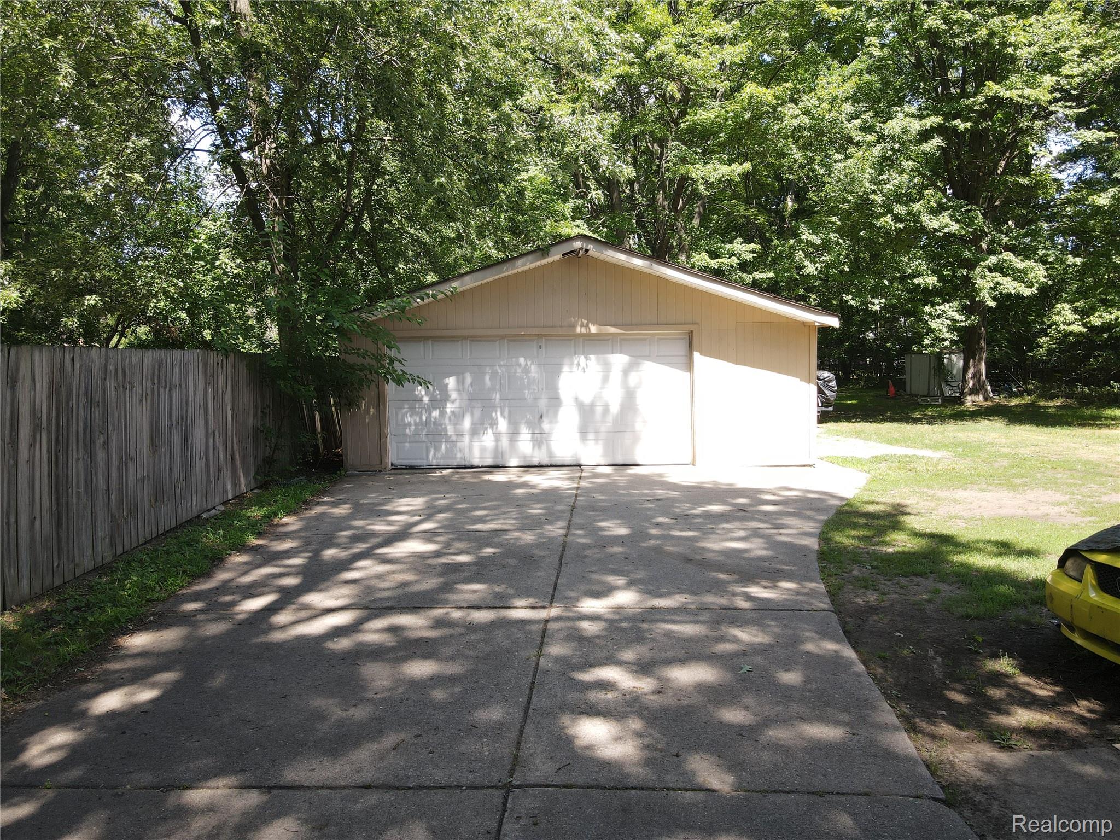
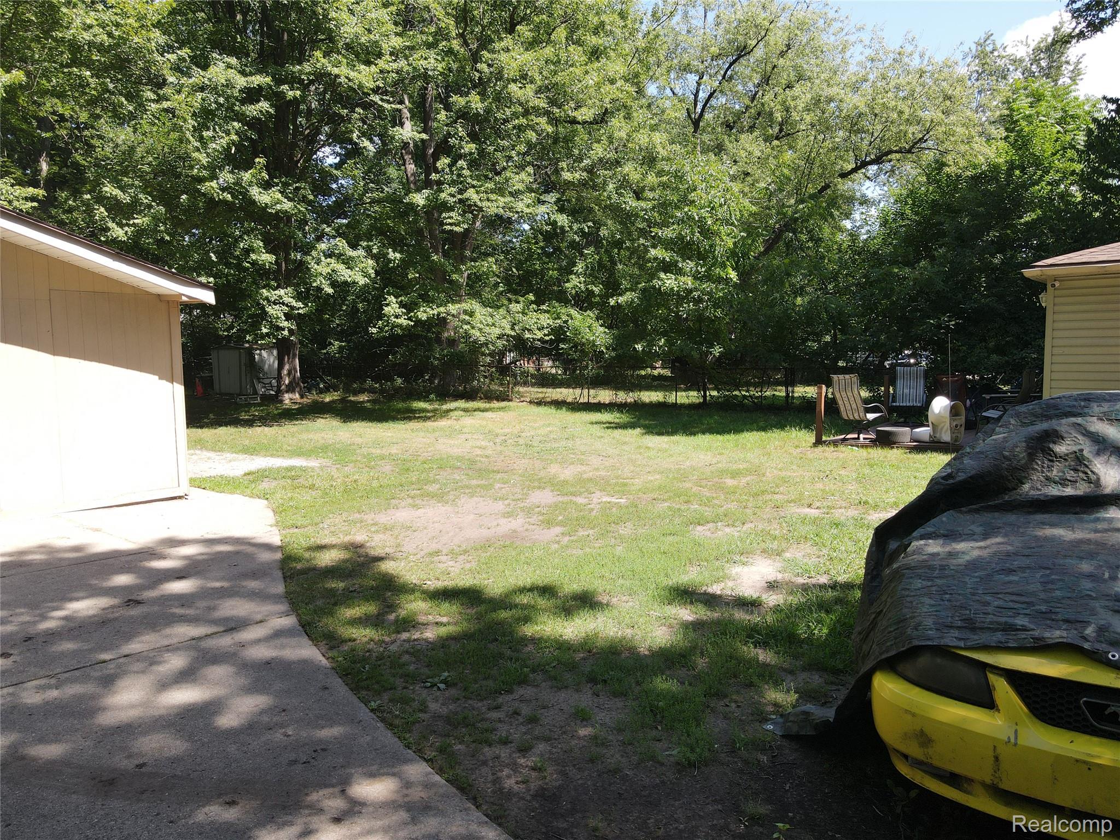
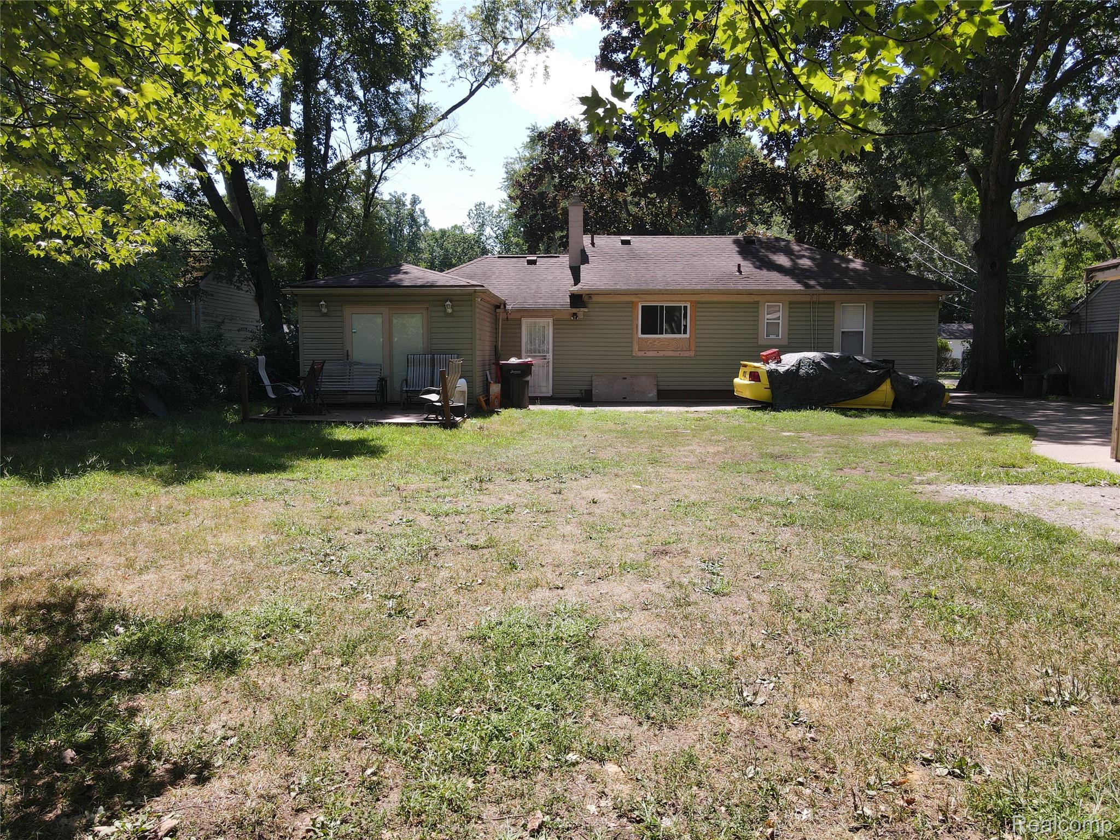
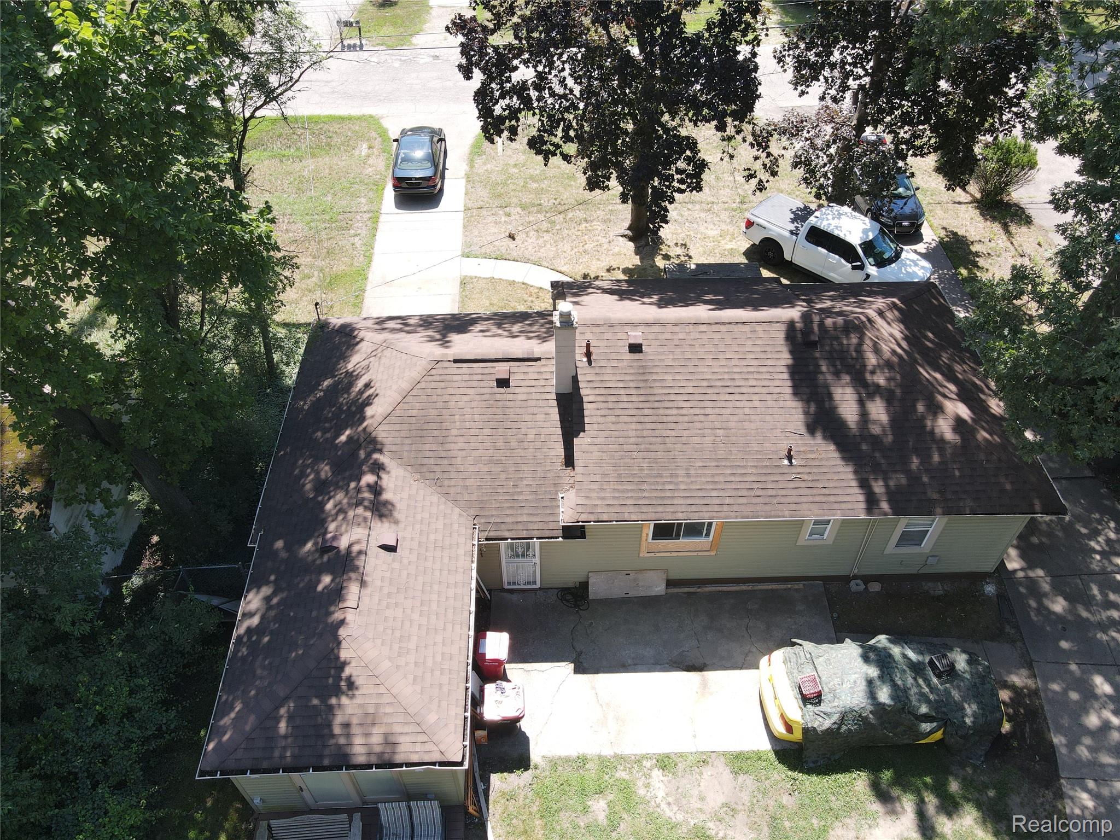
Discover an inviting home at 21190 Midway AVE, Southfield, MI, USA, built in 1946. This single-family residence is ready for you to move in and begin your next chapter, offering a comfortable and appealing atmosphere from the moment you arrive. The three bedrooms provide ample personal space, each offering a tranquil retreat for relaxation and rejuvenation. One of the bathrooms is designed for convenience and comfort, featuring a double vanity and a walk-in shower, creating a spa-like experience within your own home. Step outside to the patio, an ideal setting for al fresco dining, entertaining guests, or simply enjoying a quiet moment outdoors. This home offers a seamless blend of comfort and functionality, presenting an exceptional opportunity to embrace a vibrant lifestyle.

Save
Ask
Tour
Hide
Share
Listing Snapshot
Price 
$175,555
Days On Site 
0 Days
Bedrooms 
3
Inside Area (SqFt) 
1,246 sqft
Total Baths 
2
Full Baths 
2
Partial Baths 
N/A
Lot Size 
0.42 Acres
Year Built 
1946
MLS® Number 
20261074813
Status 
Active
Property Tax 
$2,224
HOA/Condo/Coop Fees 
N/A
Sq Ft Source 
Public Records
Friends & Family
Recent Activity
6 hours agoStatus changed to Active
6 hours agoListing updated with changes from the MLS®
19 hours agoListing first seen on site
General Features
Acres 
0.42
Cross Street 
evergreen
Disclosures 
Taxes Homestead Exempt
Foundation 
Slab
Garage 
Yes
Garage Spaces 
2
Levels 
One
Parking 
Electric Vehicle Charging Station(s)DetachedDirect AccessGarage Door Opener
Property Sub Type 
Single Family Residence
Sewer 
Public Sewer
Special Circumstances 
Standard
SqFt Above 
1246
Style 
Ranch
Utilities 
Water Available
Interior Features
Heating 
Forced AirNatural Gas
BathFull 
Dimensions - 16 X 10
Bedroom 
Dimensions - 10 X 11
Kitchen 
Dimensions - 12 X 10
Laundry 
Dimensions - 12 X 7
Living Room 
Dimensions - 14 X 14
Save
Ask
Tour
Hide
Share
Exterior Features
Construction Details 
Aluminum Siding
Pool Features 
None
Community Features
MLS Area 
Area02244Southfield
School District 
SouthfieldPublicSchools
Financing Terms Available 
CashConventionalFHA
Building Access 
GroundLevel
Roads 
Paved
Schools
School District
SouthfieldPublicSchools
Elementary School
Unknown
Middle School
Unknown
High School
Unknown
Listing courtesy of Ambassador Real Estate Inc: zsims417@gmail.com


IDX provided courtesy of Realcomp II Ltd. via RealcompIILtd. Copyright © 2026 Realcomp II Ltd. Shareholders.

IDX information is provided exclusively for consumers' personal, non-commercial use and may not be used for any purpose other than to identify prospective properties consumers may be interested in purchasing and that the data is deemed reliable but not guaranteed accurate by the MLS.

Neighborhood & Commute
Source: Walkscore
Disclosure: Community information and market data powered by Constellation Data Labs. Information is deemed reliable but not guaranteed.
Save
Ask
Tour
Hide
Share
📞 Call (248) 277-4226
Photo credits