Save
Ask
Tour
Hide
Share
$419,900
New Listing

39128 Ironstone Drive
Sterling Heights City, MI 48310

For Sale|Single Family Residence|Active
4
Beds
2
Total Baths
2
Full Baths
1,728
SqFt
$243
/SqFt
1980
Built
Subdivision:
BAINBRIDGE SUB
County:
Macomb
Call Now: (248) 277-4226
Is this the listing for you? We can help make it yours.
(248) 277-4226
39128 Ironstone Drive39128 Ironstone Drive39128 Ironstone Drive39128 Ironstone Drive
Save
Ask
Tour
Hide
Share

Mortgage Calculator

Monthly Payment (Est.)

$1,916
Calculator powered by Showcase IDX, a Constellation1 Company. Copyright ©2026 Information is deemed reliable but not guaranteed.

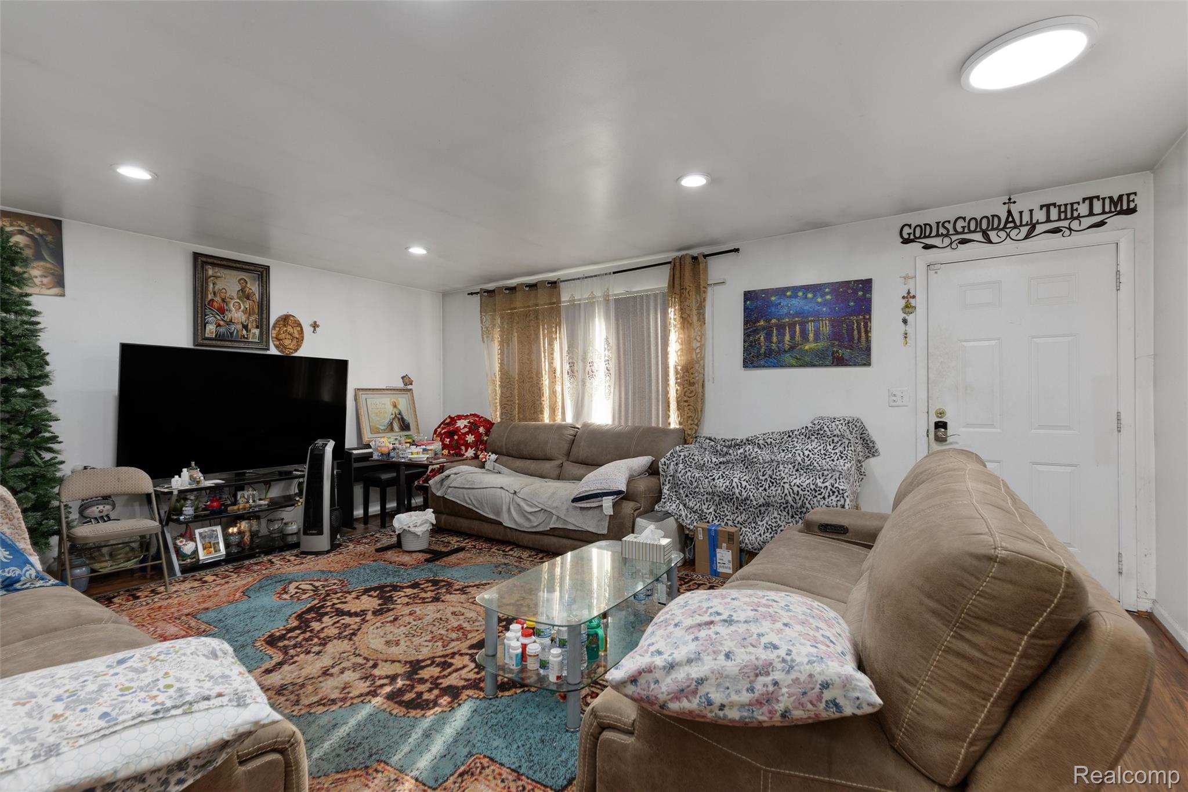
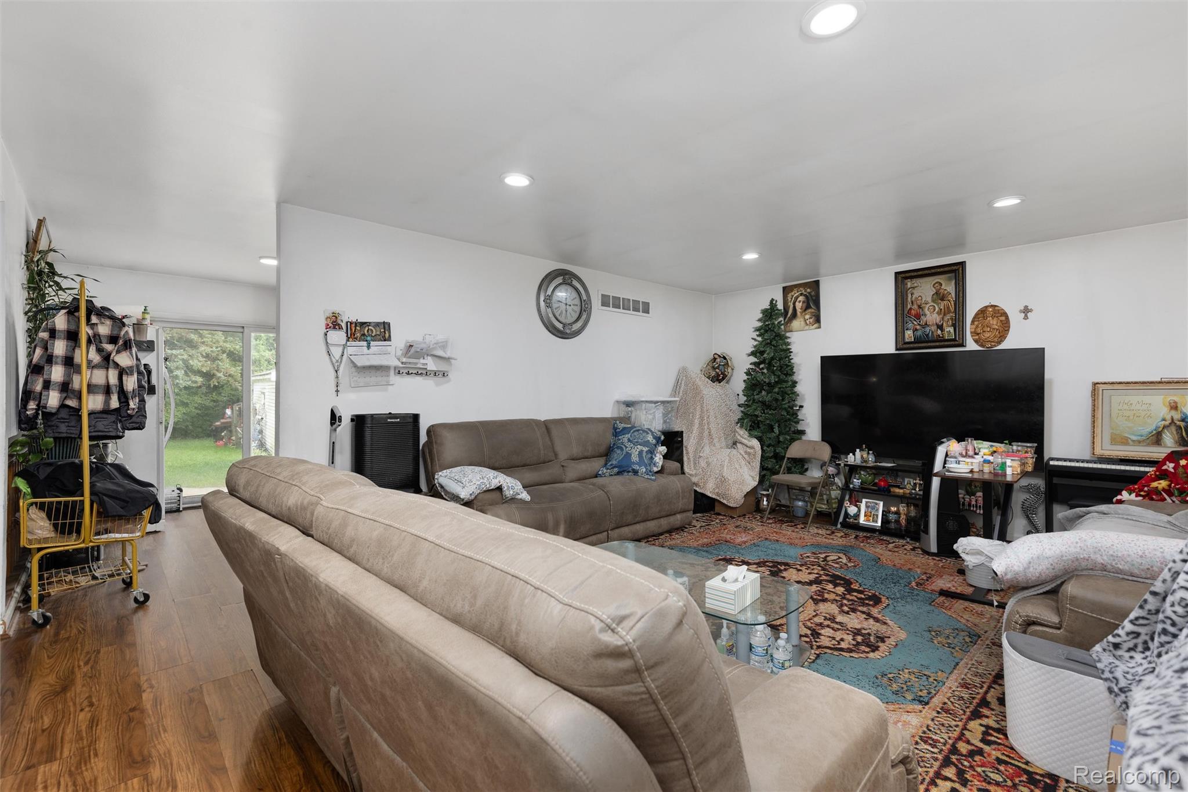
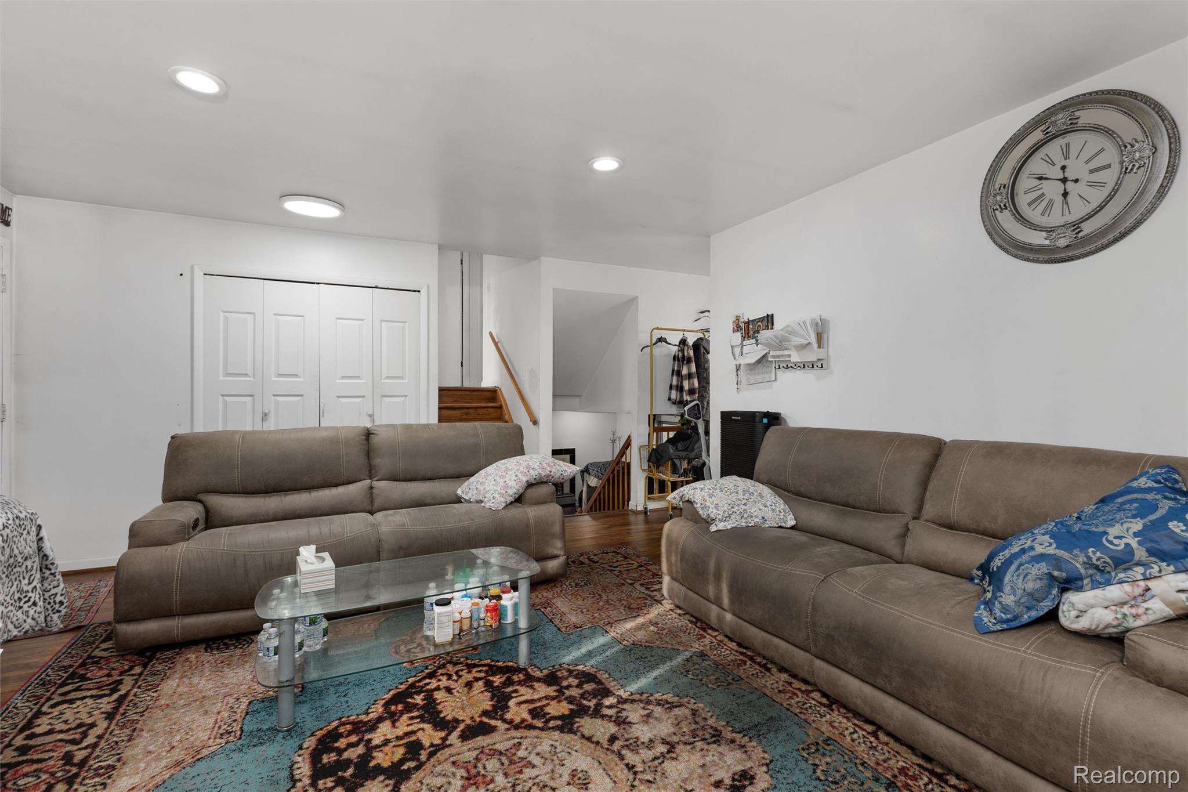
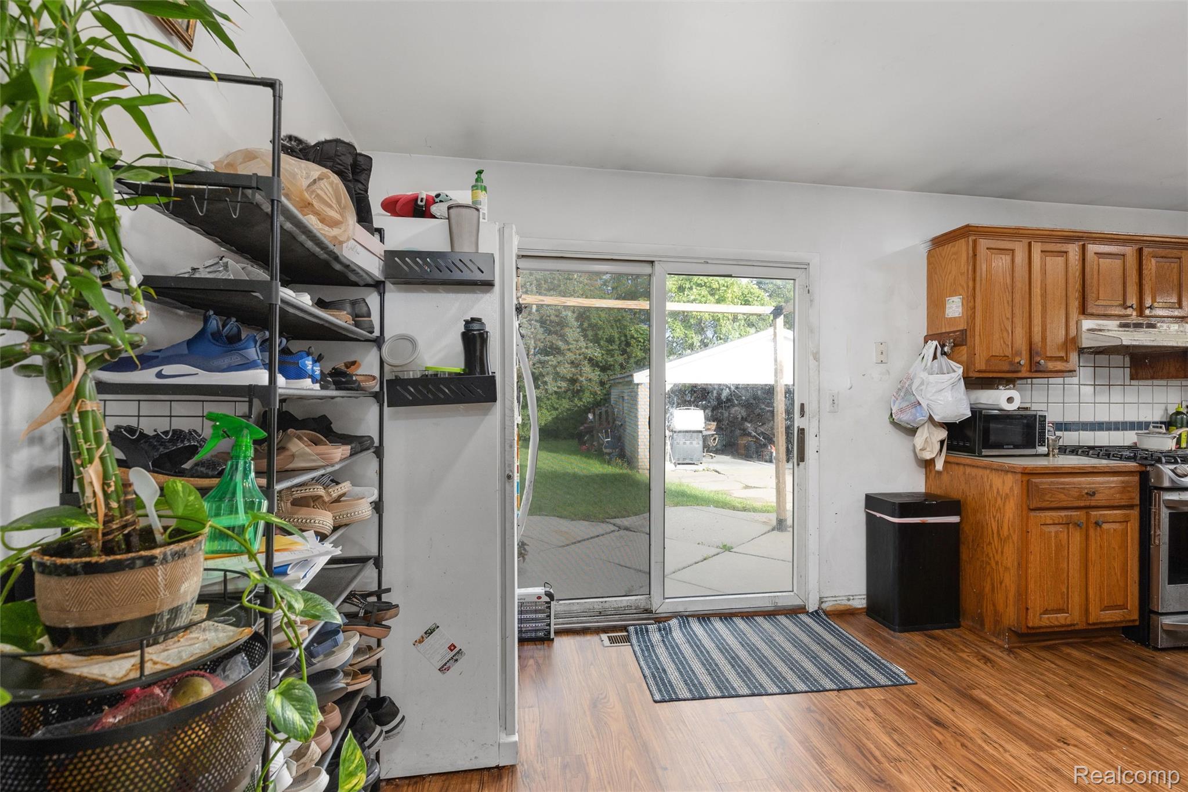
Welcome to this spacious 4-bedroom, 2-bathroom home in a highly convenient Sterling Heights location near 17 Mile and Ryan Road! Offering over 1,700 sq. ft. of living space, this home features two separate living areas, providing plenty of space for family gatherings, entertaining, or everyday living. The home also offers a large backyard and spacious driveway with ample parking. Enjoy the convenience of being just minutes from the local favorites that make this area so desirable, including Dream Market and its popular prepared-food selection, the many locally owned restaurants and bakeries along 17 Mile, and a variety of international markets and everyday amenities. Hampton Park and other nearby recreational areas provide additional opportunities to enjoy the outdoors. Located within Utica Community Schools and offering easy access to Ryan Road, 17 Mile Road, and surrounding communities, this home combines space, convenience, and a fantastic Sterling Heights location.

Save
Ask
Tour
Hide
Share
Listing Snapshot
Price 
$419,900
Days On Site 
0 Days
Bedrooms 
4
Inside Area (SqFt) 
1,728 sqft
Total Baths 
2
Full Baths 
2
Partial Baths 
N/A
Lot Size 
0.19 Acres
Year Built 
1980
MLS® Number 
20261074076
Status 
Active
Property Tax 
$4,978
HOA/Condo/Coop Fees 
N/A
Sq Ft Source 
N/A
Friends & Family
Recent Activity
20 hours agoListing first seen on site
20 hours agoListing updated with changes from the MLS®
General Features
Acres 
0.19
Cross Street 
17 Mile/Ryan Rd
Disclosures 
Taxes Homestead Exempt
Foundation 
Block
Garage 
Yes
Garage Spaces 
2
Parking 
Detached
Property Sub Type 
Single Family Residence
Sewer 
Public Sewer
Special Circumstances 
Standard
SqFt Above 
1728
Style 
SplitLevel
Water Source 
Public
Interior Features
Basement 
UnfinishedSump Pump
Cooling 
Central Air
Heating 
Forced AirNatural Gas
BathFull 
Dimensions - 7 X 9Level - Lower
Bedroom 
Dimensions - 11 X 12Level - Upper
Family Room 
Dimensions - 13 X 20Level - Lower
Kitchen 
Dimensions - 10 X 18
Living Room 
Dimensions - 14 X 21
Master Bedroom 
Dimensions - 12 X 15Level - Upper
Save
Ask
Tour
Hide
Share
Exterior Features
Construction Details 
BrickVinyl Siding
Pool Features 
None
Community Features
MLS Area 
Area03101SterlingHeights
School District 
Utica
Financing Terms Available 
Cash
Building Access 
GroundLevelwSteps
Roads 
Paved
Schools
School District
Utica
Elementary School
Unknown
Middle School
Unknown
High School
Unknown
Listing courtesy of Keller Williams Lakeside: ahmedlateef@kw.com


IDX provided courtesy of Realcomp II Ltd. via RealcompIILtd. Copyright © 2026 Realcomp II Ltd. Shareholders.

IDX information is provided exclusively for consumers' personal, non-commercial use and may not be used for any purpose other than to identify prospective properties consumers may be interested in purchasing and that the data is deemed reliable but not guaranteed accurate by the MLS.

Neighborhood & Commute
Source: Walkscore
Disclosure: Community information and market data powered by Constellation Data Labs. Information is deemed reliable but not guaranteed.
Save
Ask
Tour
Hide
Share
📞 Call (248) 277-4226
Photo credits