Save
Ask
Tour
Hide
Share
$150,000
3 Days On Site

2906 W 13 Mile Road 3
Royal Oak City, MI 48073

For Sale|Condominium|Active
2
Beds
1
Total Bath
1
Full Bath
700
SqFt
$214
/SqFt
1957
Built
Subdivision:
PARKDALE MANOR OCCPN 48
County:
Oakland
Call Now: (248) 277-4226
Is this the listing for you? We can help make it yours.
(248) 277-4226
2906 W 13 Mile Road 32906 W 13 Mile Road 32906 W 13 Mile Road 32906 W 13 Mile Road 3
Save
Ask
Tour
Hide
Share

Mortgage Calculator

Monthly Payment (Est.)

$684
Calculator powered by Showcase IDX, a Constellation1 Company. Copyright ©2026 Information is deemed reliable but not guaranteed.

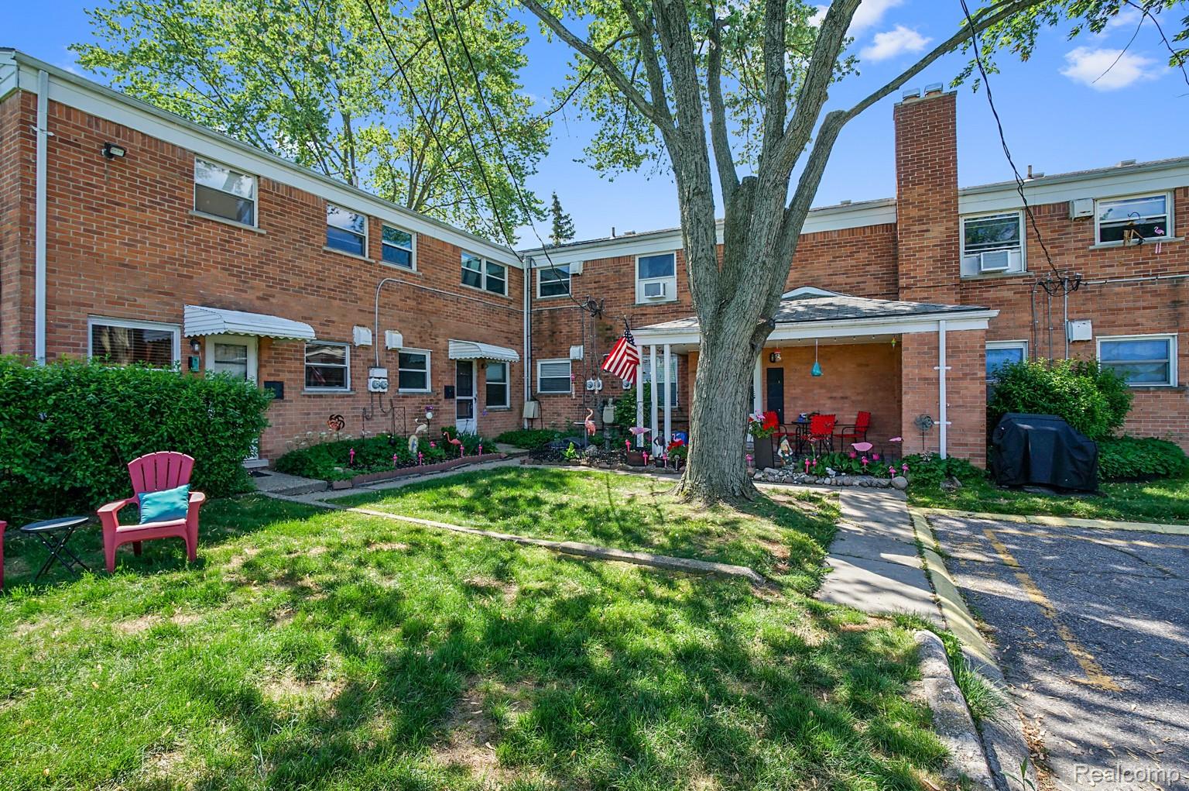
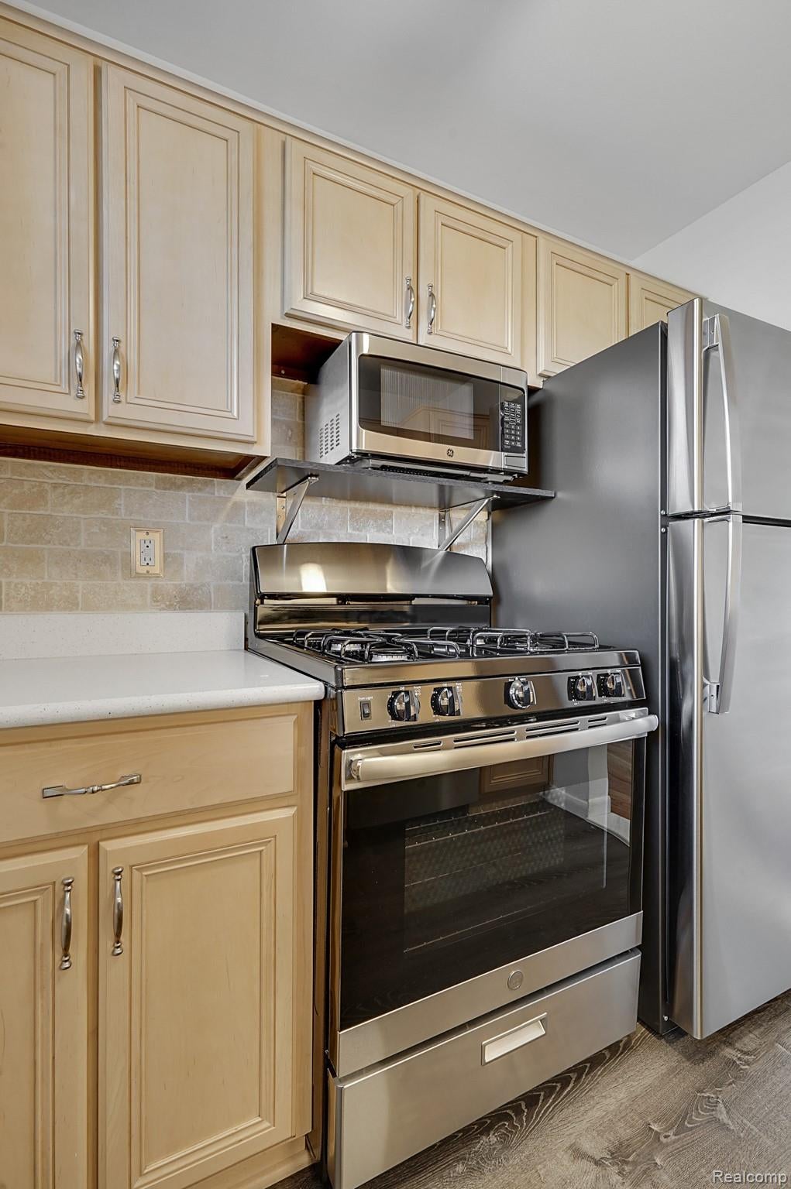
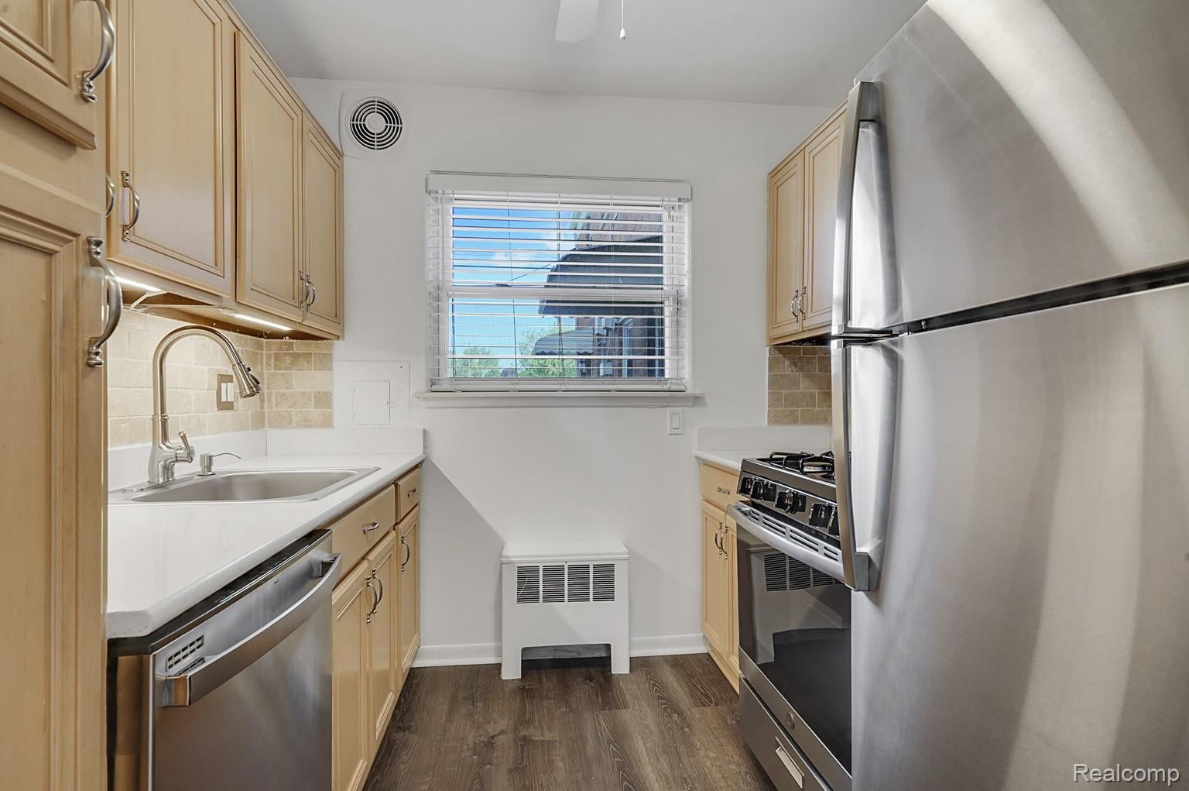
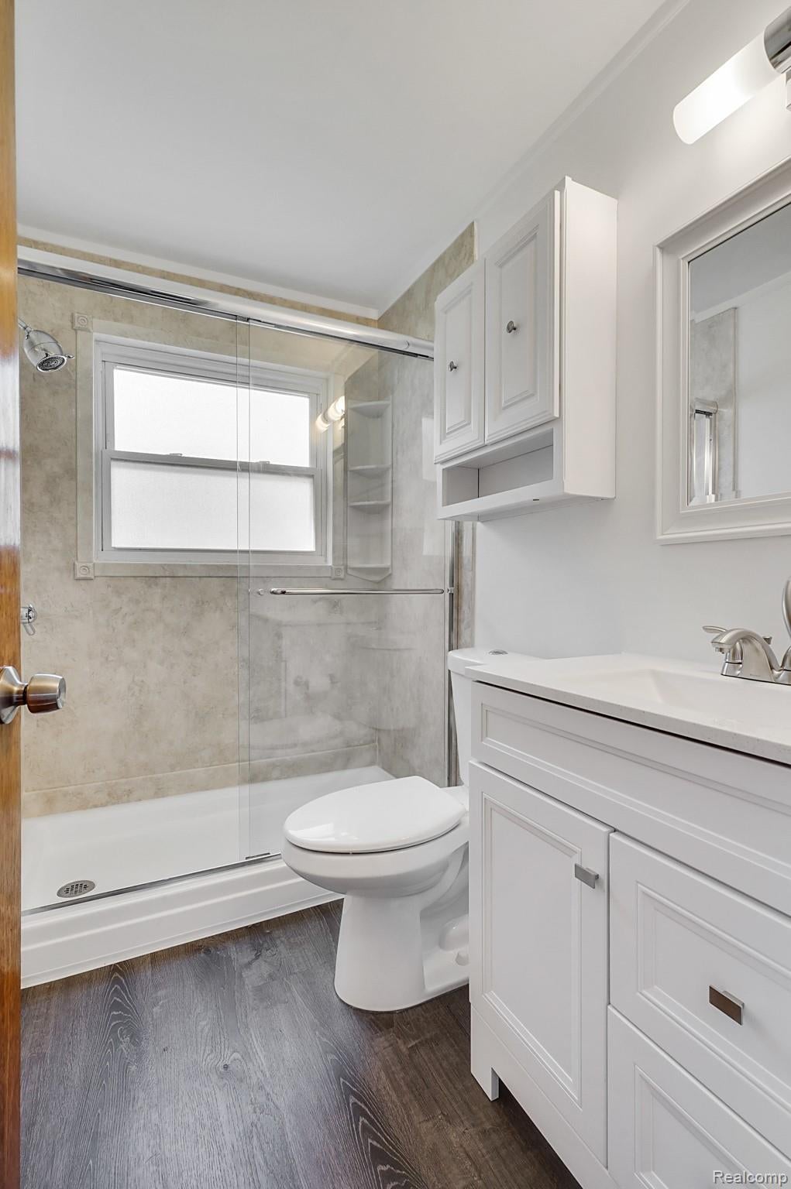
Welcome to this beautiful bright, airy 2 bedroom, 1 bath condo with a private entry located in Royal Oak's Parkdale Manor condominium community. The living room with a large picture window flowing to the dining area. Kitchen features SS appliances, single basin SS sink, tile backsplash and pantry cabinet. 2 generous size bedrooms share the updated full bath '20 boasts a glass sliding door shower. Wood and laminate flooring throughout. Covered front porch, back patio. The common laundry is accessible from the unit. 1 assigned parking space. Great location close to Corewell Hospital, Woodward Corridor, schools, parks, shopping, dining and much more. Nearby access to I-696, I-75 and M-10 for an easy commute. Must see to truly appreciate all that this home has to offer. BATWAD

Save
Ask
Tour
Hide
Share
Listing Snapshot
Price 
$150,000
Days On Site 
3 Days
Bedrooms 
2
Inside Area (SqFt) 
700 sqft
Total Baths 
1
Full Baths 
1
Partial Baths 
N/A
Lot Size 
N/A
Year Built 
1957
MLS® Number 
20261074049
Status 
Active
Property Tax 
$2,379
HOA/Condo/Coop Fees 
$310 monthly
Sq Ft Source 
Public Records
Friends & Family
Recent Activity
3 days agoListing first seen on site
3 days agoListing updated with changes from the MLS®
General Features
Cross Street 
Coolidge & 13 Mile Rd.
Disclosures 
Restrictions, Taxes Not Homestead Exempt
Foundation 
Slab
Levels 
One
Parking 
No GarageAssigned
Pets 
Call
Property Sub Type 
Condominium
Security 
Smoke Detector(s)
Sewer 
Public Sewer
Special Circumstances 
Standard
SqFt Above 
700
Style 
Ranch
Water Source 
Public
Interior Features
Appliances 
Gas Water HeaterDishwasherDisposalFree-Standing Gas RangeFree-Standing Refrigerator
Cooling 
Window Unit(s)
Heating 
Forced AirNatural Gas
Interior 
High Speed Internet
Laundry Features 
Common Area
BathFull 
Bedroom 
Dimensions - 10 X 11
Dining Room 
Dimensions - 8 X 9
Kitchen 
Dimensions - 8 X 7
Living Room 
Dimensions - 11 X 14
Master Bedroom 
Dimensions - 10 X 11
Save
Ask
Tour
Hide
Share
Exterior Features
Construction Details 
Brick
Exterior 
Lighting
Patio And Porch 
Porch
Roof 
Asphalt
Community Features
Association Fee 
$310.0
Association Fee Frequency 
Monthly
MLS Area 
Area02251RoyalOak
School District 
RoyalOak
Financing Terms Available 
CashConventional
Building Access 
GroundLevel
Roads 
Paved
Schools
School District
RoyalOak
Elementary School
Unknown
Middle School
Unknown
High School
Unknown
Listing courtesy of The Agency Hall & Hunter: anna.guloyan@gmail.com


IDX provided courtesy of Realcomp II Ltd. via RealcompIILtd. Copyright © 2026 Realcomp II Ltd. Shareholders.

IDX information is provided exclusively for consumers' personal, non-commercial use and may not be used for any purpose other than to identify prospective properties consumers may be interested in purchasing and that the data is deemed reliable but not guaranteed accurate by the MLS.

Neighborhood & Commute
Source: Walkscore
Disclosure: Community information and market data powered by Constellation Data Labs. Information is deemed reliable but not guaranteed.
Save
Ask
Tour
Hide
Share
📞 Call (248) 277-4226
Photo credits