Save
Ask
Tour
Hide
Share
$250,000
2 Days On Site

17889 BONSTELLE Avenue
Southfield City, MI 48075

For Sale|Single Family Residence|Active
3
Beds
1
Total Bath
1
Full Bath
1,528
SqFt
$164
/SqFt
1953
Built
Subdivision:
BRUTON'S LEEMARK SUB NO 1
County:
Oakland
Call Now: (248) 277-4226
Is this the listing for you? We can help make it yours.
(248) 277-4226
17889 BONSTELLE Avenue17889 BONSTELLE Avenue17889 BONSTELLE Avenue17889 BONSTELLE Avenue
Save
Ask
Tour
Hide
Share

Mortgage Calculator

Monthly Payment (Est.)

$1,141
Calculator powered by Showcase IDX, a Constellation1 Company. Copyright ©2026 Information is deemed reliable but not guaranteed.

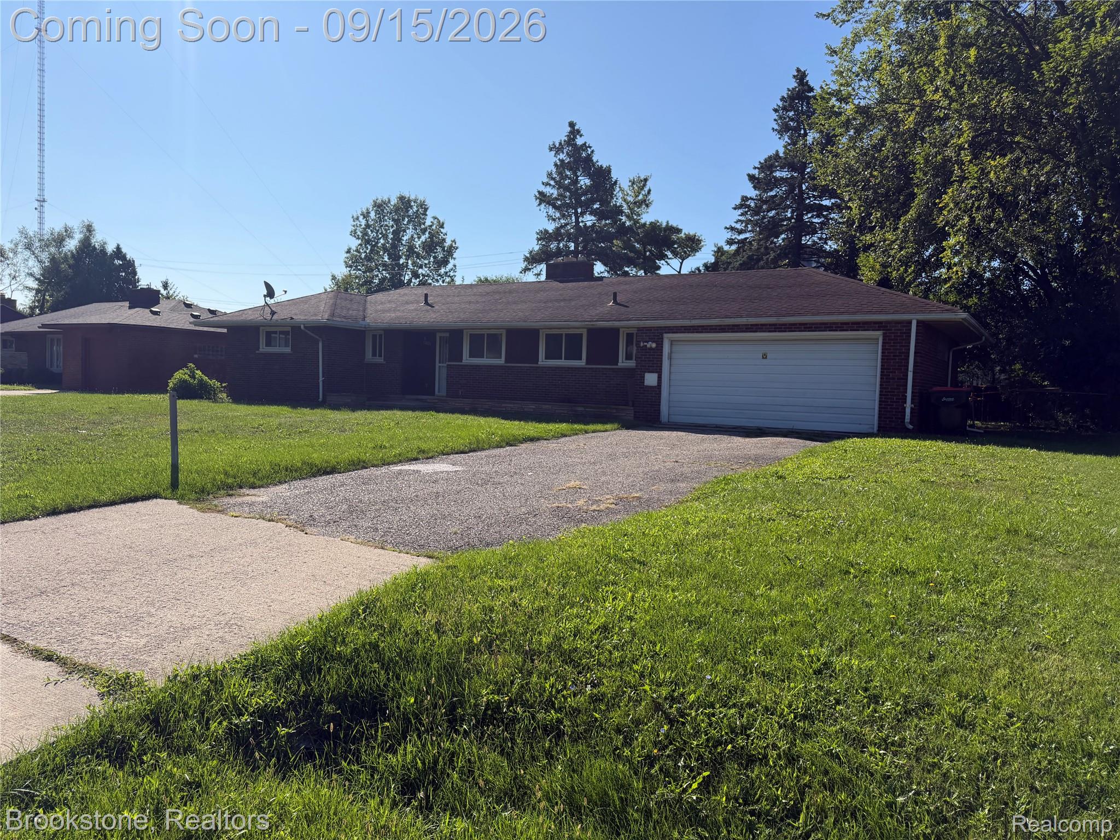
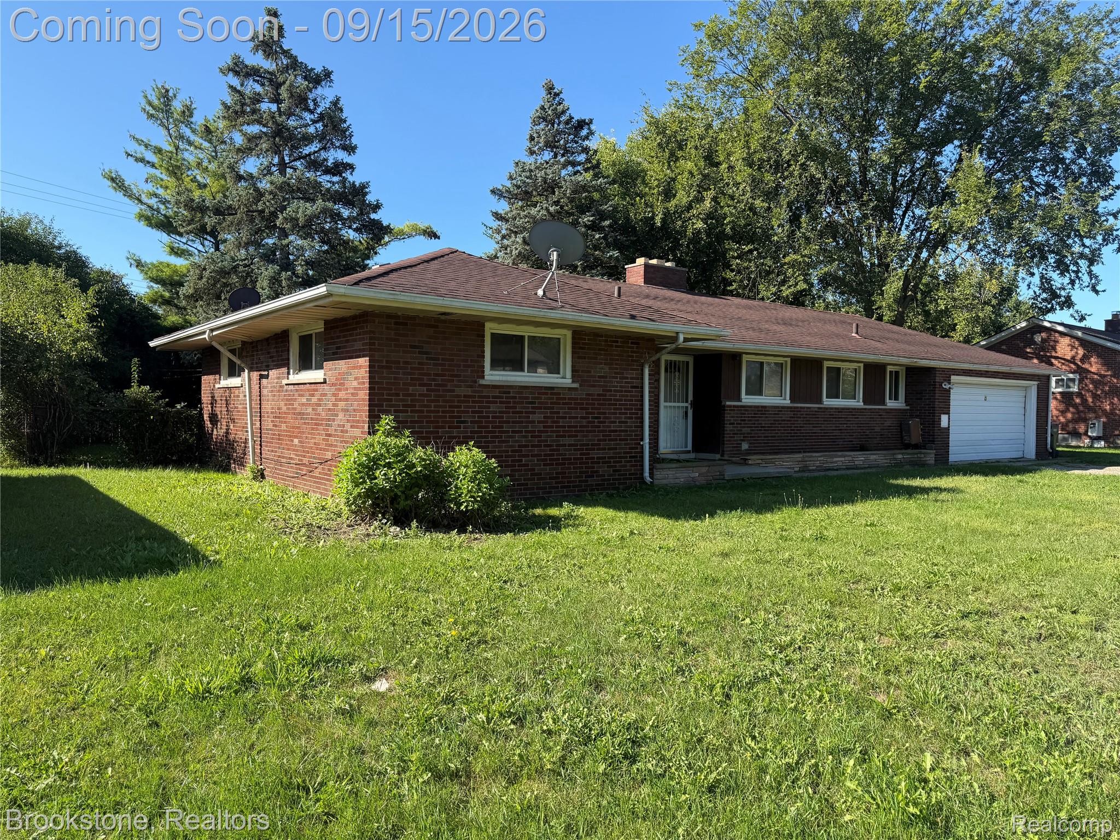
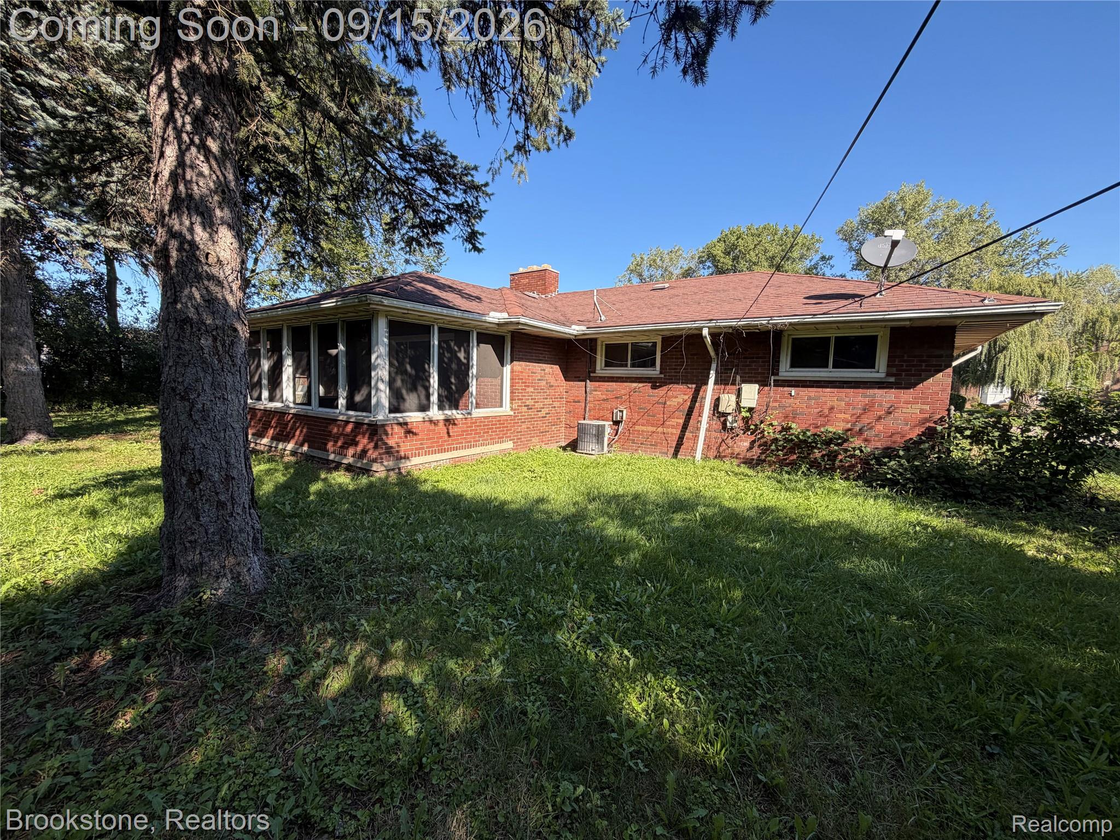
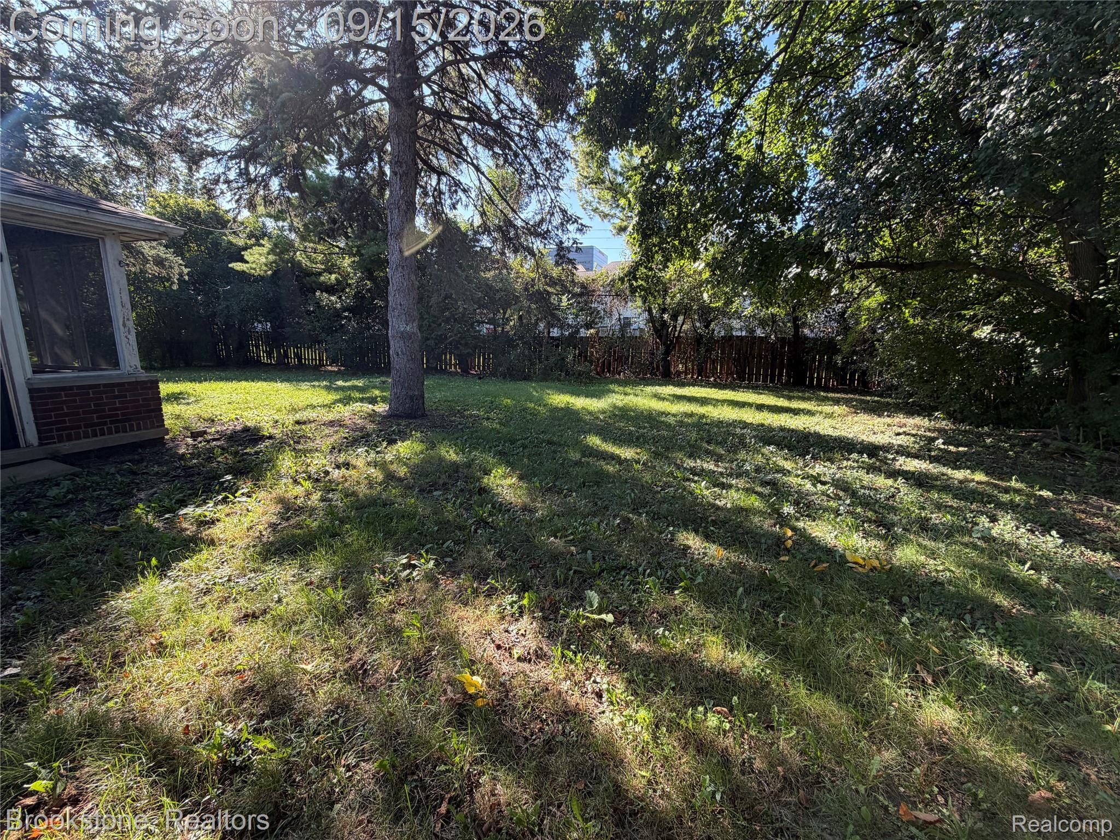
Curb appeal! Well maintained 3 bedroom brick ranch with 2.5 car attached garage. Fireplace in living room. Coved ceilings and newer ceiling fans. Newer windows throughout. Home has fresh paint from top to bottom. New vinyl plank flooring installed in foyer, kitchen and laundry room. Beautiful new white shaker kitchen cabinets and neutral quartz countertops including a walk-in pantry. New carpet throughout the home. Florida Room that overlooks the fenced backyard which offers plenty of privacy. This home is super close to all freeways, restaurants and shopping. FHA and VA accepted. Easy no hassle seller finance land contract terms available. Down payment is $75,000 interest rate is 7% with a monthly payment of $2,385 amortized over 8 years with a final balloon payment of $138,374 paid in full after 24 months. L/C terms are non negotiable. The city of Southfield certificate of occupancy is good till January 2027

Save
Ask
Tour
Hide
Share
Listing Snapshot
Price 
$250,000
Days On Site 
2 Days
Bedrooms 
3
Inside Area (SqFt) 
1,528 sqft
Total Baths 
1
Full Baths 
1
Partial Baths 
N/A
Lot Size 
0.28 Acres
Year Built 
1953
MLS® Number 
20261074035
Status 
Active
Property Tax 
$2,985
HOA/Condo/Coop Fees 
N/A
Sq Ft Source 
N/A
Friends & Family
Recent Activity
2 days agoStatus changed to Active
2 days agoListing updated with changes from the MLS®
3 days agoListing first seen on site
General Features
Acres 
0.28
Attached Garage 
Yes
Cross Street 
9 mile and southfield
Disclosures 
Taxes Not Homestead Exempt
Foundation 
Slab
Garage 
Yes
Garage Spaces 
2.5
Levels 
One
Parking 
AttachedCoveredDirect AccessDrivewayGarage Faces FrontGarage Door OpenerOversized
Property Sub Type 
Single Family Residence
Sewer 
Public Sewer
Special Circumstances 
Standard
SqFt Above 
1528
Style 
Ranch
Water Source 
Public
Interior Features
Appliances 
Gas Water HeaterDisposal
Cooling 
Central Air
Fireplace 
Yes
Fireplace Features 
Living RoomWood Burning
Furnished 
Unfurnished
Heating 
Forced AirNatural Gas
Interior 
Entrance Foyer
Laundry Features 
Electric Dryer HookupGas Dryer HookupLaundry RoomWasher Hookup
BathFull 
Dimensions - 10 X 6
Bedroom 
Dimensions - 9 X 11
Dining Room 
Dimensions - 9 X 10
FourSeasonRoom 
Dimensions - 10 X 19
Kitchen 
Dimensions - 11 X 14
Laundry 
Dimensions - 6 X 6
Living Room 
Dimensions - 11 X 16
Master Bedroom 
Dimensions - 12 X 13
Other 
Dimensions - 7 X 3
Save
Ask
Tour
Hide
Share
Exterior Features
Construction Details 
BrickStone
Exterior 
Lighting
Fencing 
Back YardFenced
Patio And Porch 
CoveredEnclosedPorch
Pool Features 
None
Roof 
Asphalt
Community Features
MLS Area 
Area02244Southfield
School District 
SouthfieldPublicSchools
Financing Terms Available 
CashContractConventionalFHAOwner May CarryUSDA LoanVA Loan1031 ExchangeTrade
Building Access 
GroundLevelwSteps
Roads 
Paved
Schools
School District
SouthfieldPublicSchools
Elementary School
Unknown
Middle School
Unknown
High School
Unknown
Listing courtesy of Brookstone, Realtors LLC: jamesjtoma@gmail.com


IDX provided courtesy of Realcomp II Ltd. via RealcompIILtd. Copyright © 2026 Realcomp II Ltd. Shareholders.

IDX information is provided exclusively for consumers' personal, non-commercial use and may not be used for any purpose other than to identify prospective properties consumers may be interested in purchasing and that the data is deemed reliable but not guaranteed accurate by the MLS.

Neighborhood & Commute
Source: Walkscore
Disclosure: Community information and market data powered by Constellation Data Labs. Information is deemed reliable but not guaranteed.
Save
Ask
Tour
Hide
Share
📞 Call (248) 277-4226
Photo credits