Save
Ask
Tour
Hide
Share
$499,900
New Listing

40820 Brightside Court
Sterling Heights City, MI 48310

Single Family Residence|Coming Soon
4
Beds
4
Total Baths
2
Full Baths
2
Partial Baths
3,470
SqFt
$144
/SqFt
1987
Built
Subdivision:
PINEBROOK SUB 5
County:
Macomb
Call Now: (248) 277-4226
Is this the listing for you? We can help make it yours.
(248) 277-4226
40820 Brightside Court
Save
Ask
Tour
Hide
Share

Mortgage Calculator

Monthly Payment (Est.)

$2,281
Calculator powered by Showcase IDX, a Constellation1 Company. Copyright ©2026 Information is deemed reliable but not guaranteed.

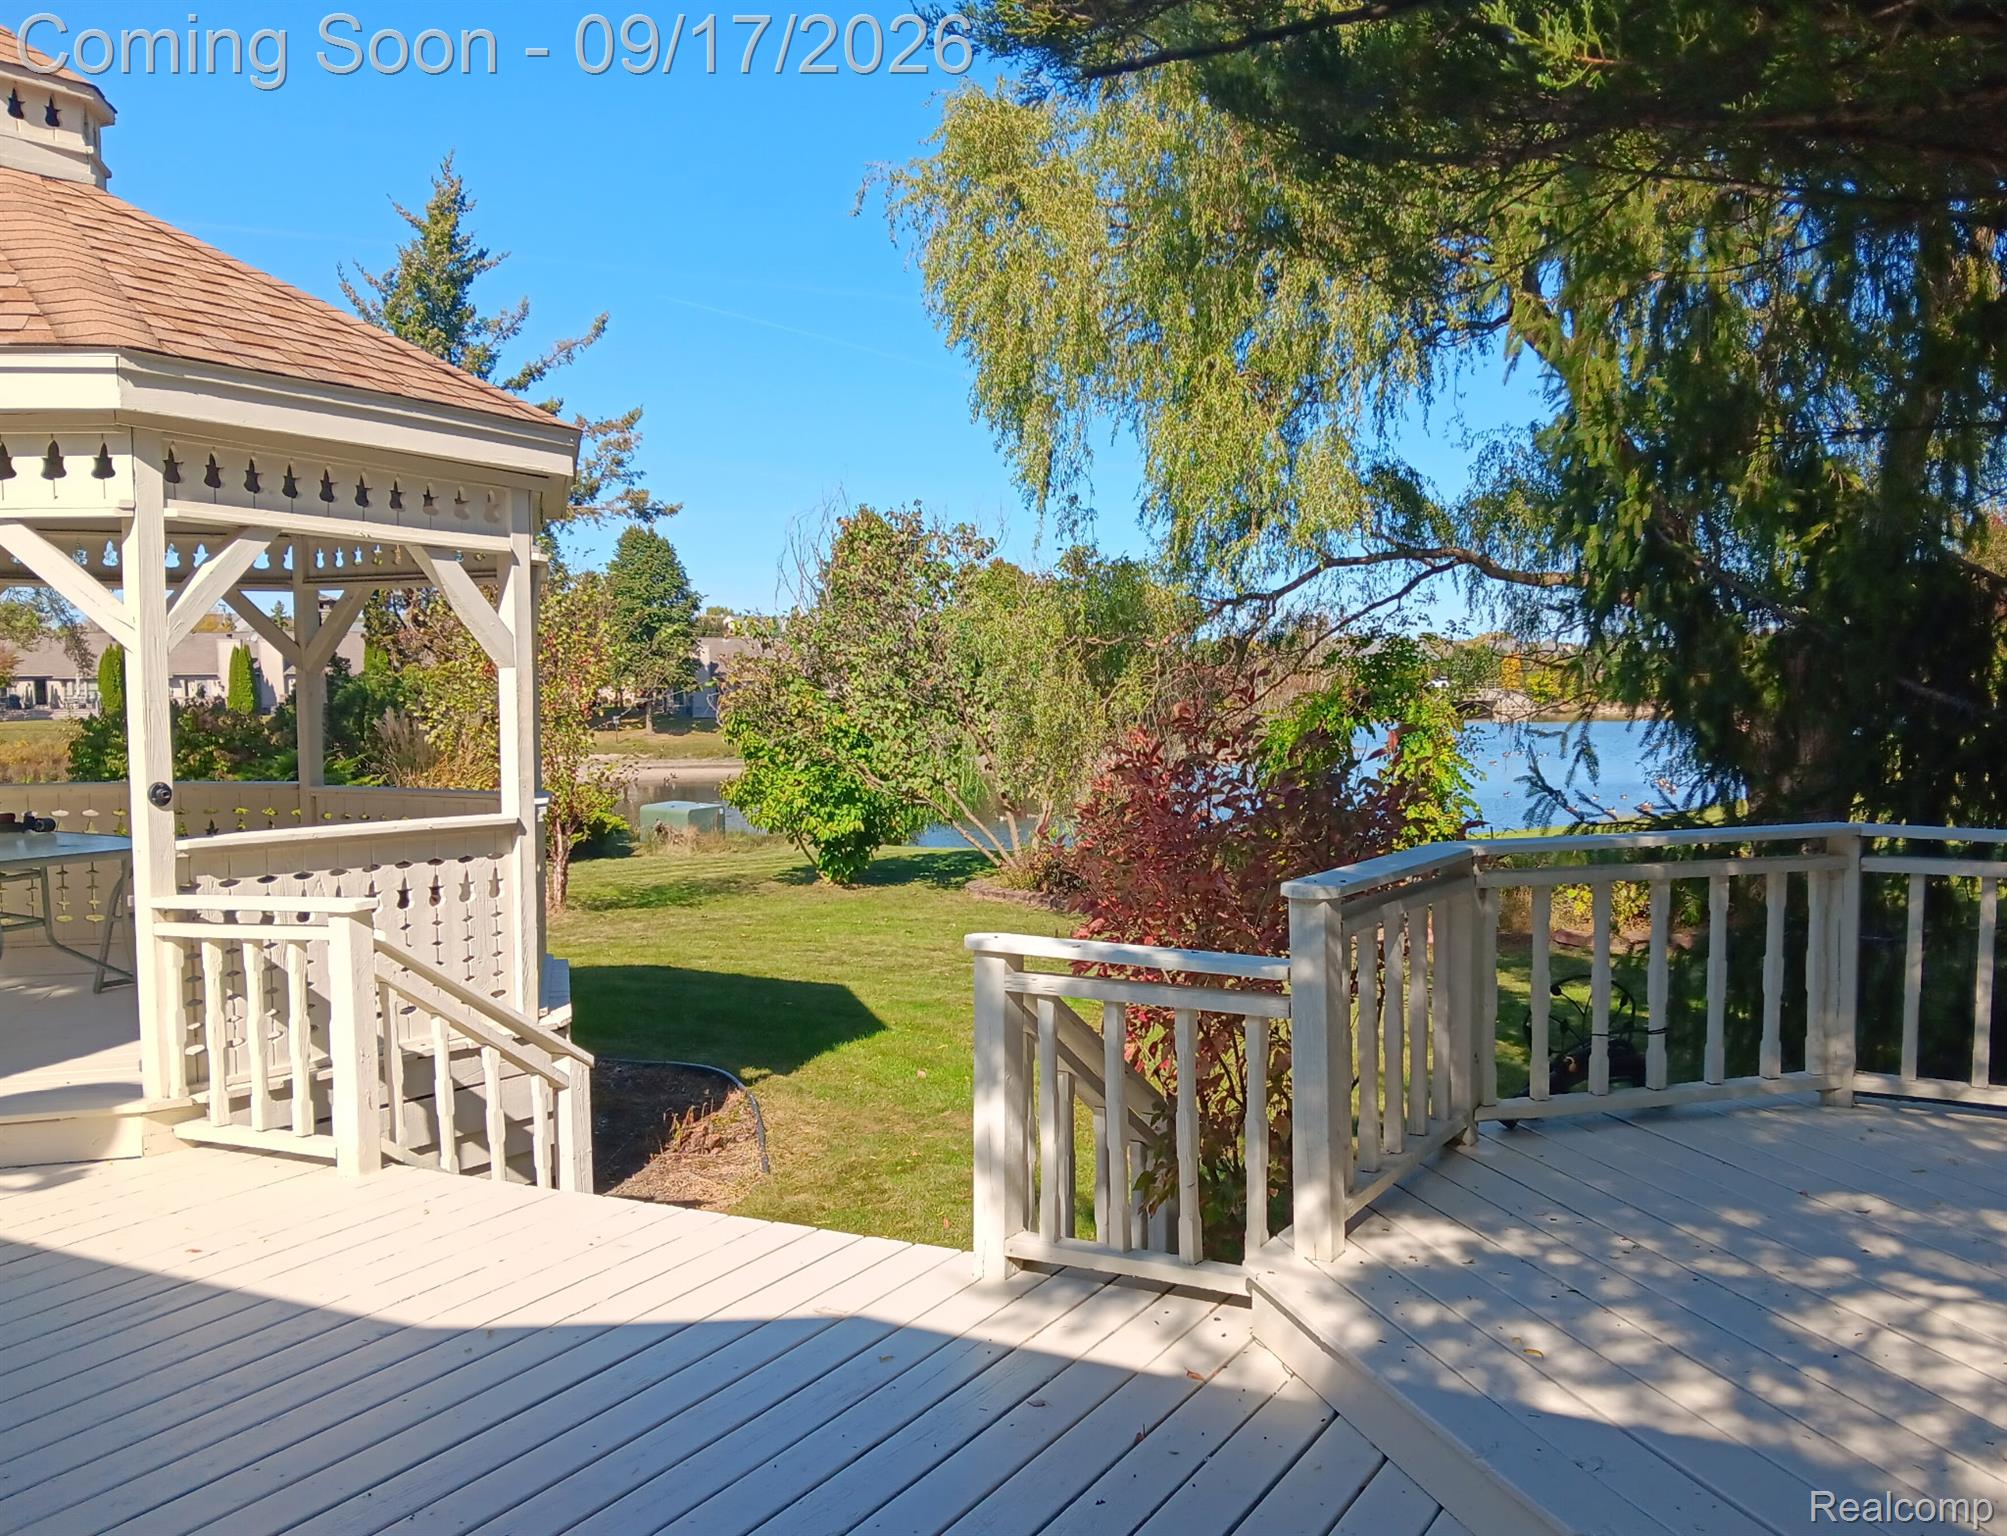
Tucked away on a desirable cul de sac, this absolute beauty offers a rare combination of style, warmth, privacy, and an exceptional setting. Highlights include hardwood floors, beautiful kitchen cabinetry, a dramatic cathedral beamed ceiling in the great room, gas fireplace, crown moldings, ceramic tile, and a neutral interior. The finished basement provides exceptional additional living space with a spacious recreation room, bedroom, bath, and private office perfect for working from home, guests, entertaining, or extended family. The backyard is truly the showpiece. A spectacular 3 tier deck with gazebo overlooks a peaceful spring fed pond, creating a private oasis that feels worlds away while still being in the heart of Sterling Heights. This is the kind of backyard setting that rarely becomes available. See attached list of recent updates and improvements. This is a truly special home in a one of a kind setting. It is a must-see!

Save
Ask
Tour
Hide
Share
Listing Snapshot
Price 
$499,900
Days On Site 
0 Days
Bedrooms 
4
Inside Area (SqFt) 
3,470 sqft
Total Baths 
4
Full Baths 
2
Partial Baths 
2
Lot Size 
0.26 Acres
Year Built 
1987
MLS® Number 
20261074002
Status 
Coming Soon
Property Tax 
$4,191
HOA/Condo/Coop Fees 
N/A
Sq Ft Source 
Assessor
Friends & Family
Recent Activity
21 hours agoListing first seen on site
21 hours agoListing updated with changes from the MLS®
General Features
Acres 
0.26
Attached Garage 
Yes
Cross Street 
South of 18 MIle Rd., East of Dequindre
Disclosures 
Taxes Homestead Exempt
Garage 
Yes
Garage Spaces 
2
Levels 
One
Parking 
Attached
Property Sub Type 
Single Family Residence
Sewer 
Public Sewer
Special Circumstances 
Standard
SqFt Above 
1735
SqFt Below 
1735
Style 
Ranch
Water Source 
Public
Interior Features
Appliances 
Gas Water HeaterDishwasherDisposalDryerFree-Standing Gas RangeFree-Standing RefrigeratorWasher
Basement 
FinishedFullSump Pump
Cooling 
Central Air
Fireplace 
Yes
Fireplace Features 
GasGreat Room
Heating 
Forced AirNatural Gas
BathFull 
BathLav 
Bedroom 
Dimensions - 12 X 12Level - Basement
Dining Room 
Dimensions - 11 X 11
Great Room 
Dimensions - 20 X 20
Kitchen 
Dimensions - 15 X 11
Laundry 
Dimensions - 8 X 7
Master Bathroom 
Master Bedroom 
Dimensions - 16 X 13
Save
Ask
Tour
Hide
Share
Exterior Features
Construction Details 
Brick
Exterior 
Lighting
Patio And Porch 
DeckPorch
Pool Features 
None
Roof 
Asphalt
Community Features
MLS Area 
Area03101SterlingHeights
School District 
Utica
Financing Terms Available 
CashConventionalFHA
Building Access 
GroundLevel
Roads 
Paved
Schools
School District
Utica
Elementary School
Unknown
Middle School
Unknown
High School
Unknown
Listing courtesy of Gallery of Properties: patgphomes@gmail.com


IDX provided courtesy of Realcomp II Ltd. via RealcompIILtd. Copyright © 2026 Realcomp II Ltd. Shareholders.

IDX information is provided exclusively for consumers' personal, non-commercial use and may not be used for any purpose other than to identify prospective properties consumers may be interested in purchasing and that the data is deemed reliable but not guaranteed accurate by the MLS.

Neighborhood & Commute
Source: Walkscore
Disclosure: Community information and market data powered by Constellation Data Labs. Information is deemed reliable but not guaranteed.
Save
Ask
Tour
Hide
Share
📞 Call (248) 277-4226
Photo credits